1. ArchDaily
  2. 2012

2012

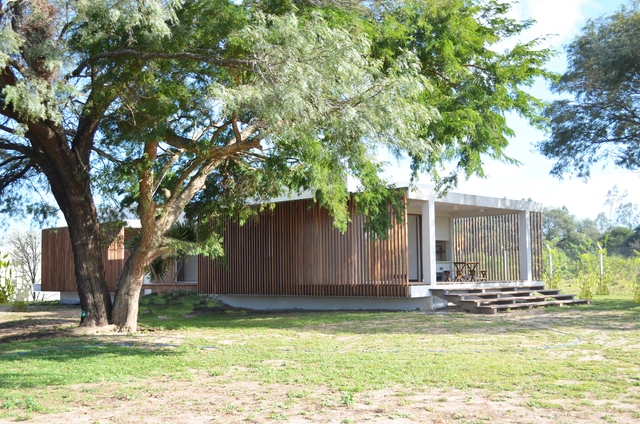
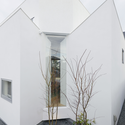
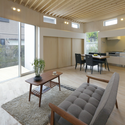
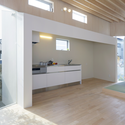
HouseM / Hiroyuki Shinozaki Architects
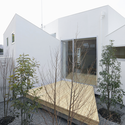
HouseM / Hiroyuki Shinozaki Architects - Houses, FacadeHouseM / Hiroyuki Shinozaki Architects - Houses, Garden, FacadeHouseM / Hiroyuki Shinozaki Architects - Houses, Facade, Table, ChairHouseM / Hiroyuki Shinozaki Architects - Houses, Kitchen, Beam, Facade, TableHouseM / Hiroyuki Shinozaki Architects - More Images+ 9
Unicredit Ţiriac Bank HQ / Westfourth Architecture
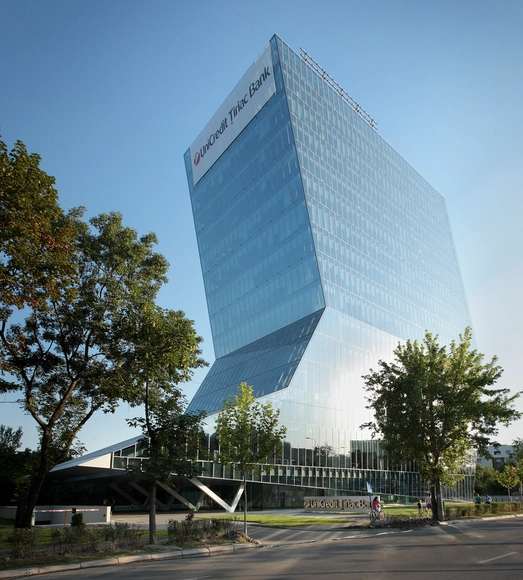
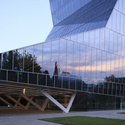
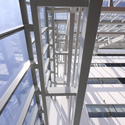
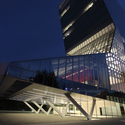
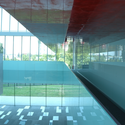
Unicredit Ţiriac Bank HQ / Westfourth Architecture - Other Structures, Facade, LightingUnicredit Ţiriac Bank HQ / Westfourth Architecture - Other Structures, Facade, Beam, Handrail, LightingUnicredit Ţiriac Bank HQ / Westfourth Architecture - Other Structures, FacadeUnicredit Ţiriac Bank HQ / Westfourth Architecture - Other Structures, FacadeUnicredit Ţiriac Bank HQ / Westfourth Architecture - More Images+ 20
In Progress_School Library Gando / Kere Architecture
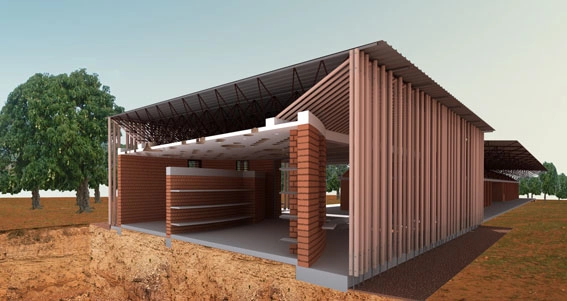
In Progress_School Library Gando / Kere Architecture - LibraryIn Progress_School Library Gando / Kere Architecture - LibraryIn Progress_School Library Gando / Kere Architecture - LibraryIn Progress_School Library Gando / Kere Architecture - Library, ColumnIn Progress_School Library Gando / Kere Architecture - More Images+ 12
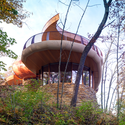
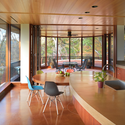
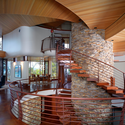
Chenequa Residence / Robert Harvey Oshatz Architect
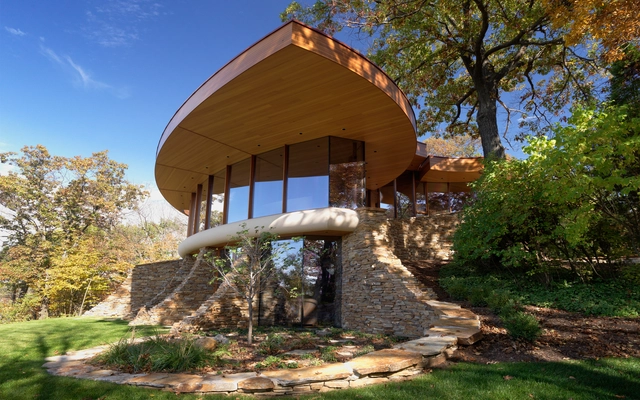
Chenequa Residence / Robert Harvey Oshatz Architect - Houses, Garden, Door, FacadeChenequa Residence / Robert Harvey Oshatz Architect - Houses, Garden, Facade, Arch, ForestChenequa Residence / Robert Harvey Oshatz Architect - Houses, Kitchen, Beam, Table, ChairChenequa Residence / Robert Harvey Oshatz Architect - Houses, Beam, Stairs, Handrail, Arch, Door, ChairChenequa Residence / Robert Harvey Oshatz Architect - More Images+ 13
•
Chenequa, United States

Miega / BANG by MIN

Miega / BANG by MIN - Interior Design, Door, FacadeMiega / BANG by MIN - Interior Design, Bathroom, Door, Facade, LightingMiega / BANG by MIN - Interior Design, FacadeMiega / BANG by MIN - Interior Design, Beam, Door, FacadeMiega / BANG by MIN - More Images+ 44

  • Architects: BANG by MIN
  • Area Area of this architecture project Area:  124 m²
  • Year Completion year of this architecture project Year:  2012

Connect Sydney / Facet Studio

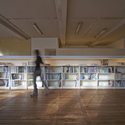
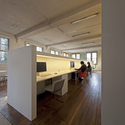
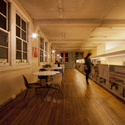
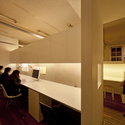
Connect Sydney / Facet Studio - Offices, Handrail, BeamConnect Sydney / Facet Studio - Offices, Handrail, Beam, Chair, Table, BenchConnect Sydney / Facet Studio - Offices, Chair, TableConnect Sydney / Facet Studio - Offices, ChairConnect Sydney / Facet Studio - More Images+ 7

•
Sydney, Australia
  • Architects: Facet Studio
  • Area Area of this architecture project Area:  150 m²
  • Year Completion year of this architecture project Year:  2012

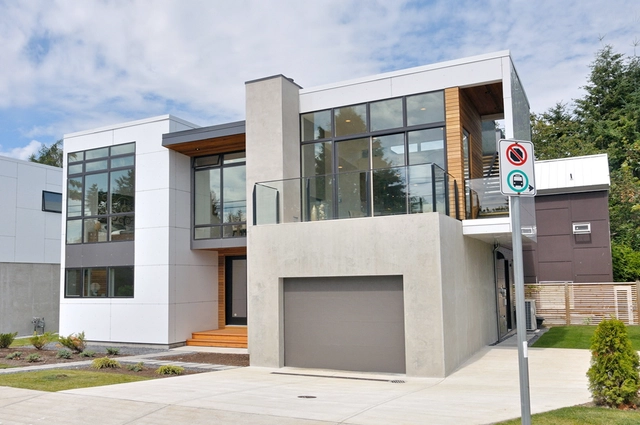
Beachaus II / Inhaus Development

Beachaus II / Inhaus Development - Houses, Door, FacadeBeachaus II / Inhaus Development - Houses, Bedroom, Door, Facade, BedBeachaus II / Inhaus Development - Houses, Door, FacadeBeachaus II / Inhaus Development - Houses, Stairs, Door, Facade, ChairBeachaus II / Inhaus Development - More Images+ 37

•
White Rock, Canada
  • Architects: Inhaus Development
  • Area Area of this architecture project Area:  2001 ft²
  • Year Completion year of this architecture project Year:  2012

Taoyuanju / Vector Architects

Taoyuanju / Vector Architects - Office Buildings, Facade, ChairTaoyuanju / Vector Architects - Office Buildings, FacadeTaoyuanju / Vector Architects - Office Buildings, FacadeTaoyuanju / Vector Architects - Office Buildings, FacadeTaoyuanju / Vector Architects - More Images+ 12

  • Architects: Vector Architects
  • Area Area of this architecture project Area:  1200 m²
  • Year Completion year of this architecture project Year:  2012

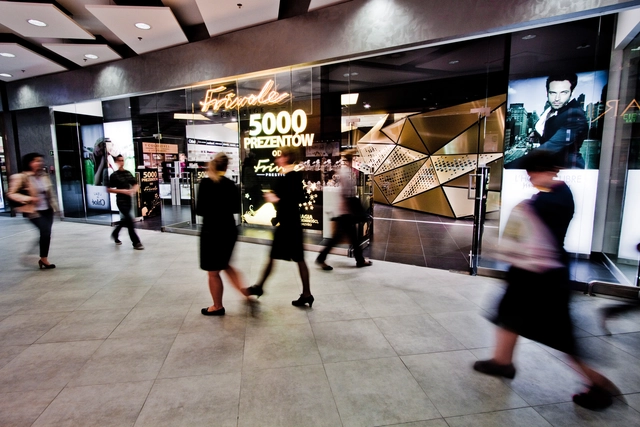
Frivole Prestige / Theza Architects
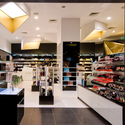
Frivole Prestige / Theza Architects - Commercial Architecture, FacadeFrivole Prestige / Theza Architects - Commercial ArchitectureFrivole Prestige / Theza Architects - Commercial Architecture, ChairFrivole Prestige / Theza Architects - Commercial ArchitectureFrivole Prestige / Theza Architects - More Images+ 26

  • Architects: Theza Architects
  • Area Area of this architecture project Area:  240 m²
  • Year Completion year of this architecture project Year:  2012

The Shelter / KG Studio + Associates
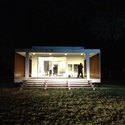
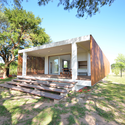
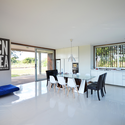
The Shelter / KG Studio + Associates - Houses, Beam, Handrail, TableThe Shelter / KG Studio + Associates - Houses, Garden, Door, FacadeThe Shelter / KG Studio + Associates - Houses, Garden, Door, FacadeThe Shelter / KG Studio + Associates - Houses, Beam, Table, ChairThe Shelter / KG Studio + Associates - More Images+ 14
•
Santa Cruz de la Sierra, Bolivia
  • Area Area of this architecture project Area:  260 m²
  • Year Completion year of this architecture project Year:  2012

Flinders Centre for Innovation in Cancer / Woodhead
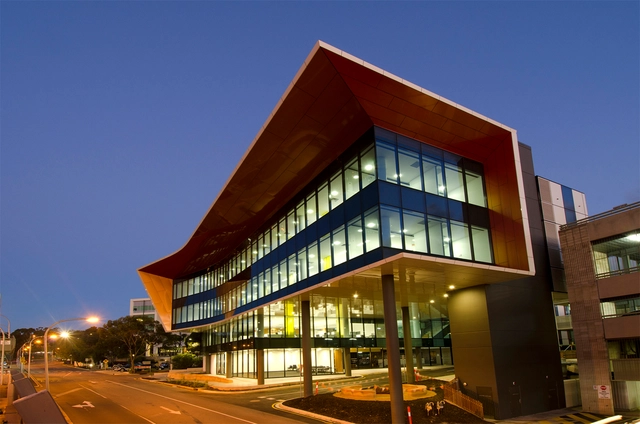
Flinders Centre for Innovation in Cancer / Woodhead - Laboratory, Facade, ChairFlinders Centre for Innovation in Cancer / Woodhead - Laboratory, ChairFlinders Centre for Innovation in Cancer / Woodhead - Laboratory, Facade, Fence, LightingFlinders Centre for Innovation in Cancer / Woodhead - Laboratory, Stairs, Handrail, Door, FacadeFlinders Centre for Innovation in Cancer / Woodhead - More Images+ 8
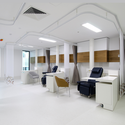
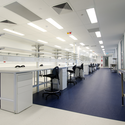

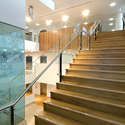
•
Bedford Park, Australia
  • Architects: Woodhead
  • Year Completion year of this architecture project Year:  2012

Appartamento AL / Archiplanstudio

Appartamento AL / Archiplanstudio - Apartments, Facade, DoorAppartamento AL / Archiplanstudio - Apartments, Door, FacadeAppartamento AL / Archiplanstudio - Apartments, Door, Facade, Column, Beam, ArchAppartamento AL / Archiplanstudio - ApartmentsAppartamento AL / Archiplanstudio - More Images+ 19

•
Mantova, Italy

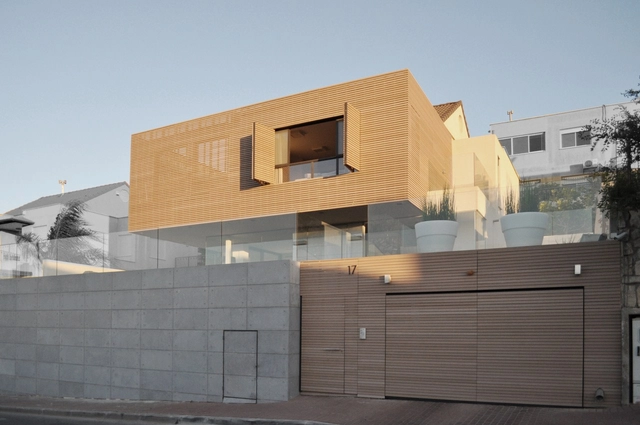
Y project / Rami Kopty

Y project / Rami Kopty - Houses, Garden, Door, Facade, ChairY project / Rami Kopty - Houses, FacadeY project / Rami Kopty - Houses, Facade, DoorY project / Rami Kopty - Houses, Deck, Facade, ChairY project / Rami Kopty - More Images+ 39

•
Nazerat Illit, Israel
  • Architects: Rami Kopty
  • Area Area of this architecture project Area:  170 m²
  • Year Completion year of this architecture project Year:  2012

Tourner autour du Ried / StAndré-Lang Architectes
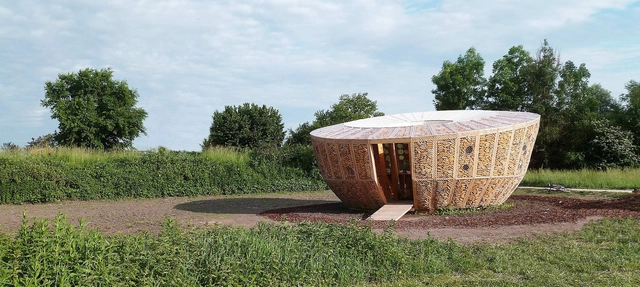
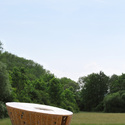
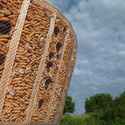
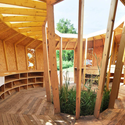
Tourner autour du Ried / StAndré-Lang Architectes - Installations & Structures, Garden, FacadeTourner autour du Ried / StAndré-Lang Architectes - Installations & Structures, GardenTourner autour du Ried / StAndré-Lang Architectes - Installations & StructuresTourner autour du Ried / StAndré-Lang Architectes - Installations & Structures, Arch, FacadeTourner autour du Ried / StAndré-Lang Architectes - More Images+ 10
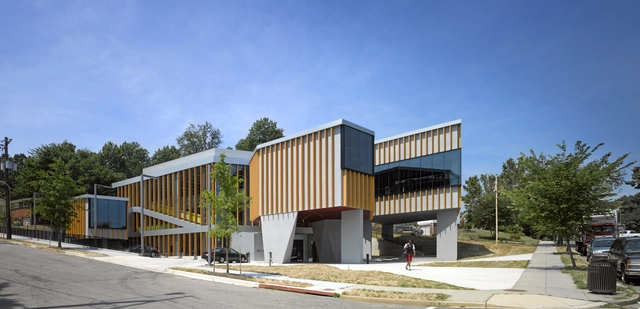
Bellevue Library / Adjaye Associates

Bellevue Library / Adjaye Associates - Library, FacadeBellevue Library / Adjaye Associates - Library, Facade, Handrail, Stairs, LightingBellevue Library / Adjaye Associates - Library, Beam, Column, Table, ChairBellevue Library / Adjaye Associates - More Images

AILAIC / TwoBo Architecture + Luis Twose Architect

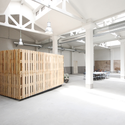
AILAIC / TwoBo Architecture + Luis Twose Architect - Interior Design, FacadeAILAIC / TwoBo Architecture + Luis Twose Architect - Interior Design, Facade, BeamAILAIC / TwoBo Architecture + Luis Twose Architect - Interior Design, DoorAILAIC / TwoBo Architecture + Luis Twose Architect - Interior Design, Facade, DoorAILAIC / TwoBo Architecture + Luis Twose Architect - More Images+ 14
•
Barcelona, Spain

N2X035 HOUSE / [N2X] Arquitectos

N2X035 HOUSE / [N2X] Arquitectos - Houses, CoastN2X035 HOUSE / [N2X] Arquitectos - Houses, Garden, FacadeN2X035 HOUSE / [N2X] Arquitectos - Houses, Facade, Arch, ColumnN2X035 HOUSE / [N2X] Arquitectos - Houses, Stairs, HandrailN2X035 HOUSE / [N2X] Arquitectos - More Images+ 14

  • Architects: [N2X] Arquitectos
    : N2X Arquitectos
  • Area Area of this architecture project Area:  156 m²
  • Year Completion year of this architecture project Year:  2012

Harley in Da House / THREE.BALL.CASCADE.

Harley in Da House / THREE.BALL.CASCADE. - Houses, FacadeHarley in Da House / THREE.BALL.CASCADE. - Houses, Facade, HandrailHarley in Da House / THREE.BALL.CASCADE. - Houses, FacadeHarley in Da House / THREE.BALL.CASCADE. - Houses, Facade, Door, LightingHarley in Da House / THREE.BALL.CASCADE. - More Images+ 63
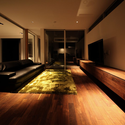
•
Hodogaya Ward, Japan
  • Area Area of this architecture project Area:  117 m²
  • Year Completion year of this architecture project Year:  2012