1. ArchDaily
  2. 2012

2012

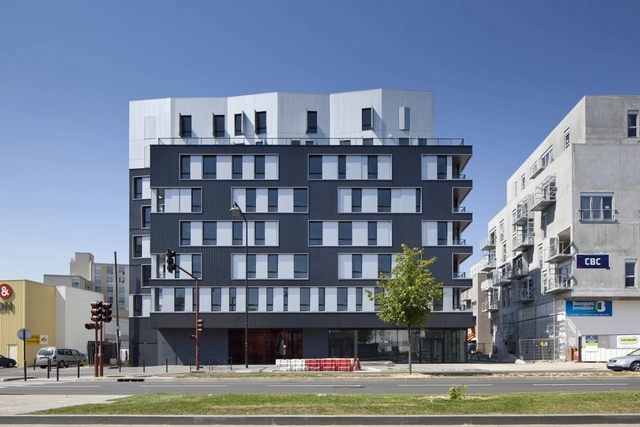
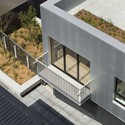
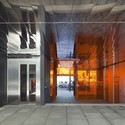
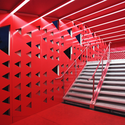
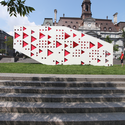
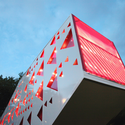
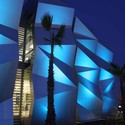
Tisse Métis Égal / PLUX.5

Tisse Métis Égal / PLUX.5 - Installations & Structures, FacadeTisse Métis Égal / PLUX.5 - Installations & Structures, Stairs, HandrailTisse Métis Égal / PLUX.5 - Installations & Structures, Stairs, FacadeTisse Métis Égal / PLUX.5 - Installations & Structures, FacadeTisse Métis Égal / PLUX.5 - More Images+ 12

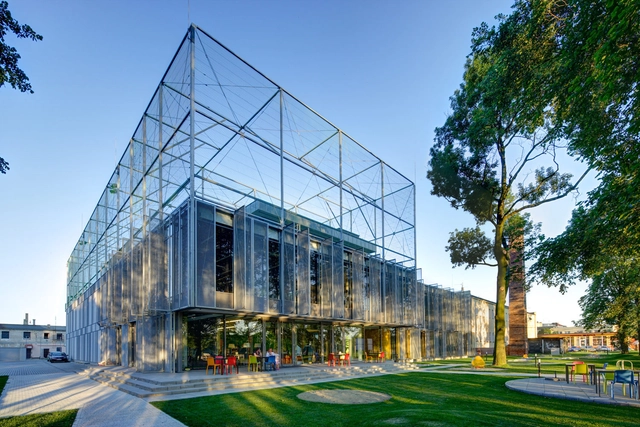
Fala Park / PL.Architekci

Fala Park / PL.Architekci - Recreation & Training, FacadeFala Park / PL.Architekci - Recreation & Training, FacadeFala Park / PL.Architekci - Recreation & Training, Table, ChairFala Park / PL.Architekci - Recreation & Training, FacadeFala Park / PL.Architekci - More Images+ 27
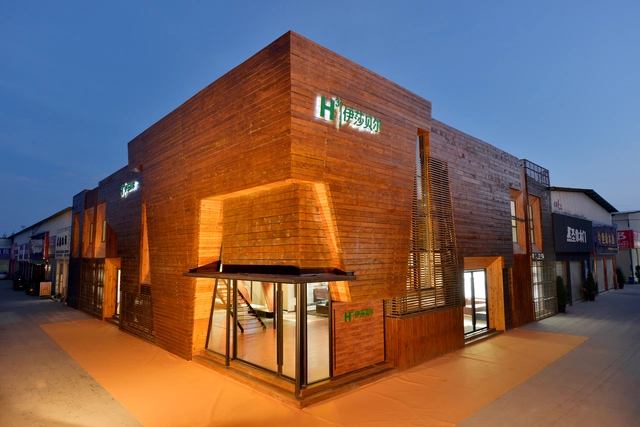
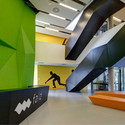
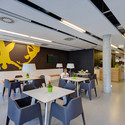
H3 Experience Center / Nota Design Group

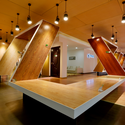
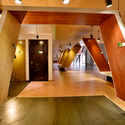
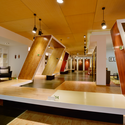
H3 Experience Center / Nota Design Group - Other StructuresH3 Experience Center / Nota Design Group - Other Structures, Stairs, Beam, Handrail, TableH3 Experience Center / Nota Design Group - Other Structures, Column, Door, HandrailH3 Experience Center / Nota Design Group - Other Structures, BenchH3 Experience Center / Nota Design Group - More Images+ 11

  • Architects: Nota Design Group
  • Area Area of this architecture project Area:  994
  • Year Completion year of this architecture project Year:  2012

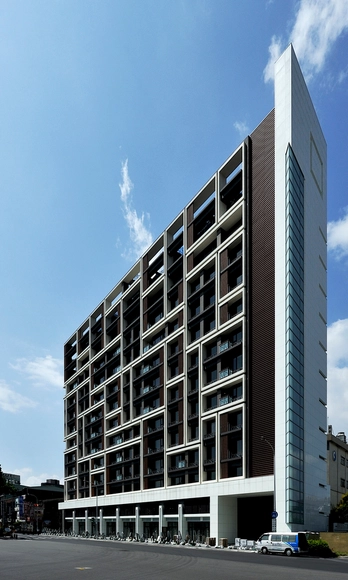
Housing in Taipei / Chin Architects

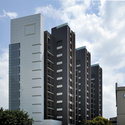
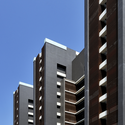
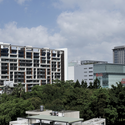
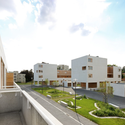
Housing in Taipei / Chin Architects - Exterior Photography, Housing, Facade, CityscapeHousing in Taipei / Chin Architects - HousingHousing in Taipei / Chin Architects - Exterior Photography, Housing, Facade, CityscapeHousing in Taipei / Chin Architects - HousingHousing in Taipei / Chin Architects - More Images+ 29

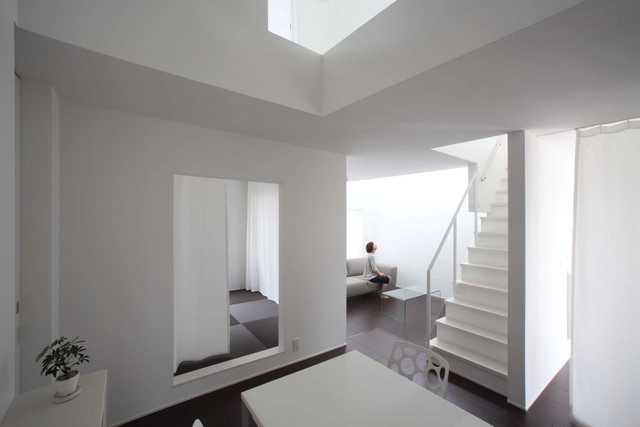
Omihachiman House / ALTS Design Office

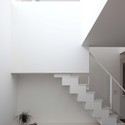
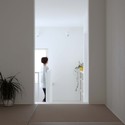
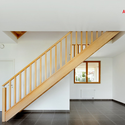
Omihachiman House / ALTS Design Office - Houses Interiors, Stairs, Handrail, FacadeOmihachiman House / ALTS Design Office - Houses Interiors, DoorOmihachiman House / ALTS Design Office - Houses Interiors, Door, TableOmihachiman House / ALTS Design Office - Houses Interiors, Stairs, Handrail, Facade, LightingOmihachiman House / ALTS Design Office - More Images+ 8

  • Architects: ALTS Design Office
  • Area Area of this architecture project Area:  117
  • Year Completion year of this architecture project Year:  2012

Gershenson House / Roman Gonzalez Jaramillo

Gershenson House / Roman Gonzalez Jaramillo - Houses, Door, FacadeGershenson House / Roman Gonzalez Jaramillo - Houses, Garden, Facade, ChairGershenson House / Roman Gonzalez Jaramillo - Houses, Facade, DoorGershenson House / Roman Gonzalez Jaramillo - Houses, FacadeGershenson House / Roman Gonzalez Jaramillo - More Images+ 12

Cholul, Mexico

St-Agatha-Berchem Sustainable Social Housing / Buro II & Archi+I

St-Agatha-Berchem Sustainable Social Housing / Buro II & Archi+I - Social Housing, FacadeSt-Agatha-Berchem Sustainable Social Housing / Buro II & Archi+I - Social Housing, Facade, Stairs, DoorSt-Agatha-Berchem Sustainable Social Housing / Buro II & Archi+I - Social Housing, Courtyard, FacadeSt-Agatha-Berchem Sustainable Social Housing / Buro II & Archi+I - Social Housing, Stairs, Handrail, FacadeSt-Agatha-Berchem Sustainable Social Housing / Buro II & Archi+I - More Images+ 31

Sint-Agatha-Berchem, Belgium
  • Architects: B2Ai
  • Year Completion year of this architecture project Year:  2012

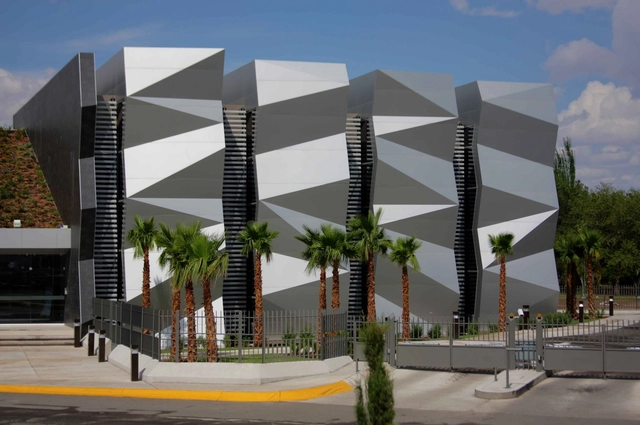
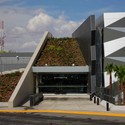
FECHAC Regional Office / Grupo ARKHOS

FECHAC Regional Office / Grupo ARKHOS - Office Buildings, Facade, Arch, CityscapeFECHAC Regional Office / Grupo ARKHOS - Office Buildings, Garden, Facade, StairsFECHAC Regional Office / Grupo ARKHOS - Office Buildings, FacadeFECHAC Regional Office / Grupo ARKHOS - Office Buildings, Facade, StairsFECHAC Regional Office / Grupo ARKHOS - More Images+ 21

Ciudad Juarez, Mexico
  • Architects: Grupo ARKHOS
  • Area Area of this architecture project Area:  15600 ft²
  • Year Completion year of this architecture project Year:  2012

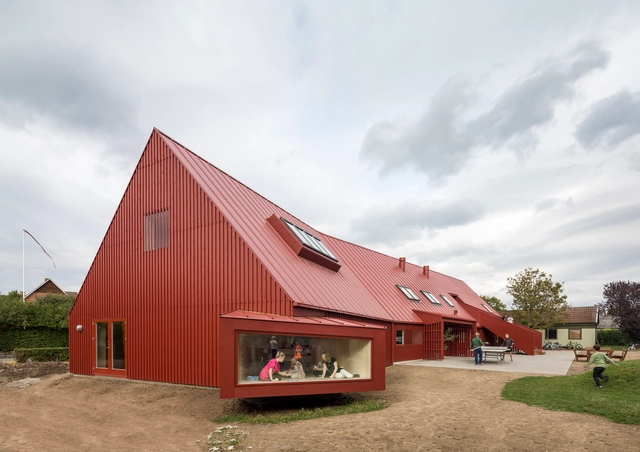
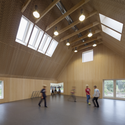
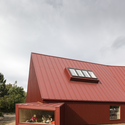
Youth Centre in Roskilde / Cornelius + Vöge

Youth Centre in Roskilde / Cornelius + Vöge - Adaptive Reuse, Beam, LightingYouth Centre in Roskilde / Cornelius + Vöge - Adaptive Reuse, FacadeYouth Centre in Roskilde / Cornelius + Vöge - Adaptive ReuseYouth Centre in Roskilde / Cornelius + Vöge - Adaptive Reuse, Facade, StairsYouth Centre in Roskilde / Cornelius + Vöge - More Images+ 8

  • Architects: Cornelius + Vöge
  • Area Area of this architecture project Area:  600
  • Year Completion year of this architecture project Year:  2012
  • Manufacturers Brands with products used in this architecture project
    Manufacturers:  Plannja

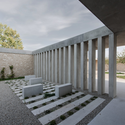
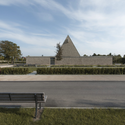
Ingelheim Funeral Chapel / Bayer & Strobel Architekten

Ingelheim Funeral Chapel / Bayer & Strobel Architekten - Chapel, Beam, BenchIngelheim Funeral Chapel / Bayer & Strobel Architekten - ChapelIngelheim Funeral Chapel / Bayer & Strobel Architekten - Chapel, Courtyard, Facade, ColumnIngelheim Funeral Chapel / Bayer & Strobel Architekten - Chapel, Garden, Facade, BenchIngelheim Funeral Chapel / Bayer & Strobel Architekten - More Images+ 18

Ingelheim am Rhein, Germany

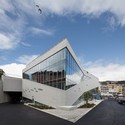
Plassen Cultural Center / 3XN

Plassen Cultural Center / 3XN - GalleryPlassen Cultural Center / 3XN - GalleryPlassen Cultural Center / 3XN - GalleryPlassen Cultural Center / 3XN - GalleryPlassen Cultural Center / 3XN - More Images+ 24

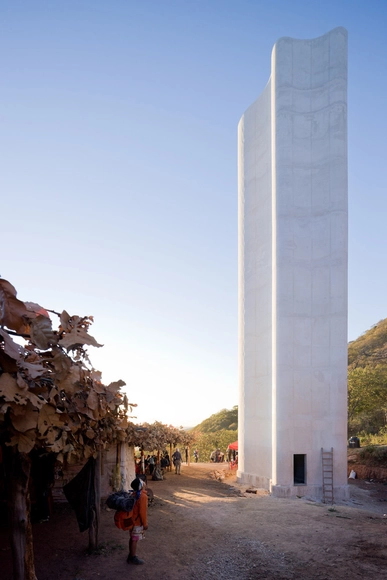
Cerro del Obispo Lookout Point / Christ & Gantenbein

Cerro del Obispo Lookout Point / Christ & Gantenbein - Religious Architecture, Stairs, ArchCerro del Obispo Lookout Point / Christ & Gantenbein - Religious ArchitectureCerro del Obispo Lookout Point / Christ & Gantenbein - Religious Architecture, ForestCerro del Obispo Lookout Point / Christ & Gantenbein - Religious ArchitectureCerro del Obispo Lookout Point / Christ & Gantenbein - More Images+ 6

San Luis Potosi, Mexico

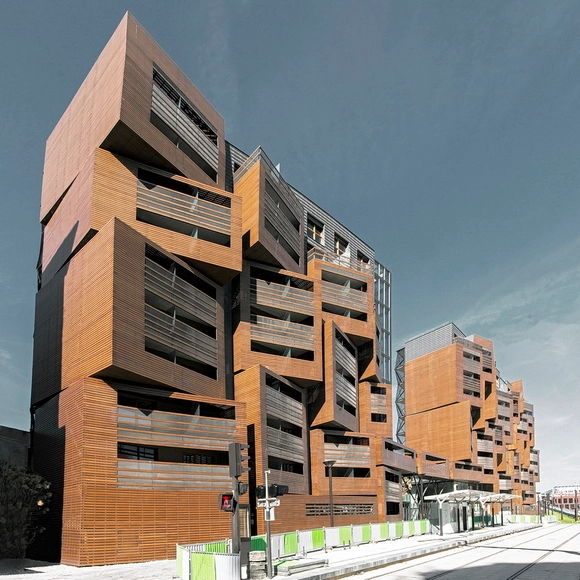
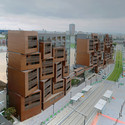
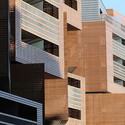
Basket Apartments in Paris / OFIS Architects

Basket Apartments in Paris / OFIS Architects - Apartments, Facade, StairsBasket Apartments in Paris / OFIS Architects - Apartments, Facade, BeamBasket Apartments in Paris / OFIS Architects - Apartments, Facade, CityscapeBasket Apartments in Paris / OFIS Architects - Apartments, FacadeBasket Apartments in Paris / OFIS Architects - More Images+ 46

  • Architects: OFIS Architects
  • Area Area of this architecture project Area:  931
  • Year Completion year of this architecture project Year:  2012
  • Manufacturers Brands with products used in this architecture project
    Manufacturers:  Parklex Prodema, Fundermax

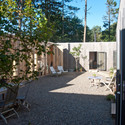
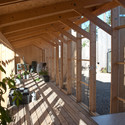
The house in the thicket / Kasper Bonna Lundgaard M.Arch

The house in the thicket / Kasper Bonna Lundgaard M.Arch - Houses, Bedroom, Door, Beam, Facade, BedThe house in the thicket / Kasper Bonna Lundgaard M.Arch - Houses, Garden, Door, Facade, ChairThe house in the thicket / Kasper Bonna Lundgaard M.Arch - Houses, Deck, Beam, Facade, Table, ChairThe house in the thicket / Kasper Bonna Lundgaard M.Arch - Houses, Garden, Stairs, FacadeThe house in the thicket / Kasper Bonna Lundgaard M.Arch - More Images+ 31

Oslo, Norway

Niu House / Yoshihiro Yamamoto Architect Atlier

Niu House / Yoshihiro Yamamoto Architect Atlier - Houses, Facade, DoorNiu House / Yoshihiro Yamamoto Architect Atlier - Houses, Courtyard, Facade, DoorNiu House / Yoshihiro Yamamoto Architect Atlier - Houses, Courtyard, Door, Facade, TableNiu House / Yoshihiro Yamamoto Architect Atlier - Houses, Kitchen, Facade, Beam, Handrail, Table, ChairNiu House / Yoshihiro Yamamoto Architect Atlier - More Images+ 16

Ikoma, Japan

Garden studio in Amsterdam Watergraafsmeer / CC-Studio

Garden studio in Amsterdam Watergraafsmeer / CC-Studio - Infrastructure, Garden, FacadeGarden studio in Amsterdam Watergraafsmeer / CC-Studio - Infrastructure, Garden, Facade, StairsGarden studio in Amsterdam Watergraafsmeer / CC-Studio - Infrastructure, Garden, BenchGarden studio in Amsterdam Watergraafsmeer / CC-Studio - Infrastructure, Garden, Facade, Door, ChairGarden studio in Amsterdam Watergraafsmeer / CC-Studio - More Images+ 20

The Plongeoir / SPRAY Architecture

The Plongeoir / SPRAY Architecture - Small Scale, FacadeThe Plongeoir / SPRAY Architecture - Small Scale, Door, FacadeThe Plongeoir / SPRAY Architecture - Small Scale, ForestThe Plongeoir / SPRAY Architecture - Small Scale, FacadeThe Plongeoir / SPRAY Architecture - More Images+ 30

  • Architects: SPRAY Architecture
  • Area Area of this architecture project Area:  14
  • Year Completion year of this architecture project Year:  2012

Niemenranta Elementary School / ALT Architects + Architecture Office Karsikas

Niemenranta Elementary School / ALT Architects + Architecture Office Karsikas - Elementary & Middle School, FacadeNiemenranta Elementary School / ALT Architects + Architecture Office Karsikas - Elementary & Middle School, Kitchen, Door, Table, ChairNiemenranta Elementary School / ALT Architects + Architecture Office Karsikas - Elementary & Middle School, Lighting, ChairNiemenranta Elementary School / ALT Architects + Architecture Office Karsikas - Elementary & Middle School, FacadeNiemenranta Elementary School / ALT Architects + Architecture Office Karsikas - More Images+ 19