1. ArchDaily
  2. 2011

2011

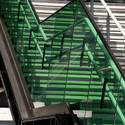
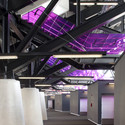
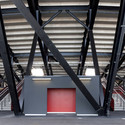
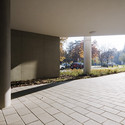
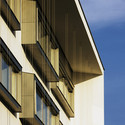
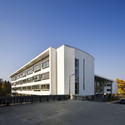
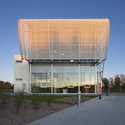
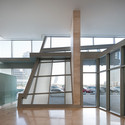
Police Station of Manzanares

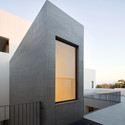
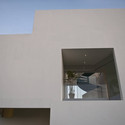
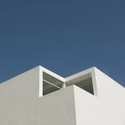
Police Station of Manzanares - Police StationPolice Station of Manzanares - Police Station, Facade, Beam, Column, ArchPolice Station of Manzanares - Police Station, Facade, LightingPolice Station of Manzanares - Police StationPolice Station of Manzanares - More Images+ 18

•
Manzanares, Spain
  • Architects: Estudio Lamazeta
  • Area Area of this architecture project Area:  554 m²
  • Year Completion year of this architecture project Year:  2011

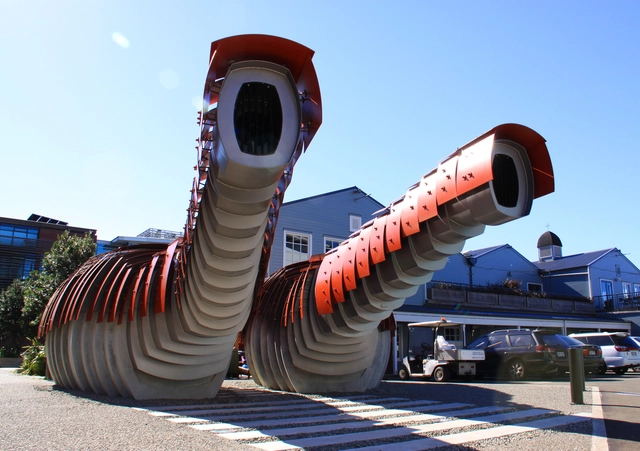
Kumutoto Toilets

Kumutoto Toilets - Public Architecture, FacadeKumutoto Toilets - Public Architecture, FacadeKumutoto Toilets - Public ArchitectureKumutoto Toilets - Public Architecture, Door, Facade, Arch, ArcadeKumutoto Toilets - More Images+ 4

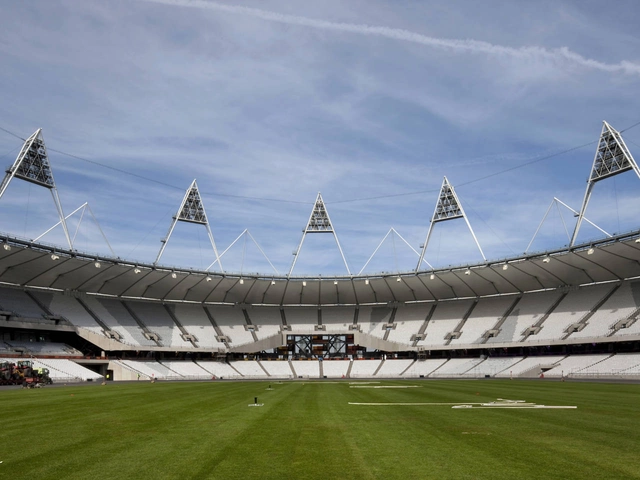
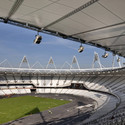
London Olympic Stadium / Populous

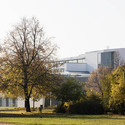
London Olympic Stadium / Populous - Stadiums, Beam, FacadeLondon Olympic Stadium / Populous - Stadiums, Facade, BeamLondon Olympic Stadium / Populous - StadiumsLondon Olympic Stadium / Populous - Stadiums, Beam, FacadeLondon Olympic Stadium / Populous - More Images+ 16

  • Architects: Populous
  • Year Completion year of this architecture project Year:  2011
  • Manufacturers Brands with products used in this architecture project
    Manufacturers:  FabriTec Structures, Kingspan Insulated Panels, Serge Ferrari, kings

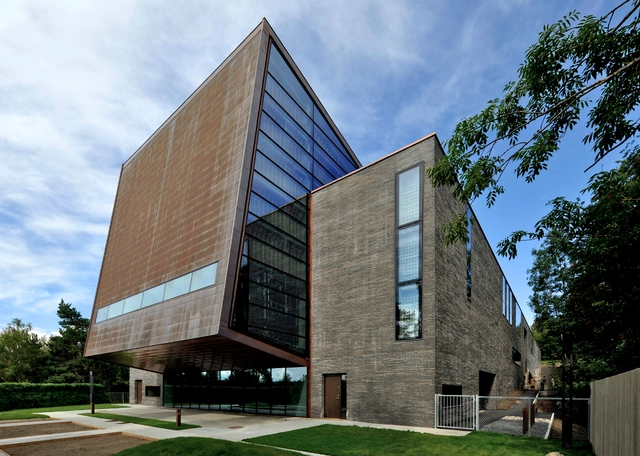
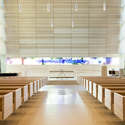
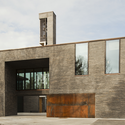
Bøler church / Hansen-Bjørndal Arkitekter AS

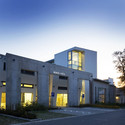
Bøler church / Hansen-Bjørndal Arkitekter AS -          Churches, FacadeBøler church / Hansen-Bjørndal Arkitekter AS -          Churches, Beam, Table, ChairBøler church / Hansen-Bjørndal Arkitekter AS -          Churches, LightingBøler church / Hansen-Bjørndal Arkitekter AS -          Churches, FacadeBøler church / Hansen-Bjørndal Arkitekter AS - More Images+ 20

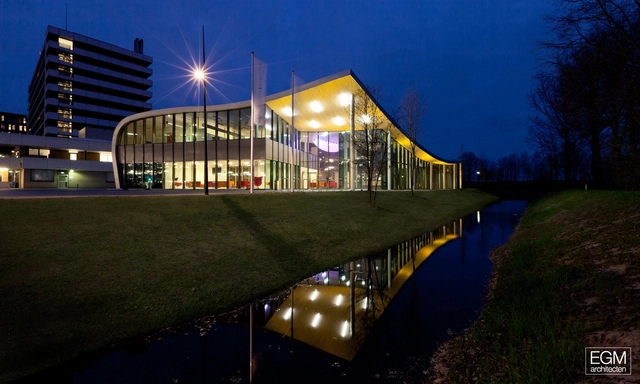
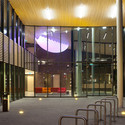
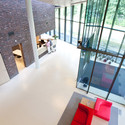
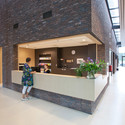
Institute Verbeeten / EGM architecten

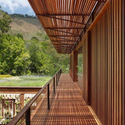
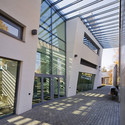
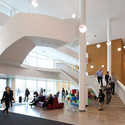
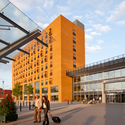
Institute Verbeeten / EGM architecten - Healthcare Architecture, Facade, Column, DoorInstitute Verbeeten / EGM architecten - Healthcare Architecture, Facade, HandrailInstitute Verbeeten / EGM architecten - Healthcare Architecture, Facade, LightingInstitute Verbeeten / EGM architecten - Healthcare Architecture, LightingInstitute Verbeeten / EGM architecten - More Images+ 9

  • Architects: EGM architecten
  • Area Area of this architecture project Area:  1920 m²
  • Year Completion year of this architecture project Year:  2011

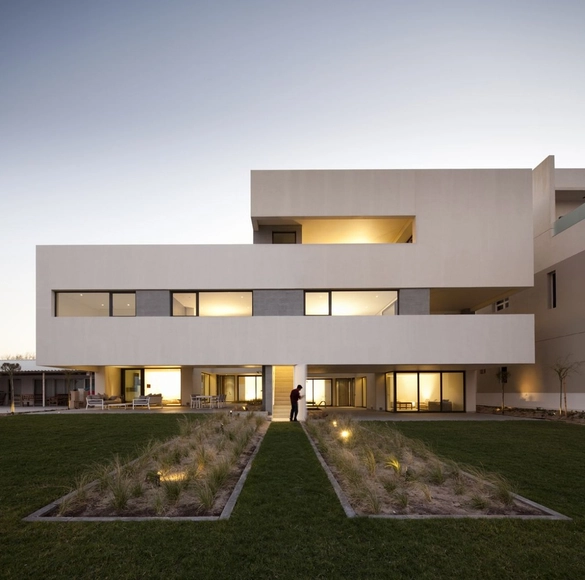
S Cube Chalet / AGi Architects

S Cube Chalet / AGi Architects - Houses, FacadeS Cube Chalet / AGi Architects - Houses, Facade, Door, Table, ChairS Cube Chalet / AGi Architects - Houses, FacadeS Cube Chalet / AGi Architects - Houses, FacadeS Cube Chalet / AGi Architects - More Images+ 13

•
Kuwait City, Kuwait
  • Architects: AGi Architects
    : AGi architects
  • Area Area of this architecture project Area:  750 m²
  • Year Completion year of this architecture project Year:  2011

Las Palmeras Beach House / RRMR Arquitectos

Las Palmeras Beach House / RRMR Arquitectos - Houses, FacadeLas Palmeras Beach House / RRMR Arquitectos - Houses, FacadeLas Palmeras Beach House / RRMR Arquitectos - Houses, FacadeLas Palmeras Beach House / RRMR Arquitectos - Houses, FacadeLas Palmeras Beach House / RRMR Arquitectos - More Images+ 20

•
Lima, Peru
  • Architects: RRMR Arquitectos
  • Area Area of this architecture project Area:  200 m²
  • Year Completion year of this architecture project Year:  2011

Casa en Etura / Roberto Ercilla Arquitectura

Casa en Etura / Roberto Ercilla Arquitectura - Houses, FacadeCasa en Etura / Roberto Ercilla Arquitectura - Houses, Facade, FenceCasa en Etura / Roberto Ercilla Arquitectura - Houses, FacadeCasa en Etura / Roberto Ercilla Arquitectura - Houses, FacadeCasa en Etura / Roberto Ercilla Arquitectura - More Images+ 18

•
Barrundia, Spain

House in Itaipava / Cadas Arquitetura

House in Itaipava / Cadas Arquitetura - Houses, Door, Facade, Table, ChairHouse in Itaipava / Cadas Arquitetura - Houses, Beam, Facade, HandrailHouse in Itaipava / Cadas Arquitetura - Houses, Garden, Fence, Facade, BeamHouse in Itaipava / Cadas Arquitetura - Houses, Deck, Beam, Fence, Handrail, FacadeHouse in Itaipava / Cadas Arquitetura - More Images+ 9

Seed House / Peter Kovacs DLA + Istvan Lengyel

Seed House / Peter Kovacs DLA + Istvan Lengyel - University, Facade, HandrailSeed House / Peter Kovacs DLA + Istvan Lengyel - University, Facade, Door, Beam, Handrail, ArchSeed House / Peter Kovacs DLA + Istvan Lengyel - University, FacadeSeed House / Peter Kovacs DLA + Istvan Lengyel - University, Facade, DoorSeed House / Peter Kovacs DLA + Istvan Lengyel - More Images+ 12

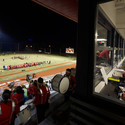
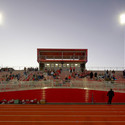
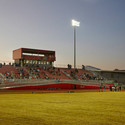
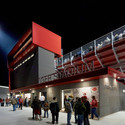
Green Forest Athletic Complex / Modus Studio

Green Forest Athletic Complex / Modus Studio - StadiumsGreen Forest Athletic Complex / Modus Studio - StadiumsGreen Forest Athletic Complex / Modus Studio - StadiumsGreen Forest Athletic Complex / Modus Studio - Stadiums, Facade, LightingGreen Forest Athletic Complex / Modus Studio - More Images+ 9

•
Green Forest, United States
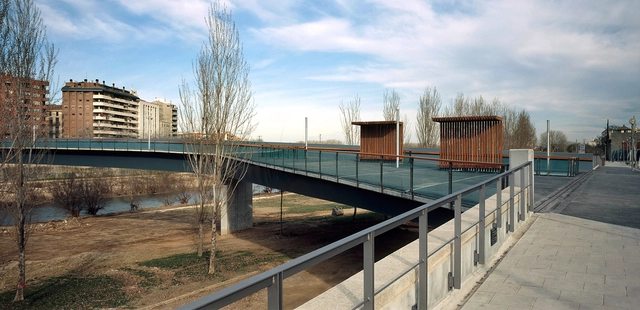
Footbridge over the River Segre / Ravetllat Ribas Architects
Footbridge over the River Segre / Ravetllat Ribas Architects - Pedestrian Bridge, GardenFootbridge over the River Segre / Ravetllat Ribas Architects - Pedestrian Bridge, Beam, FacadeFootbridge over the River Segre / Ravetllat Ribas Architects - Pedestrian Bridge, FacadeFootbridge over the River Segre / Ravetllat Ribas Architects - Pedestrian Bridge, Facade, ColumnFootbridge over the River Segre / Ravetllat Ribas Architects - More Images+ 14

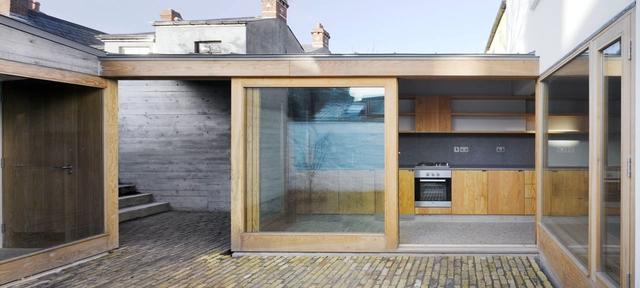
Laneway Wall Garden House / Donaghy & Dimond Architects

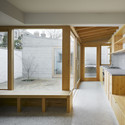
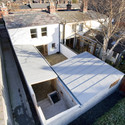
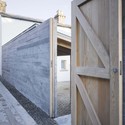
Laneway Wall Garden House / Donaghy & Dimond Architects - Refurbishment, Courtyard, Door, Facade, BeamLaneway Wall Garden House / Donaghy & Dimond Architects - Refurbishment, FacadeLaneway Wall Garden House / Donaghy & Dimond Architects - Refurbishment, FacadeLaneway Wall Garden House / Donaghy & Dimond Architects - Refurbishment, Facade, DoorLaneway Wall Garden House / Donaghy & Dimond Architects - More Images+ 8

  • Area Area of this architecture project Area:  122 m²
  • Year Completion year of this architecture project Year:  2011
  • Manufacturers Brands with products used in this architecture project
    Manufacturers:  Auro, Cabot Stain, GRACE, Gyproc, Kingspan Insulated Panels, +4

In Vitro Diagnostic Centre / Peter Kovacs DLA + Istvan Lengyel

In Vitro Diagnostic Centre / Peter Kovacs DLA + Istvan Lengyel - Healthcare Architecture, FacadeIn Vitro Diagnostic Centre / Peter Kovacs DLA + Istvan Lengyel - Healthcare Architecture, Garden, Facade, Arch, ColumnIn Vitro Diagnostic Centre / Peter Kovacs DLA + Istvan Lengyel - Healthcare Architecture, Facade, BalconyIn Vitro Diagnostic Centre / Peter Kovacs DLA + Istvan Lengyel - Healthcare Architecture, FacadeIn Vitro Diagnostic Centre / Peter Kovacs DLA + Istvan Lengyel - More Images+ 25

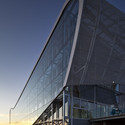
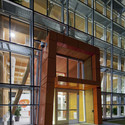
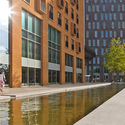
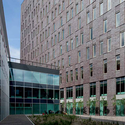
Administrative Building of GlaxoSmithKline Inc. / Coarchitecture

Administrative Building of GlaxoSmithKline Inc. / Coarchitecture - Institutional Buildings, FacadeAdministrative Building of GlaxoSmithKline Inc. / Coarchitecture - Institutional Buildings, FacadeAdministrative Building of GlaxoSmithKline Inc. / Coarchitecture - Institutional Buildings, FacadeAdministrative Building of GlaxoSmithKline Inc. / Coarchitecture - Institutional Buildings, Facade, Door, BeamAdministrative Building of GlaxoSmithKline Inc. / Coarchitecture - More Images+ 55

  • Architects: Coarchitecture
  • Area Area of this architecture project Area:  37000 m²
  • Year Completion year of this architecture project Year:  2011

Albert Schweitzer Hospital / EGM architecten

Albert Schweitzer Hospital / EGM architecten - Hospital , FacadeAlbert Schweitzer Hospital / EGM architecten - Hospital , FacadeAlbert Schweitzer Hospital / EGM architecten - Hospital Albert Schweitzer Hospital / EGM architecten - Hospital , FacadeAlbert Schweitzer Hospital / EGM architecten - More Images+ 12

  • Architects: EGM architecten
  • Area Area of this architecture project Area:  41082 m²
  • Year Completion year of this architecture project Year:  2011

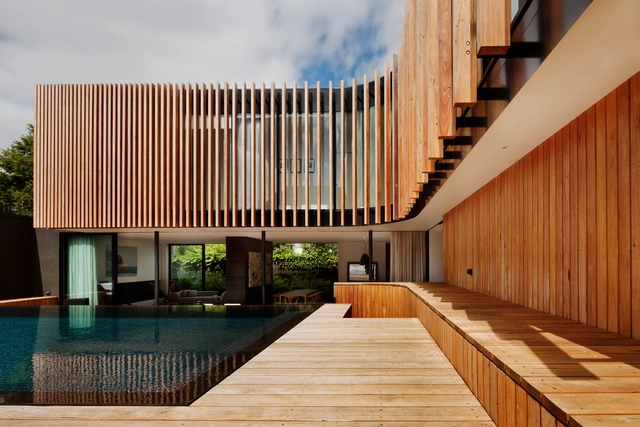
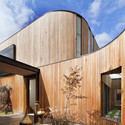
Kooyong Residence / Matt Gibson Architecture

Kooyong Residence / Matt Gibson Architecture - Houses, Door, Facade, Arch, ColumnKooyong Residence / Matt Gibson Architecture - Houses, Door, FacadeKooyong Residence / Matt Gibson Architecture - Houses, Kitchen, Door, Facade, Beam, Table, Chair, LightingKooyong Residence / Matt Gibson Architecture - Houses, FacadeKooyong Residence / Matt Gibson Architecture - More Images+ 14

•
Melbourne, Australia

Guardian Towers / LAB Architecture Studio + ERGA Progress

Guardian Towers / LAB Architecture Studio + ERGA Progress - Mixed Use Architecture, Facade, CityscapeGuardian Towers / LAB Architecture Studio + ERGA Progress - Mixed Use Architecture, Facade, Door, HandrailGuardian Towers / LAB Architecture Studio + ERGA Progress - Mixed Use Architecture, FacadeGuardian Towers / LAB Architecture Studio + ERGA Progress - Mixed Use Architecture, Facade, CityscapeGuardian Towers / LAB Architecture Studio + ERGA Progress - More Images+ 11