1. ArchDaily
  2. 2011

2011

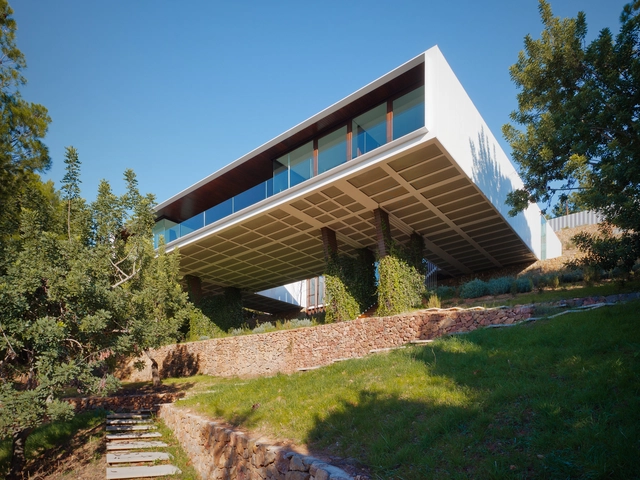
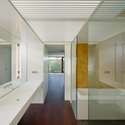
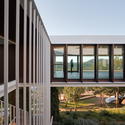
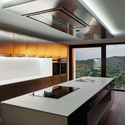
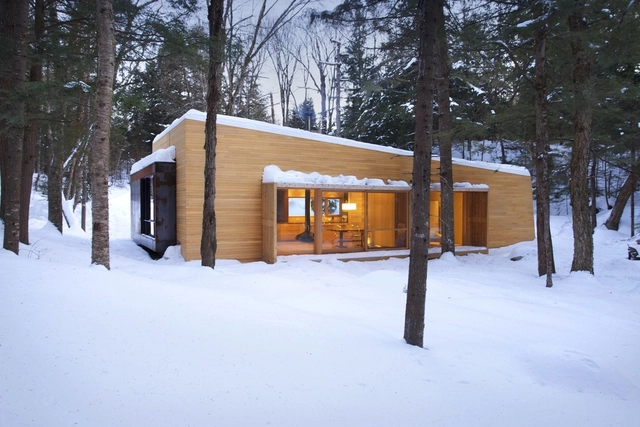
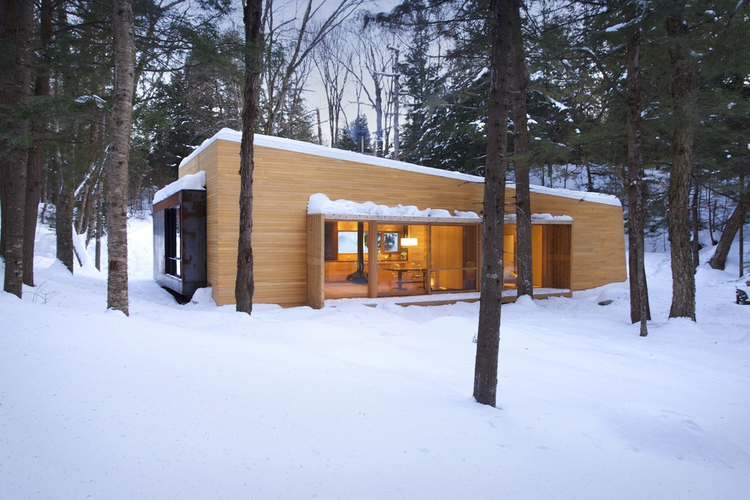
La Luge / YH2 Architecture

La Luge / YH2 Architecture - Houses, Beam, TableLa Luge / YH2 Architecture - Houses, Facade, Door, ForestLa Luge / YH2 Architecture - Houses, Kitchen, Beam, CountertopLa Luge / YH2 Architecture - Houses, Door, FacadeLa Luge / YH2 Architecture - More Images+ 23

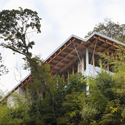
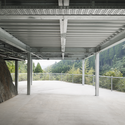
Hanare / Schemata Architects

Hanare / Schemata Architects - HousesHanare / Schemata Architects - HousesHanare / Schemata Architects - HousesHanare / Schemata Architects - HousesHanare / Schemata Architects - More Images+ 28

•
Isumi-shi, Japan
  • Area Area of this architecture project Area:  181 m²
  • Year Completion year of this architecture project Year:  2011

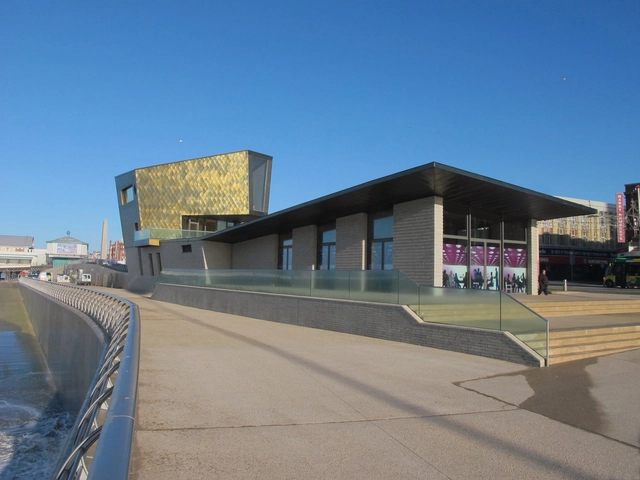
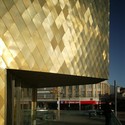
Tower of Love / dRMM

Tower of Love / dRMM - Mixed Use Architecture, Facade, FenceTower of Love / dRMM - Mixed Use Architecture, FacadeTower of Love / dRMM - Mixed Use ArchitectureTower of Love / dRMM - Mixed Use Architecture, Stairs, HandrailTower of Love / dRMM - More Images+ 15

Art School in Burgos / Estudio Primitivo González | eGa

Art School in Burgos /  Estudio Primitivo González | eGa - Schools Art School in Burgos /  Estudio Primitivo González | eGa - Schools Art School in Burgos /  Estudio Primitivo González | eGa - Schools Art School in Burgos /  Estudio Primitivo González | eGa - Schools Art School in Burgos /  Estudio Primitivo González | eGa - More Images+ 23


•
Burgos, Spain

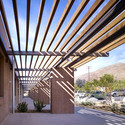
Mojave Rivers Ranger Station / Marcy Wong Donn Logan Architects
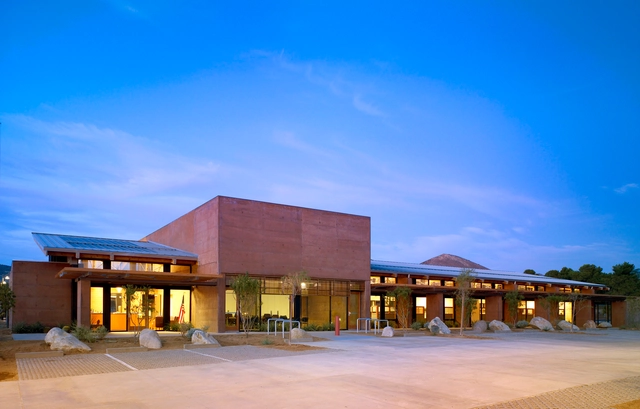
Mojave Rivers Ranger Station / Marcy Wong Donn Logan Architects - Security, FacadeMojave Rivers Ranger Station / Marcy Wong Donn Logan Architects - Security, Facade, Column, ArchMojave Rivers Ranger Station / Marcy Wong Donn Logan Architects - Security, Facade, Beam, Arch, ColumnMojave Rivers Ranger Station / Marcy Wong Donn Logan Architects - Security, Beam, Facade, ArchMojave Rivers Ranger Station / Marcy Wong Donn Logan Architects - More Images+ 9
Wu Residence / Neri&Hu Design and Research Office
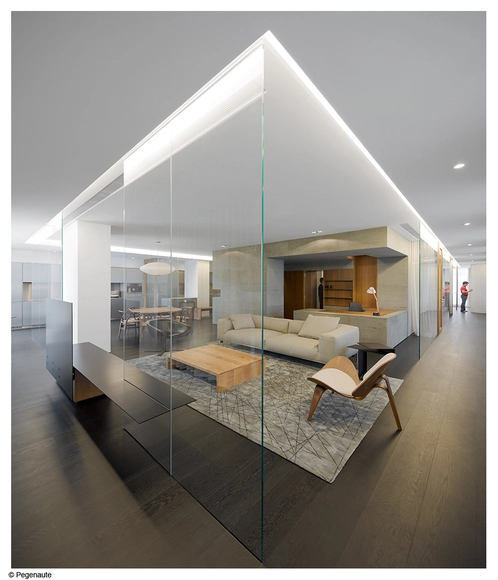
Wu Residence / Neri&Hu Design and Research Office - Apartment InteriorsWu Residence / Neri&Hu Design and Research Office - Apartment InteriorsWu Residence / Neri&Hu Design and Research Office - Apartment InteriorsWu Residence / Neri&Hu Design and Research Office - Apartment InteriorsWu Residence / Neri&Hu Design and Research Office - More Images+ 3
Endesa Pavilion / Institute for Advanced Architecture of Catalonia (IAAC)
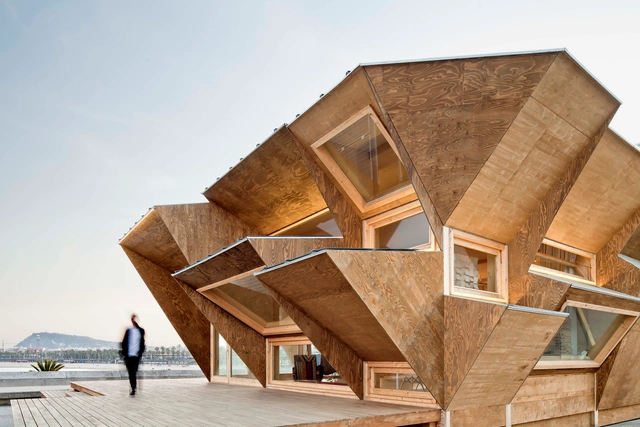
Endesa Pavilion / Institute for Advanced Architecture of Catalonia (IAAC) - Research Center, Deck, BeamEndesa Pavilion / Institute for Advanced Architecture of Catalonia (IAAC) - Research Center, FacadeEndesa Pavilion / Institute for Advanced Architecture of Catalonia (IAAC) - Research Center, FacadeEndesa Pavilion / Institute for Advanced Architecture of Catalonia (IAAC) - Research Center, FacadeEndesa Pavilion / Institute for Advanced Architecture of Catalonia (IAAC) - More Images+ 14
Seaside Retreat Hayama / YJP architecture
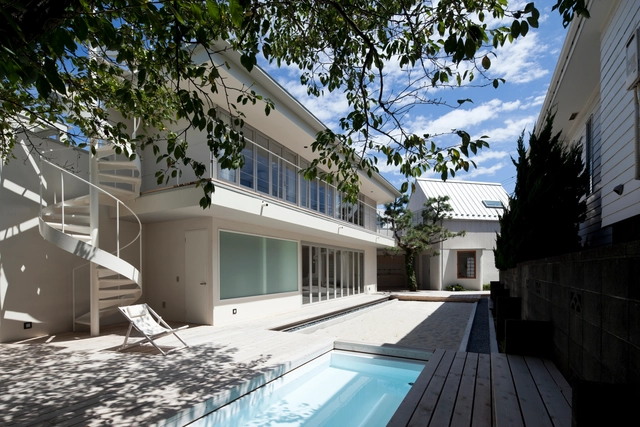
Seaside Retreat Hayama / YJP architecture - Houses, Deck, FacadeSeaside Retreat Hayama / YJP architecture - Houses, Fence, Facade, DoorSeaside Retreat Hayama / YJP architecture - Houses, Courtyard, Facade, HandrailSeaside Retreat Hayama / YJP architecture - Houses, Courtyard, FacadeSeaside Retreat Hayama / YJP architecture - More Images+ 41
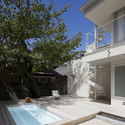
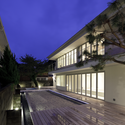
  • Architects: YJP architecture
  • Area Area of this architecture project Area:  1550 ft²
  • Year Completion year of this architecture project Year:  2011

Szatmáry Palace / MARP

Szatmáry Palace / MARP - Refurbishment, Facade, ArchSzatmáry Palace / MARP - Refurbishment, Garden, FacadeSzatmáry Palace / MARP - Refurbishment, Garden, FacadeSzatmáry Palace / MARP - Refurbishment, Arch, Facade, Door, ArcadeSzatmáry Palace / MARP - More Images+ 31

  • Architects: MARP
  • Year Completion year of this architecture project Year:  2011

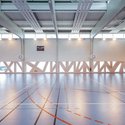
Jessie-Owens Gymnasium / Épicuria Architectes
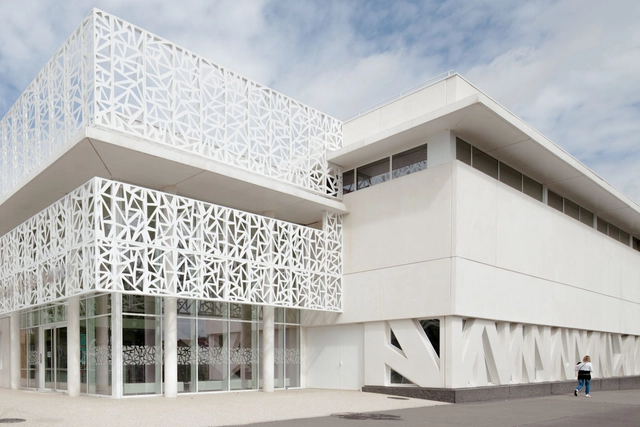
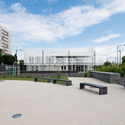
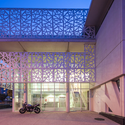
Jessie-Owens Gymnasium / Épicuria Architectes - GymnasiumJessie-Owens Gymnasium / Épicuria Architectes - GymnasiumJessie-Owens Gymnasium / Épicuria Architectes - Gymnasium, Garden, FacadeJessie-Owens Gymnasium / Épicuria Architectes - Gymnasium, Facade, ArchJessie-Owens Gymnasium / Épicuria Architectes - More Images+ 12
•
Champigny, France

Queen's Park House / Fox Johnston

Queen's Park House / Fox Johnston - HousesQueen's Park House / Fox Johnston - HousesQueen's Park House / Fox Johnston - HousesQueen's Park House / Fox Johnston - HousesQueen's Park House / Fox Johnston - More Images+ 6

Jardin Serge Gainsbourg / Matthieu Gelin & David Lafon Architecte
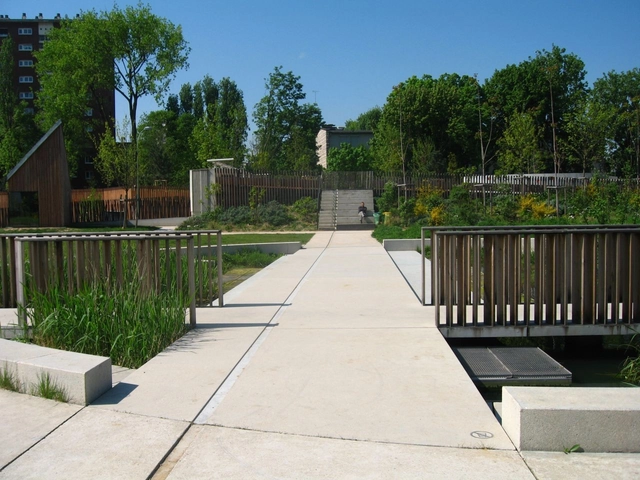
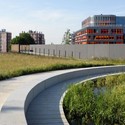
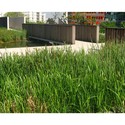
Jardin Serge Gainsbourg / Matthieu Gelin & David Lafon Architecte - Park, Facade, Fence, Handrail, Balcony, CoastJardin Serge Gainsbourg / Matthieu Gelin & David Lafon Architecte - Park, Deck, Fence, Facade, Handrail, BalconyJardin Serge Gainsbourg / Matthieu Gelin & David Lafon Architecte - Park, Garden, FacadeJardin Serge Gainsbourg / Matthieu Gelin & David Lafon Architecte - Park, GardenJardin Serge Gainsbourg / Matthieu Gelin & David Lafon Architecte - More Images+ 36
Mandai Courtyard House / Atelier M+A

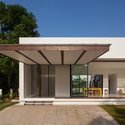
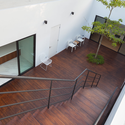
Mandai Courtyard House / Atelier M+A - Houses, Courtyard, Facade, Stairs, Handrail, BalconyMandai Courtyard House / Atelier M+A - HousesMandai Courtyard House / Atelier M+A - Houses, Garden, Door, FacadeMandai Courtyard House / Atelier M+A - Houses, Stairs, Facade, HandrailMandai Courtyard House / Atelier M+A - More Images+ 18
  • Architects: Atelier M+A
  • Area Area of this architecture project Area:  572 m²
  • Year Completion year of this architecture project Year:  2011

Bastow Institute of Educational Leadership / Maddison Architects
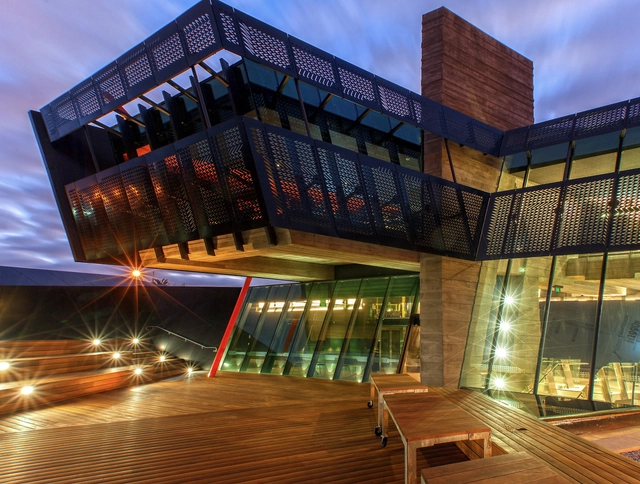
Bastow Institute of Educational Leadership / Maddison Architects - Institute, FacadeBastow Institute of Educational Leadership / Maddison Architects - Institute, LightingBastow Institute of Educational Leadership / Maddison Architects - Institute, Table, ChairBastow Institute of Educational Leadership / Maddison Architects - Institute, Stairs, HandrailBastow Institute of Educational Leadership / Maddison Architects - More Images+ 15
Atelier Anton Corbjin / Bos Alkemade Architecten
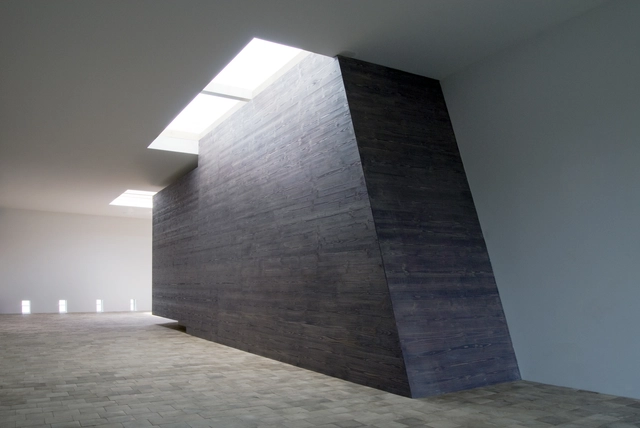

Atelier Anton Corbjin / Bos Alkemade Architecten - Houses Interiors, Stairs, ColumnAtelier Anton Corbjin / Bos Alkemade Architecten - Houses Interiors, Door, FacadeAtelier Anton Corbjin / Bos Alkemade Architecten - Houses Interiors, Facade, DoorAtelier Anton Corbjin / Bos Alkemade Architecten - Houses Interiors, LightingAtelier Anton Corbjin / Bos Alkemade Architecten - More Images+ 18
Liselotte Rauner School / Léon Wohlhage Wernik Architekten

Liselotte Rauner School / Léon Wohlhage Wernik Architekten - Schools , FacadeLiselotte Rauner School / Léon Wohlhage Wernik Architekten - Schools Liselotte Rauner School / Léon Wohlhage Wernik Architekten - Schools Liselotte Rauner School / Léon Wohlhage Wernik Architekten - Schools , Column, FacadeLiselotte Rauner School / Léon Wohlhage Wernik Architekten - More Images+ 7
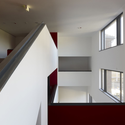
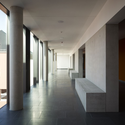
•
Bochum, Germany

Neubau Bürogebäude / Spado Architects
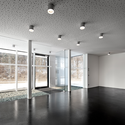
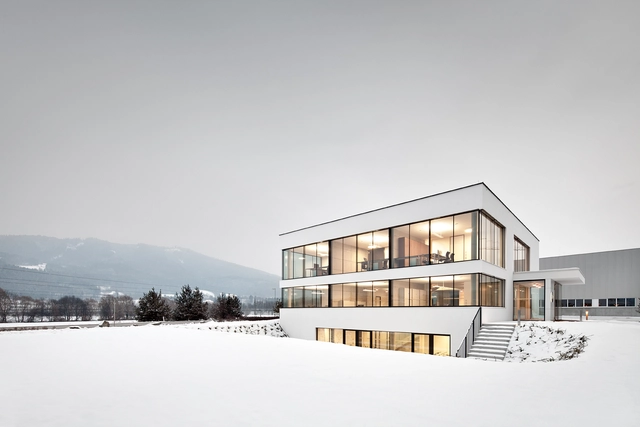
Neubau Bürogebäude / Spado Architects - Office Buildings, Facade, ChairNeubau Bürogebäude / Spado Architects - Office Buildings, FacadeNeubau Bürogebäude / Spado Architects - Office Buildings, ChairNeubau Bürogebäude / Spado Architects - Office Buildings, FacadeNeubau Bürogebäude / Spado Architects - More Images+ 19
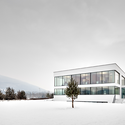
BF House / OAB + ADI

BF House / OAB + ADI - Houses, Garden, Facade, Fence, HandrailBF House / OAB + ADI - Houses, Facade, Door, TableBF House / OAB + ADI - Houses, Facade, Handrail, Balcony, ChairBF House / OAB + ADI - Houses, Kitchen, Facade, Countertop, TableBF House / OAB + ADI - More Images+ 12

•
Borriol, Spain
  • Architects: ADI, OAB
  • Year Completion year of this architecture project Year:  2011