1. ArchDaily
  2. 2011

2011

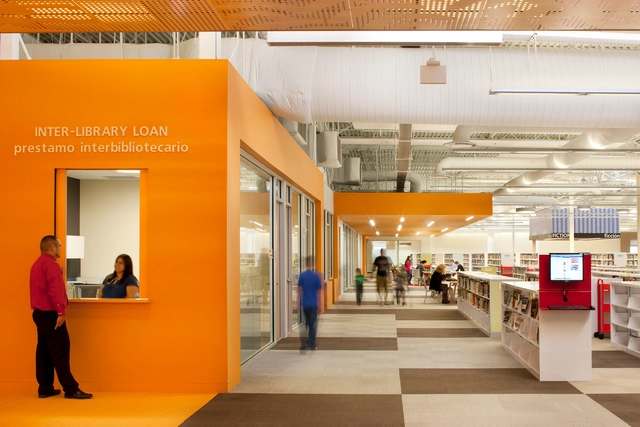
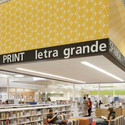
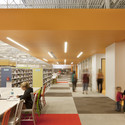

McAllen Main Library / MSR Design

McAllen Main Library / MSR Design - Interior Design, Facade, BenchMcAllen Main Library / MSR Design - Interior Design, Facade, LightingMcAllen Main Library / MSR Design - Interior Design, Facade, LightingMcAllen Main Library / MSR Design - Interior Design, Lighting, Table, ChairMcAllen Main Library / MSR Design - More Images+ 23

  • Architects: MSR Design
  • Area Area of this architecture project Area:  125000 ft²
  • Year Completion year of this architecture project Year:  2011

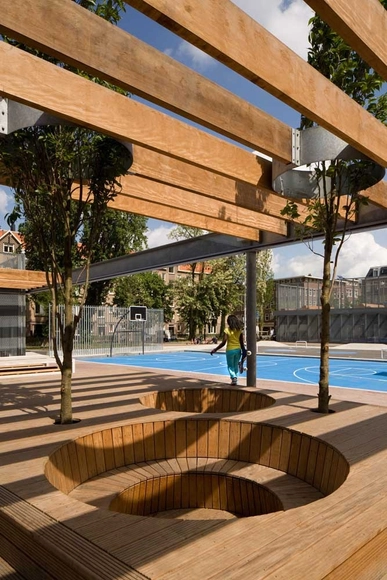
Van Beuningenplein / Concrete

Van Beuningenplein / Concrete - Community , Facade, Beam, BenchVan Beuningenplein / Concrete - Community , Deck, Beam, Facade, Handrail, FenceVan Beuningenplein / Concrete - Community , Garden, Facade, BenchVan Beuningenplein / Concrete - Community , FacadeVan Beuningenplein / Concrete - More Images+ 12

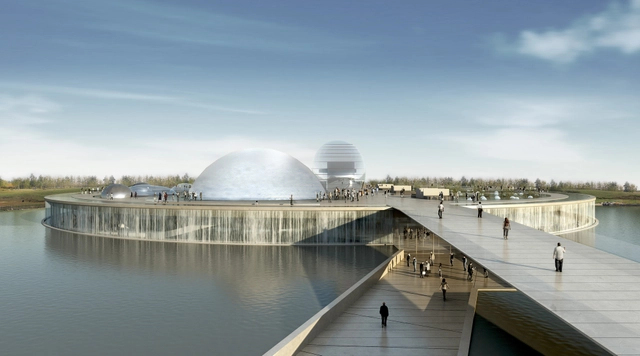
Science and Technology Museum in Beijing / BL/KLM Architects + BIAD

Science and technology evolve at an astounding rate. They are in constant motion and change, with such fierce speed that both surprises and excites. The non-stop evolution is boundless, and it gets faster and more dynamic every day.

Companies, industries, laboratories and research centers devote energy and make investments to discover new ways to enhance and consolidate a variety of products in general. The spaces that showcase scientific and technological progress have become hubs of social interest, where magic and fantasy of the near yet unknown future attract like a magnet that boasts an amazing array of features.

In mankind and nature, science and technology have uncovered a universe of solutions and answers that not only shapes a better future but also brings all the bits and pieces together. Nature serves as the middleman between mankind and science; there lie its strength and bright future. The virtual world has taken on paramount importance and plays the leading role in today’s stage.
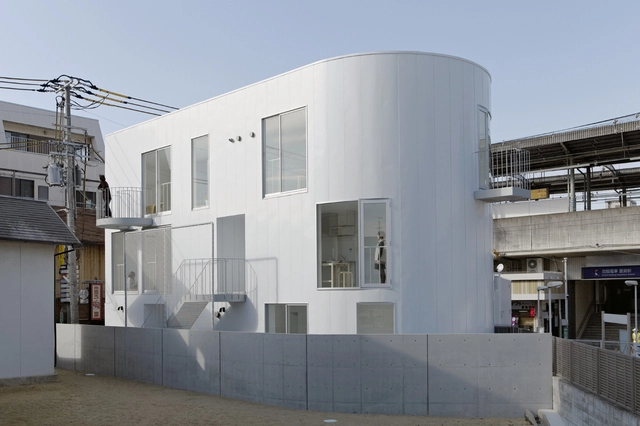
D-APARTMENT / SPACESPACE

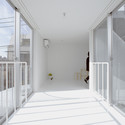

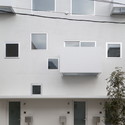
D-APARTMENT / SPACESPACE - Housing, Facade, DoorD-APARTMENT / SPACESPACE - Housing, Stairs, Facade, HandrailD-APARTMENT / SPACESPACE - Housing, Stairs, Facade, Handrail, FenceD-APARTMENT / SPACESPACE - Housing, Facade, Handrail, Door, BalconyD-APARTMENT / SPACESPACE - More Images+ 25

  • Architects: SPACESPACE
  • Area Area of this architecture project Area:  240
  • Year Completion year of this architecture project Year:  2011
  • Manufacturers Brands with products used in this architecture project
    Manufacturers:  Daiko, Mitsubishi Electric, Panasonic, Saita, Toto, +1
  • Professionals: Ohno JAPAN, PanaHome

Metropolitan School Extension / Paz Arquitectura

Metropolitan School Extension / Paz Arquitectura - Schools Metropolitan School Extension / Paz Arquitectura - Schools Metropolitan School Extension / Paz Arquitectura - Schools Metropolitan School Extension / Paz Arquitectura - Schools Metropolitan School Extension / Paz Arquitectura - More Images+ 26

Guatemala City, Guatemala
  • Architects: Paz Arquitectura
  • Year Completion year of this architecture project Year:  2011

Centra Metropark / KPF

Centra Metropark / KPF - Refurbishment, Facade
© Michael Moran
  • Architects: KPF
  • Area Area of this architecture project Area:  10000
  • Year Completion year of this architecture project Year:  2011
  • Manufacturers Brands with products used in this architecture project
    Manufacturers:  Duro design
  • Professionals: Platinum

Centra Metropark / KPF - Refurbishment, FacadeCentra Metropark / KPF - Refurbishment, Facade, Beam, ColumnCentra Metropark / KPF - Refurbishment, Kitchen, Door, Facade, Lighting, CountertopCentra Metropark / KPF - Refurbishment, FacadeCentra Metropark / KPF - More Images+ 12

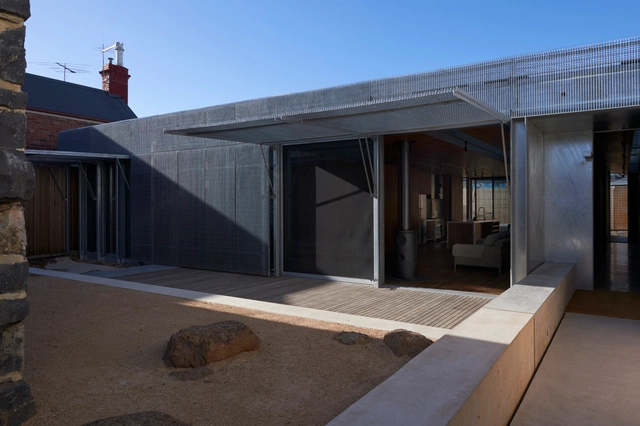
Edward Street House / Sean Godsell Architects

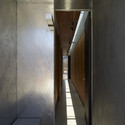
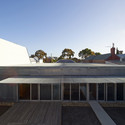
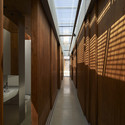
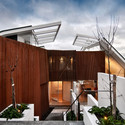
Edward Street House / Sean Godsell Architects - Houses, ColumnEdward Street House / Sean Godsell Architects - Houses, FacadeEdward Street House / Sean Godsell Architects - Houses, Door, Beam, ArchEdward Street House / Sean Godsell Architects - Houses, Bedroom, BeamEdward Street House / Sean Godsell Architects - More Images+ 9

Melbourne, Australia

G house / Lode Architecture

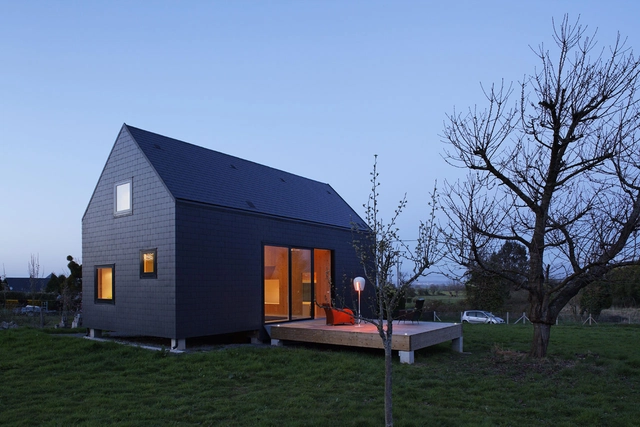
G house / Lode Architecture - Houses, FacadeG house / Lode Architecture - Houses, Kitchen, Beam, Facade, ChairG house / Lode Architecture - Houses, Facade, BeamG house / Lode Architecture - Houses, FacadeG house / Lode Architecture - More Images+ 33

Normandy, France
  • Architects: Lode Architecture
  • Area Area of this architecture project Area:  100
  • Year Completion year of this architecture project Year:  2011

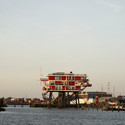
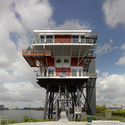
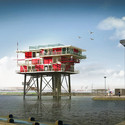
REM Island / Concrete

REM Island / Concrete - Office Buildings
© Ewout Huibers

REM Island / Concrete - Office Buildings, CoastREM Island / Concrete - Office Buildings, HandrailREM Island / Concrete - Office Buildings, FacadeREM Island / Concrete - Office BuildingsREM Island / Concrete - More Images+ 20

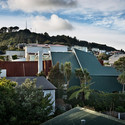
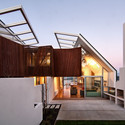
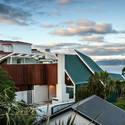
Seaview House / Parsonson Architects

Seaview House / Parsonson Architects - Houses, Facade, CityscapeSeaview House / Parsonson Architects - Houses, Facade, Stairs, Beam, Handrail, DoorSeaview House / Parsonson Architects - Houses, FacadeSeaview House / Parsonson Architects - Houses, Garden, Facade, Handrail, StairsSeaview House / Parsonson Architects - More Images+ 20

Wellington, New Zealand

Glen Lake Tower / Balance Associates Architects

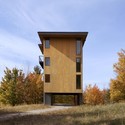
Glen Lake Tower / Balance Associates Architects - Houses, Facade
© Steve Keating

Glen Lake Tower / Balance Associates Architects - Houses, Facade, ForestGlen Lake Tower / Balance Associates Architects - Houses, Facade, ForestGlen Lake Tower / Balance Associates Architects - Houses, FacadeGlen Lake Tower / Balance Associates Architects - Houses, Door, Beam, Facade, Table, ChairGlen Lake Tower / Balance Associates Architects - More Images+ 26

Bunker House / Estudio Botteri-Connell

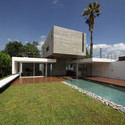
Bunker House / Estudio Botteri-Connell - Houses
© Gustavo Sosa Pinilla
La Plata, Argentina

Bunker House / Estudio Botteri-Connell - HousesBunker House / Estudio Botteri-Connell - HousesBunker House / Estudio Botteri-Connell - HousesBunker House / Estudio Botteri-Connell - HousesBunker House / Estudio Botteri-Connell - More Images+ 32

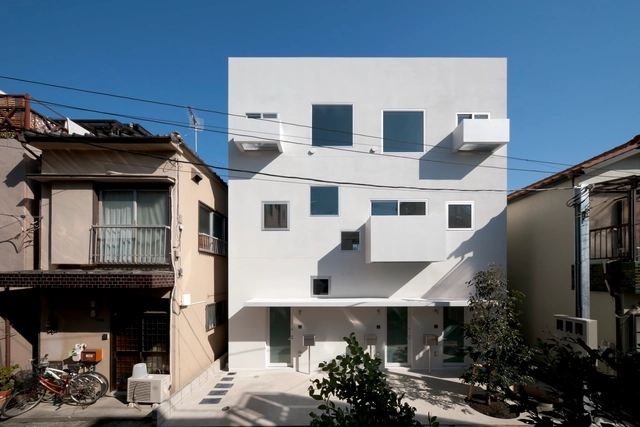
KAP / Komada Architects' Office

KAP / Komada Architects' Office - Apartments, Kitchen, Beam, Facade, Handrail, Lighting, Chair, TableKAP / Komada Architects' Office - ApartmentsKAP / Komada Architects' Office - Apartments, Stairs, Facade, Column, Beam, Door, HandrailKAP / Komada Architects' Office - Apartments, Facade, Door, BalconyKAP / Komada Architects' Office - More Images+ 10

Edogawa, Japan
  • Architects: Komada Architects' Office
    : Takeshi Komada, Yuka Komada
  • Area Area of this architecture project Area:  140
  • Year Completion year of this architecture project Year:  2011

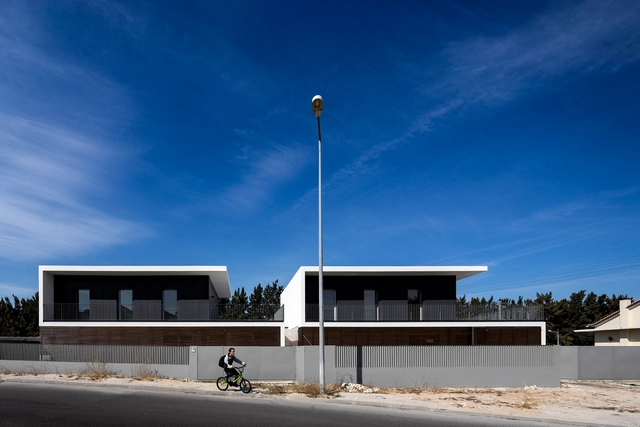
Houses in Setubal / OW arquitectos

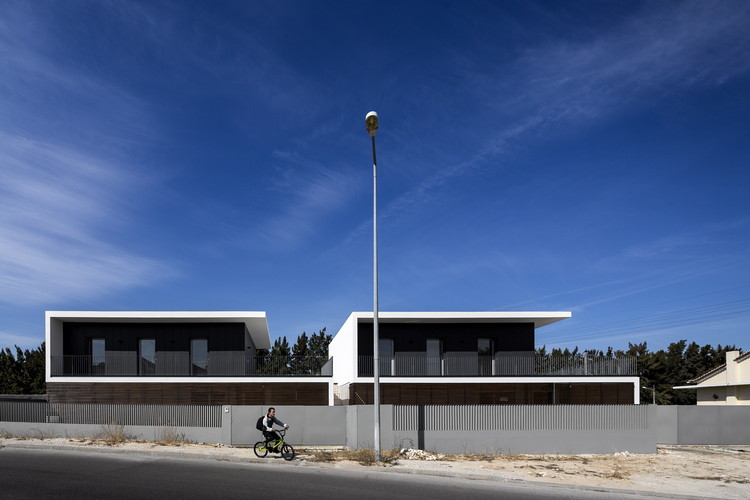
Houses in Setubal / OW arquitectos - HousesHouses in Setubal / OW arquitectos - HousesHouses in Setubal / OW arquitectos - HousesHouses in Setubal / OW arquitectos - HousesHouses in Setubal / OW arquitectos - More Images+ 32

Setúbal, Portugal
  • Architects: OW arquitectos
  • Area Area of this architecture project Area:  450
  • Year Completion year of this architecture project Year:  2011

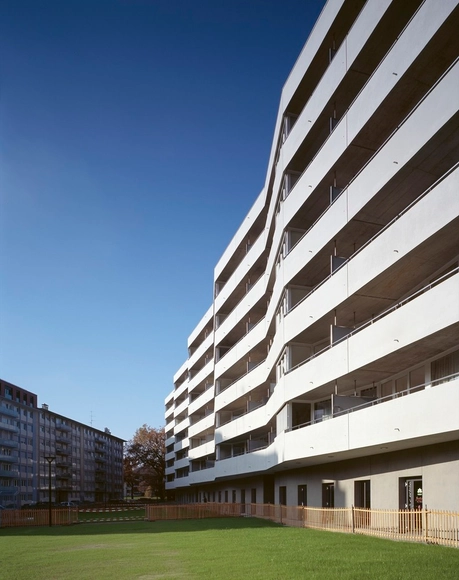


120 affordable appartments / meier + associés architectes + Burckhardt

120 affordable appartments / meier + associés architectes + Burckhardt - Apartments120 affordable appartments / meier + associés architectes + Burckhardt - Apartments120 affordable appartments / meier + associés architectes + Burckhardt - Apartments120 affordable appartments / meier + associés architectes + Burckhardt - Apartments120 affordable appartments / meier + associés architectes + Burckhardt - More Images+ 22

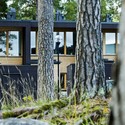
Prästgården / Arkitema

Prästgården / Arkitema  - HousingPrästgården / Arkitema  - HousingPrästgården / Arkitema  - HousingPrästgården / Arkitema  - HousingPrästgården / Arkitema  - More Images+ 10

Gustavsberg, Sweden

City House / Architex

City House / Architex - Houses, Kitchen, Countertop, Sink, LightingCity House / Architex - Houses, Kitchen, Table, Lighting, Chair, CountertopCity House / Architex - Houses, Garden, Chair, ToiletCity House / Architex - Houses, Bedroom, Facade, Table, Lighting, Chair, BenchCity House / Architex - More Images+ 4

  • Architects: Architex
  • Year Completion year of this architecture project Year:  2011

Casa Cabeço / MSB arquitectos


Casa Cabeço / MSB arquitectos - Houses, FacadeCasa Cabeço / MSB arquitectos - Houses, Stairs, Door, Arch, HandrailCasa Cabeço / MSB arquitectos - Houses, Facade, BeamCasa Cabeço / MSB arquitectos - Houses, FacadeCasa Cabeço / MSB arquitectos - More Images+ 22

Santana, Portugal
  • Architects: MSB arquitectos
  • Area Area of this architecture project Area:  238
  • Year Completion year of this architecture project Year:  2011