1. ArchDaily
  2. 2010

2010

Art of Americas Wing at the Museum of Fine Arts, Boston / Foster + Partners

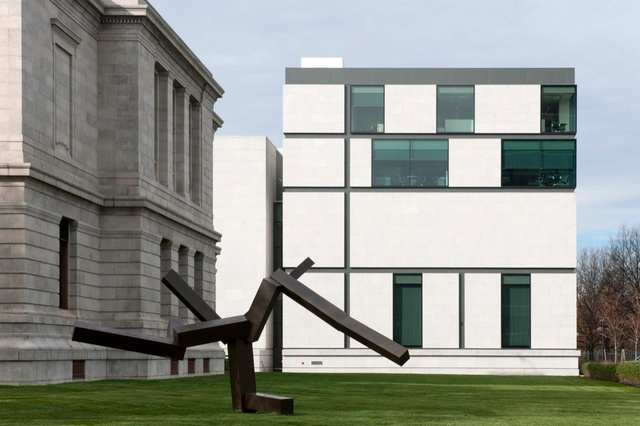
Art of Americas Wing at the Museum of Fine Arts, Boston / Foster + Partners - MuseumArt of Americas Wing at the Museum of Fine Arts, Boston / Foster + Partners - Interior Photography, Museum, FacadeArt of Americas Wing at the Museum of Fine Arts, Boston / Foster + Partners - Interior Photography, MuseumArt of Americas Wing at the Museum of Fine Arts, Boston / Foster + Partners - MuseumArt of Americas Wing at the Museum of Fine Arts, Boston / Foster + Partners - More Images+ 29

34 Social Housing Units In Bondy / Atelier du Pont

34 Social Housing Units In Bondy / Atelier du Pont - Social Housing34 Social Housing Units In Bondy / Atelier du Pont - Social Housing34 Social Housing Units In Bondy / Atelier du Pont - Social Housing34 Social Housing Units In Bondy / Atelier du Pont - Social Housing34 Social Housing Units In Bondy / Atelier du Pont - More Images+ 23
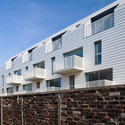
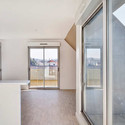
  • Architects: Atelier du Pont
    : Atelier Du Pont
  • Year Completion year of this architecture project Year:  2010

Rehabilitation Of The Old Butter Factory / M.S.B Architects
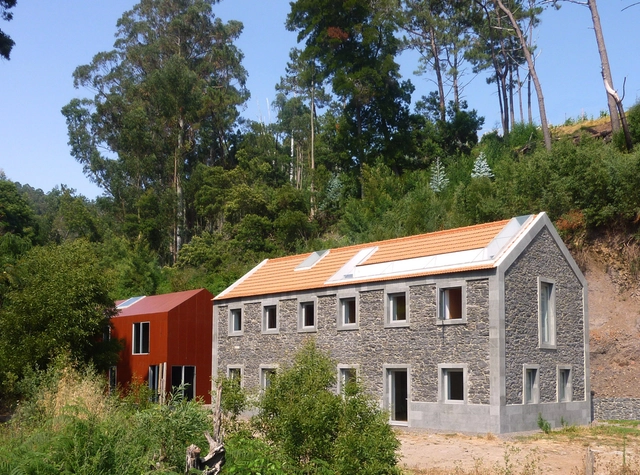
Rehabilitation Of The Old Butter Factory / M.S.B Architects - Restoration, Door, Beam, Facade, HandrailRehabilitation Of The Old Butter Factory / M.S.B Architects - RestorationRehabilitation Of The Old Butter Factory / M.S.B Architects - Restoration, Door, Facade, ArchRehabilitation Of The Old Butter Factory / M.S.B Architects - Restoration, Column, Facade, Door, BeamRehabilitation Of The Old Butter Factory / M.S.B Architects - More Images+ 10
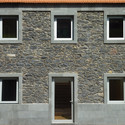
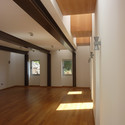
  • Architects: M.S.B Architects
  • Area Area of this architecture project Area:  350
  • Year Completion year of this architecture project Year:  2010
  • Manufacturers Brands with products used in this architecture project
    Manufacturers:  DYRUP

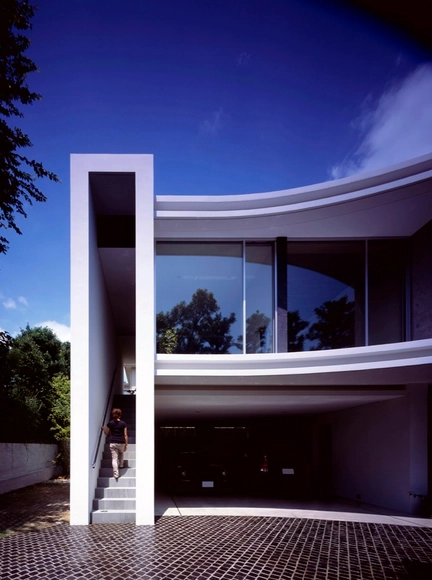
Residence in Kurakuen / NRM

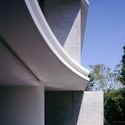
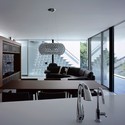
Residence in Kurakuen / NRM - Houses, Facade, ColumnResidence in Kurakuen / NRM - Houses, Facade, HandrailResidence in Kurakuen / NRM - Houses, Kitchen, Table, Chair, CountertopResidence in Kurakuen / NRM - Houses, Facade, StairsResidence in Kurakuen / NRM - More Images+ 12

Kobe-shi, Japan
  • Architects: NRM-Architects Office
    : Shunichiro Ninomiya and Tomoko Morodome
  • Area Area of this architecture project Area:  340
  • Year Completion year of this architecture project Year:  2010

Dwelling In Avila / A-cero

Dwelling In Avila / A-cero - Houses, Bathroom, Door, Countertop, SinkDwelling In Avila / A-cero - Houses, FacadeDwelling In Avila / A-cero - Houses, FacadeDwelling In Avila / A-cero - Houses, Garden, FacadeDwelling In Avila / A-cero - More Images+ 17

Ávila, Spain
  • Architects: A-cero
  • Year Completion year of this architecture project Year:  2010

Art Stable / Olson Kundig Architects

Art Stable / Olson Kundig Architects - Gallery, FacadeArt Stable / Olson Kundig Architects - Gallery, FacadeArt Stable / Olson Kundig Architects - GalleryArt Stable / Olson Kundig Architects - Gallery, FacadeArt Stable / Olson Kundig Architects - More Images+ 10
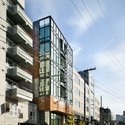
Adamos Residence / Vardastudio Architects & Designers

Adamos Residence / Vardastudio Architects & Designers - Houses, Bedroom, Chair, BedAdamos Residence / Vardastudio Architects & Designers - Houses, Bathroom, Door, Sink, Lighting, CountertopAdamos Residence / Vardastudio Architects & Designers - Houses, Kitchen, Door, Facade, Table, Chair, LightingAdamos Residence / Vardastudio Architects & Designers - Houses, Bathroom, Door, SinkAdamos Residence / Vardastudio Architects & Designers - More Images+ 28
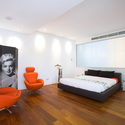
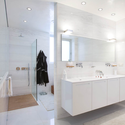
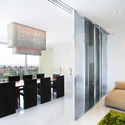
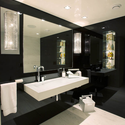
Limassol, Cyprus
  • Architects: Vardastudio Architects & Designers
    : VARDAstudio
  • Area Area of this architecture project Area:  650
  • Year Completion year of this architecture project Year:  2010

Chungwoon University Library / Hyunjoon Yoo Architects & DANU

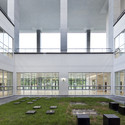
Chungwoon University Library / Hyunjoon Yoo Architects & DANU - Library, FacadeChungwoon University Library / Hyunjoon Yoo Architects & DANU - Library, Garden, Facade, LightingChungwoon University Library / Hyunjoon Yoo Architects & DANU - Library, FacadeChungwoon University Library / Hyunjoon Yoo Architects & DANU - Library, FacadeChungwoon University Library / Hyunjoon Yoo Architects & DANU - More Images+ 14
Family House in Pozuelo de Alarcón / A-cero
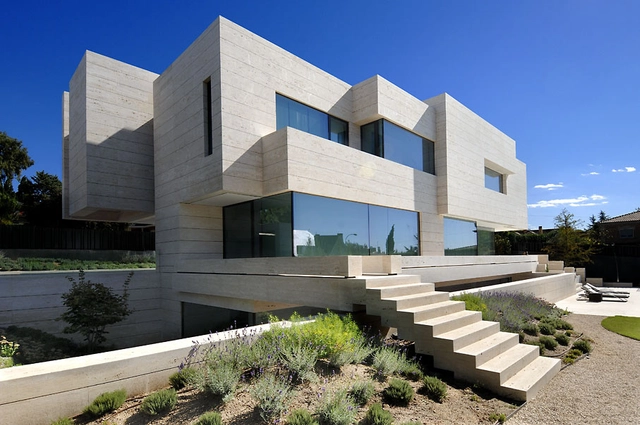
Family House in Pozuelo de Alarcón / A-cero - Houses, FacadeFamily House in Pozuelo de Alarcón / A-cero - Houses, Lighting, Table, ChairFamily House in Pozuelo de Alarcón / A-cero - Houses, Bedroom, Door, Bed, TableFamily House in Pozuelo de Alarcón / A-cero - Houses, Facade, Table, BathtubFamily House in Pozuelo de Alarcón / A-cero - More Images+ 22
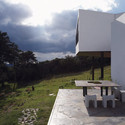
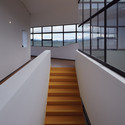
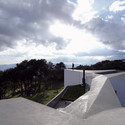
House on the Slope / Paisajes Emergentes
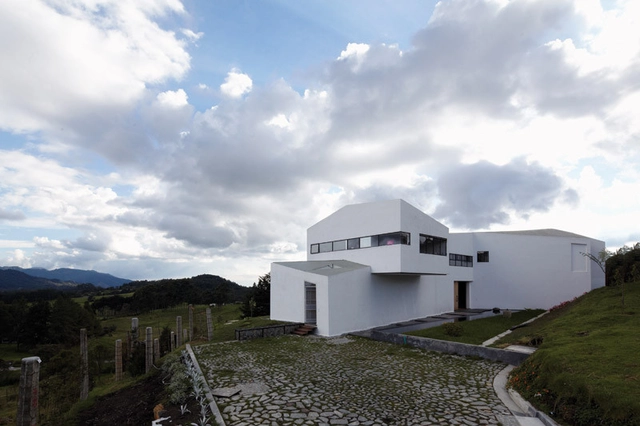
House on the Slope / Paisajes Emergentes - Houses, ForestHouse on the Slope / Paisajes Emergentes - Houses, Garden, Facade, TableHouse on the Slope / Paisajes Emergentes - Houses, Handrail, Facade, StairsHouse on the Slope / Paisajes Emergentes - HousesHouse on the Slope / Paisajes Emergentes - More Images+ 17
Wyne Sales Gallery / Supermachine Studio

Wyne Sales Gallery / Supermachine Studio - GalleryWyne Sales Gallery / Supermachine Studio - GalleryWyne Sales Gallery / Supermachine Studio - GalleryWyne Sales Gallery / Supermachine Studio - GalleryWyne Sales Gallery / Supermachine Studio - More Images+ 21
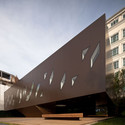
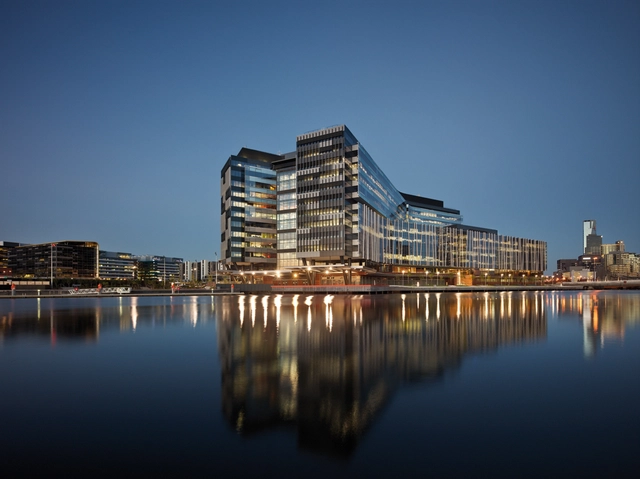
ANZ Centre / Hassell

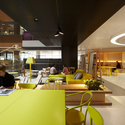
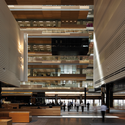
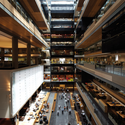

ANZ Centre / Hassell - Institutional Buildings, Stairs, LightingANZ Centre / Hassell - Institutional Buildings, Table, ChairANZ Centre / Hassell - Institutional Buildings, FacadeANZ Centre / Hassell - Institutional Buildings, BeamANZ Centre / Hassell - More Images+ 14

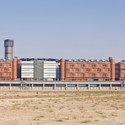
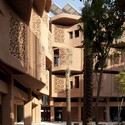
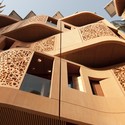
Masdar Institute / Foster + Partners

Masdar Institute / Foster + Partners - Institute, FacadeMasdar Institute / Foster + Partners - Institute, Courtyard, Facade, ArcadeMasdar Institute / Foster + Partners - Institute, Courtyard, Facade, Column, ArchMasdar Institute / Foster + Partners - Institute, Facade, ArchMasdar Institute / Foster + Partners - More Images+ 2
Hunsett Mill / ACME

Hunsett Mill / ACME - Adaptive Reuse, DoorHunsett Mill / ACME - Adaptive Reuse, Facade, DoorHunsett Mill / ACME - Adaptive Reuse, FacadeHunsett Mill / ACME - Adaptive Reuse, FacadeHunsett Mill / ACME - More Images+ 18

Earll Residence / StudioROEDER
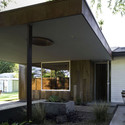
Earll Residence / StudioROEDER - Renovation, Facade, DoorEarll Residence / StudioROEDER - Renovation, Patio, Facade, Door, BeamEarll Residence / StudioROEDER - Renovation, Facade, Door, BeamEarll Residence / StudioROEDER - Renovation, Patio, Facade, Door, Table, ChairEarll Residence / StudioROEDER - More Images+ 15
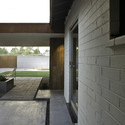
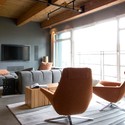
Yaletown Loft / Kelly Reynolds

Yaletown Loft / Kelly Reynolds - Apartment Interiors, DoorYaletown Loft / Kelly Reynolds - Apartment Interiors, DoorYaletown Loft / Kelly Reynolds - Apartment Interiors, BeamYaletown Loft / Kelly Reynolds - Apartment Interiors, Beam, ChairYaletown Loft / Kelly Reynolds - More Images+ 15

  • Architects: Kelly Reynolds
  • Area Area of this architecture project Area:  929
  • Year Completion year of this architecture project Year:  2010


Skandia / Brunnberg & Forshed Arkitektkontor AB
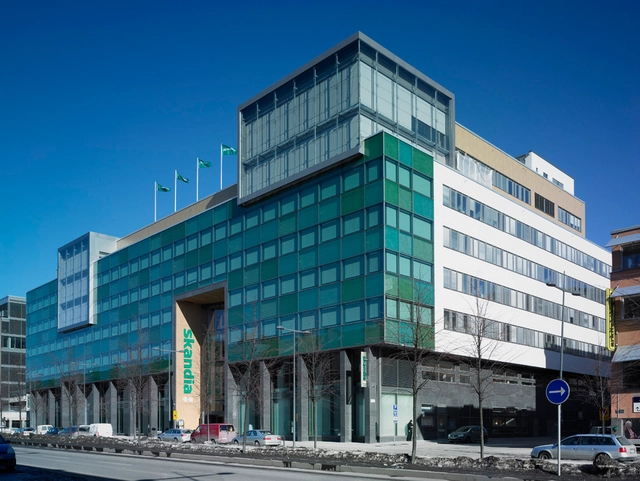
Skandia / Brunnberg & Forshed Arkitektkontor AB - Office Buildings, FacadeSkandia / Brunnberg & Forshed Arkitektkontor AB - Office Buildings, FacadeSkandia / Brunnberg & Forshed Arkitektkontor AB - Office Buildings, FacadeSkandia / Brunnberg & Forshed Arkitektkontor AB - Office Buildings, Door, FacadeSkandia / Brunnberg & Forshed Arkitektkontor AB - More Images+ 5

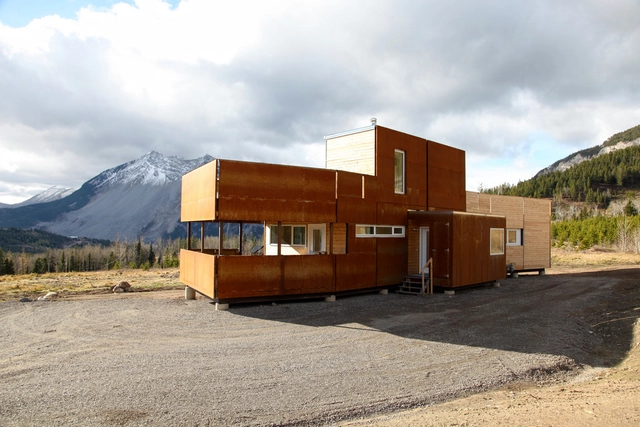
Crowsnest Modular Home / Challenger
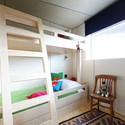
Crowsnest Modular Home / Challenger - Houses, Facade, BeamCrowsnest Modular Home / Challenger - Houses, Kitchen, Door, Beam, Table, Countertop, ChairCrowsnest Modular Home / Challenger - Houses, Bedroom, Bed, ChairCrowsnest Modular Home / Challenger - Houses, DoorCrowsnest Modular Home / Challenger - More Images+ 12
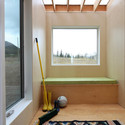
Fernie, Canada
  • Architects: Challenger
  • Area Area of this architecture project Area:  1050 ft²
  • Year Completion year of this architecture project Year:  2010