1. ArchDaily
  2. 2010

2010

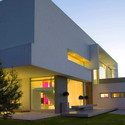
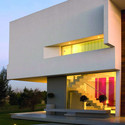
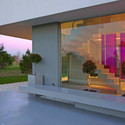
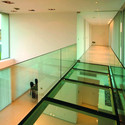
Concrete House in Buenos Aires / Vanguarda Architects

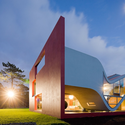
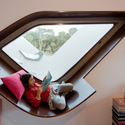
Concrete House in Buenos Aires / Vanguarda Architects - Houses, FacadeConcrete House in Buenos Aires / Vanguarda Architects - Houses, FacadeConcrete House in Buenos Aires / Vanguarda Architects - Houses, Garden, Facade, DoorConcrete House in Buenos Aires / Vanguarda Architects - Houses, Handrail, LightingConcrete House in Buenos Aires / Vanguarda Architects - More Images+ 21

Buenos Aires, Argentina
  • Area Area of this architecture project Area:  502
  • Year Completion year of this architecture project Year:  2010

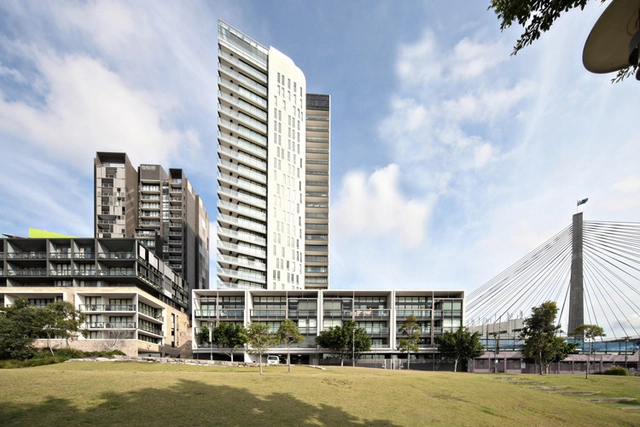
Sugar Dock, Jacksons Landing / FJMT

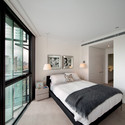
Sugar Dock, Jacksons Landing / FJMT - Offices, Facade, CityscapeSugar Dock, Jacksons Landing / FJMT - Offices, Courtyard, FacadeSugar Dock, Jacksons Landing / FJMT - Offices, Facade, ArchSugar Dock, Jacksons Landing / FJMT - Offices, Bedroom, Door, Beam, Facade, Lighting, Bed, TableSugar Dock, Jacksons Landing / FJMT - More Images+ 6
Hotel Arc del Teatre / EQUIP Xavier Claramunt

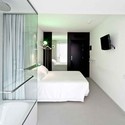
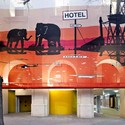
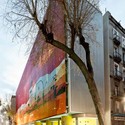
Hotel Arc del Teatre / EQUIP Xavier Claramunt - Hotels, Bathroom, SinkHotel Arc del Teatre / EQUIP Xavier Claramunt - Hotels, Bathroom, Door, Lighting, Bed, ShowerHotel Arc del Teatre / EQUIP Xavier Claramunt - Hotels, Facade, LightingHotel Arc del Teatre / EQUIP Xavier Claramunt - Hotels, FacadeHotel Arc del Teatre / EQUIP Xavier Claramunt - More Images+ 30

Barcelona, Spain
  • Architects: EQUIP Xavier Claramunt
    : EQUIP Xavier Claramunt, Martin Ezquerro, Pau Rodríguez, Marc Zaballa
  • Area Area of this architecture project Area:  4744
  • Year Completion year of this architecture project Year:  2010

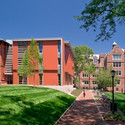
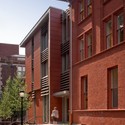
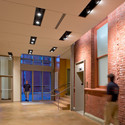
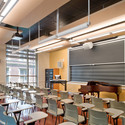
The University of Pennsylvania Music Building / Ann Beha Architects

The University of Pennsylvania Music Building / Ann Beha Architects - Restoration, Garden, FacadeThe University of Pennsylvania Music Building / Ann Beha Architects - Restoration, Facade, Stairs, DoorThe University of Pennsylvania Music Building / Ann Beha Architects - Restoration, Facade, DoorThe University of Pennsylvania Music Building / Ann Beha Architects - Restoration, Table, Chair, LightingThe University of Pennsylvania Music Building / Ann Beha Architects - More Images+ 1

FIS-SST Office Building / Zalewski Architecture Group

FIS-SST Office Building / Zalewski Architecture Group - Institutional Buildings, FacadeFIS-SST Office Building / Zalewski Architecture Group - Institutional Buildings, Facade, BeamFIS-SST Office Building / Zalewski Architecture Group - Institutional Buildings, FacadeFIS-SST Office Building / Zalewski Architecture Group - Institutional Buildings, FacadeFIS-SST Office Building / Zalewski Architecture Group - More Images+ 12

V-House / GAAGA

V-House / GAAGA - Houses, Kitchen, Beam, Facade, Column, Arch, CountertopV-House / GAAGA - Houses, Beam, FacadeV-House / GAAGA - Houses, Beam, Facade, Table, ChairV-House / GAAGA - Houses, BeamV-House / GAAGA - More Images+ 11

Public Library and Music School / Donaire Arquitectos

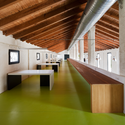
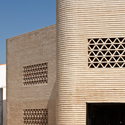
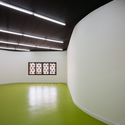
Public Library and Music School / Donaire Arquitectos - Adaptive Reuse, Kitchen, Beam, Facade, Handrail, Lighting, Chair, TablePublic Library and Music School / Donaire Arquitectos - Adaptive Reuse, Facade, ArchPublic Library and Music School / Donaire Arquitectos - Adaptive ReusePublic Library and Music School / Donaire Arquitectos - Adaptive Reuse, FacadePublic Library and Music School / Donaire Arquitectos - More Images+ 13

  • Architects: Donaire Arquitectos
    : Donaire Arquitectos / Juan Pedro Donaire Barbero
  • Area Area of this architecture project Area:  1725
  • Year Completion year of this architecture project Year:  2010

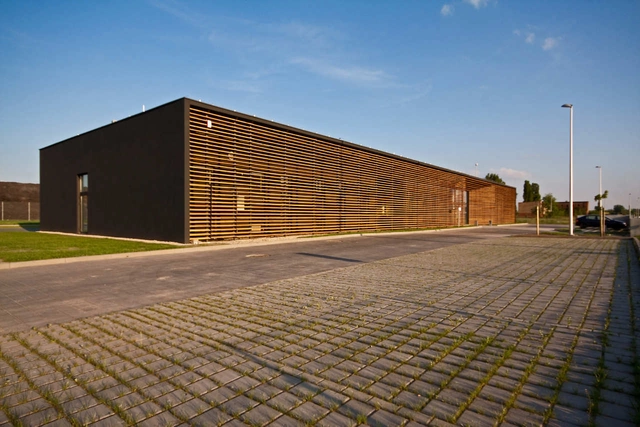

Füleky Winery / Építész Stúdió

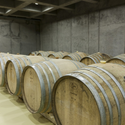
Füleky Winery / Építész Stúdió - WineryFüleky Winery / Építész Stúdió - Winery, BeamFüleky Winery / Építész Stúdió - Winery, ForestFüleky Winery / Építész Stúdió - Winery, Facade, ArchFüleky Winery / Építész Stúdió - More Images+ 11

Tokaj, Hungary
  • Architects: Építész Stúdió
    : Építész Stúdió / Zsolt Felix, Tamás Fialovszky
  • Area Area of this architecture project Area:  700
  • Year Completion year of this architecture project Year:  2010

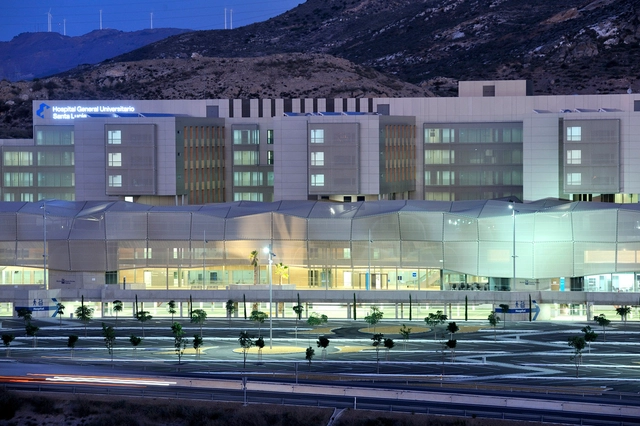
New Santa Lucía University General Hospital / CASA sólo arquitectos

New Santa Lucía University General Hospital / CASA sólo arquitectos - Hospital , Facade, FenceNew Santa Lucía University General Hospital / CASA sólo arquitectos - Hospital , Kitchen, Column, Handrail, ChairNew Santa Lucía University General Hospital / CASA sólo arquitectos - Hospital , Beam, LightingNew Santa Lucía University General Hospital / CASA sólo arquitectos - Hospital , Deck, Beam, Handrail, Fence, FacadeNew Santa Lucía University General Hospital / CASA sólo arquitectos - More Images+ 17

Murcia, Spain
  • Area Area of this architecture project Area:  114369
  • Year Completion year of this architecture project Year:  2010
  • Manufacturers Brands with products used in this architecture project
    Manufacturers:  Serge Ferrari

Alejo's House / Ida Pilar Silva Mondselewsky

Alejo's House / Ida Pilar Silva Mondselewsky - Houses, Deck, Facade, Beam, HandrailAlejo's House / Ida Pilar Silva Mondselewsky - Houses, Garden, FacadeAlejo's House / Ida Pilar Silva Mondselewsky - Houses, Facade, BeamAlejo's House / Ida Pilar Silva Mondselewsky - Houses, FacadeAlejo's House / Ida Pilar Silva Mondselewsky - More Images+ 18

Santiago, Chile

Bogota Tourist Information Spots / Juan Melo + Camilo Delgadillo

Bogota Tourist Information Spots / Juan Melo + Camilo Delgadillo - Other Structures, Beam, Chair, TableBogota Tourist Information Spots / Juan Melo + Camilo Delgadillo - Other Structures, Door, Facade, Chair, BenchBogota Tourist Information Spots / Juan Melo + Camilo Delgadillo - Other Structures, Facade, Door, TableBogota Tourist Information Spots / Juan Melo + Camilo Delgadillo - Other Structures, Garden, Facade, Door, BenchBogota Tourist Information Spots / Juan Melo + Camilo Delgadillo - More Images+ 13

Loft 3108 / dum dum design

Loft 3108 / dum dum design - Apartment Interiors, FacadeLoft 3108 / dum dum design - Apartment Interiors, Bedroom, Door, Facade, Table, ChairLoft 3108 / dum dum design - Apartment Interiors, Kitchen, Door, Beam, Countertop, Chair, TableLoft 3108 / dum dum design - Apartment Interiors, Bedroom, BedLoft 3108 / dum dum design - More Images+ 12

  • Architects: dum dum design
  • Area Area of this architecture project Area:  350
  • Year Completion year of this architecture project Year:  2010

Landsbyhuset / CEBRA

Landsbyhuset / CEBRA - Community , FacadeLandsbyhuset / CEBRA - Community Landsbyhuset / CEBRA - Community , Facade, DoorLandsbyhuset / CEBRA - Community , Stairs, Handrail, TableLandsbyhuset / CEBRA - More Images+ 33

  • Architects: CEBRA
    : CEBRA architecture
  • Area Area of this architecture project Area:  600
  • Year Completion year of this architecture project Year:  2010

GR230 / Code Architectural Design

GR230 / Code Architectural Design - Services , FacadeGR230 / Code Architectural Design - Services , Table, ChairGR230 / Code Architectural Design - Services , Facade, BenchGR230 / Code Architectural Design - Services , Column, Handrail, BeamGR230 / Code Architectural Design - More Images+ 5

House on the Flight of Birds / Bernardo Rodrigues

House on the Flight of Birds / Bernardo Rodrigues - Houses, Garden, Door, FacadeHouse on the Flight of Birds / Bernardo Rodrigues - Houses, FacadeHouse on the Flight of Birds / Bernardo Rodrigues - Houses, Bedroom, TableHouse on the Flight of Birds / Bernardo Rodrigues - HousesHouse on the Flight of Birds / Bernardo Rodrigues - More Images+ 23

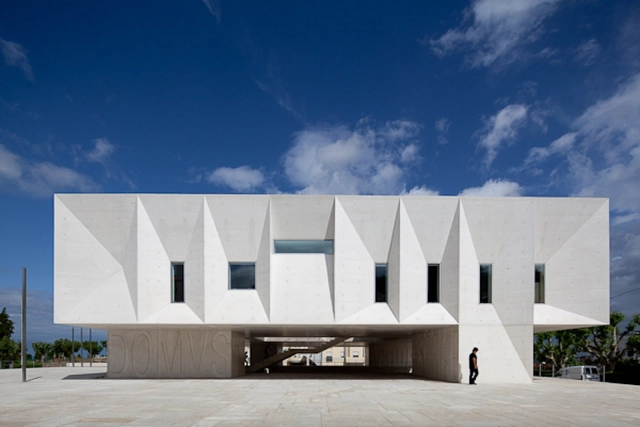
Palacio de Justica de Gouveia / Barbosa & Guimaraes Architects

Palacio de Justica de Gouveia / Barbosa & Guimaraes Architects - Other Public Administration Buildings, FacadePalacio de Justica de Gouveia / Barbosa & Guimaraes Architects - Other Public Administration Buildings, Facade, LightingPalacio de Justica de Gouveia / Barbosa & Guimaraes Architects - Other Public Administration Buildings, FacadePalacio de Justica de Gouveia / Barbosa & Guimaraes Architects - Other Public Administration Buildings, Beam, LightingPalacio de Justica de Gouveia / Barbosa & Guimaraes Architects - More Images+ 40

São Paulo Library / Aflalo and Gasperini Architects

São Paulo Library / Aflalo and Gasperini Architects - Library, Patio, Beam, Facade, Chair, TableSão Paulo Library / Aflalo and Gasperini Architects - Library, Beam, LightingSão Paulo Library / Aflalo and Gasperini Architects - Library, Table, ChairSão Paulo Library / Aflalo and Gasperini Architects - Library, Garden, Facade, BenchSão Paulo Library / Aflalo and Gasperini Architects - More Images+ 11

São Paulo, Brazil

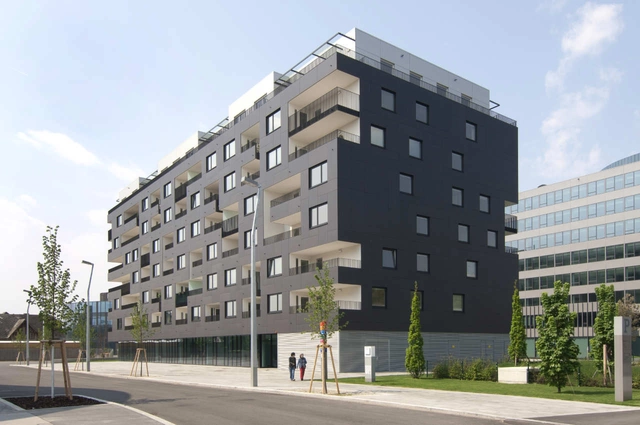
Stella Zwei / Zechner & Zechner

Stella Zwei / Zechner & Zechner - Exterior Photography, Housing, FacadeStella Zwei / Zechner & Zechner - Exterior Photography, HousingStella Zwei / Zechner & Zechner - Interior Photography, Housing, Stairs, FacadeStella Zwei / Zechner & Zechner - HousingStella Zwei / Zechner & Zechner - More Images+ 49

Vienna, Austria
  • Architects: Zechner & Zechner
  • Year Completion year of this architecture project Year:  2010
  • Manufacturers Brands with products used in this architecture project
    Manufacturers:  EQUITONE