1. ArchDaily
  2. Wood

Wood: The Latest Architecture and News

Subscriber Access

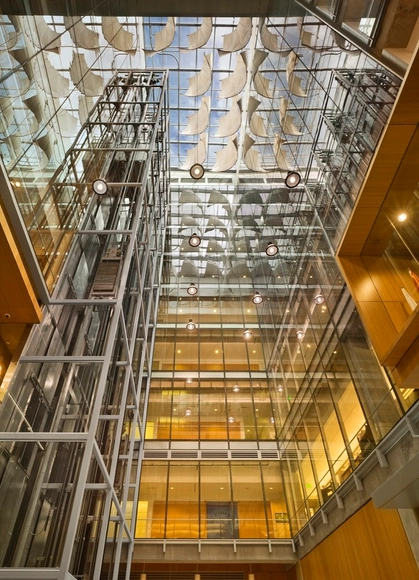
Songdo International Business District / KPF

Songdo International Business District / KPF - Image 7 of 4
Courtesy of KPF

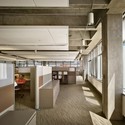
Songdo International Business District (IBD) occupies over 1,500 acres of reclaimed land on the West Coast of Incheon, Korea. This waterfront master plan includes a diverse array of programmatic elements and is designed to be a pedestrian friendly city with walkable streets and an urban density that allows for an active street life. Signature features include, the New Songdo City First World Towers, Northeast Asia Trade Tower, the 100-arce Songdo Central Park, and the Songdo City International School.

Architect: Kohn Pedersen Fox Location: Incheon, Korea Photographs: H.G. Esch, KPF, Jaesung

Cohen Residence / KUBE

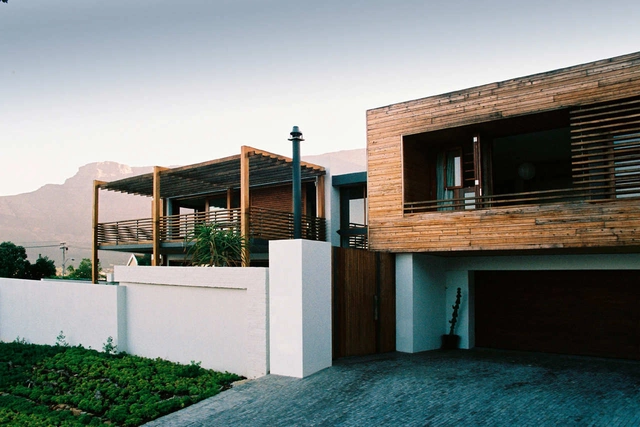
Cohen Residence / KUBE - Exterior Photography, Houses, FacadeCohen Residence / KUBE - Exterior Photography, Houses, Facade, ChairCohen Residence / KUBE - Interior Photography, Houses, Table, ChairCohen Residence / KUBE - HousesCohen Residence / KUBE - More Images+ 36

EPA Region 8 Headquarters / ZGF Architects

EPA Region 8 Headquarters / ZGF Architects - Office Buildings, Kitchen, Facade, Handrail, Beam, Balcony, ChairEPA Region 8 Headquarters / ZGF Architects - Office Buildings, FacadeEPA Region 8 Headquarters / ZGF Architects - Office Buildings, FacadeEPA Region 8 Headquarters / ZGF Architects - Office Buildings, Facade, HandrailEPA Region 8 Headquarters / ZGF Architects - More Images+ 10

  • Architects: ZGF Architects
  • Area Area of this architecture project Area:  292000 m²
  • Year Completion year of this architecture project Year:  2007
  • Manufacturers Brands with products used in this architecture project
    Manufacturers:  Hunter Douglas, WOODGRASS

Mother and Baby Care Center / Atelier Zündel & Cristea

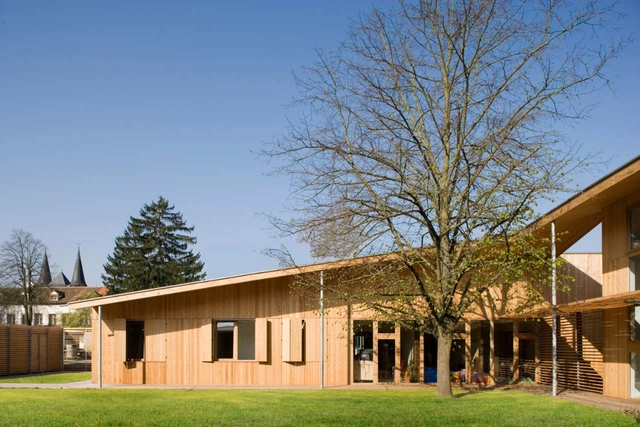
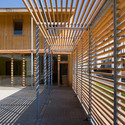
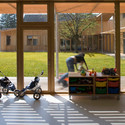
Mother and Baby Care Center / Atelier Zündel & Cristea - Kindergarten, Deck, Beam, Facade, HandrailMother and Baby Care Center / Atelier Zündel & Cristea - Kindergarten, FacadeMother and Baby Care Center / Atelier Zündel & Cristea - Kindergarten, Beam, Facade, HandrailMother and Baby Care Center / Atelier Zündel & Cristea - Kindergarten, Deck, Facade, Lighting, ChairMother and Baby Care Center / Atelier Zündel & Cristea - More Images+ 3

•
Brumath, France
  • Architects: Atelier Zündel Cristea
    : Atelier Zündel & Cristea
  • Area Area of this architecture project Area:  1230 m²
  • Year Completion year of this architecture project Year:  2007

Calais Sporthall / RemingtonStyle

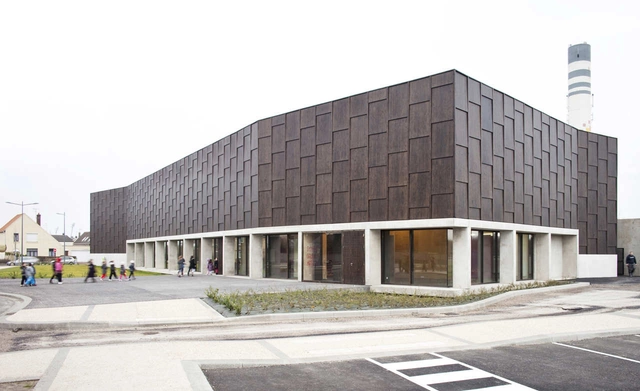
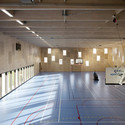
Calais Sporthall / RemingtonStyle - Gymnasium, Door, ChairCalais Sporthall / RemingtonStyle - Gymnasium, Facade, Door, ColumnCalais Sporthall / RemingtonStyle - Gymnasium, FacadeCalais Sporthall / RemingtonStyle - Gymnasium, FacadeCalais Sporthall / RemingtonStyle - More Images+ 16

  • Architects: RemingtonStyle
    : Pierre Frinault & David Jouquand
  • Area Area of this architecture project Area:  1600 m²
Subscriber Access

Video: Wood Reclamation at The Green Building / (fer) studio

The Green Building, designed by (fer) studio, reached a LEED Platinum status through a series of innovative processes. As the first LEED adaptive re-use project in the state of Kentucky they reclaimed much of the building. This video post details the process of re-milling the original building’s structural wood into finished flooring and furniture.

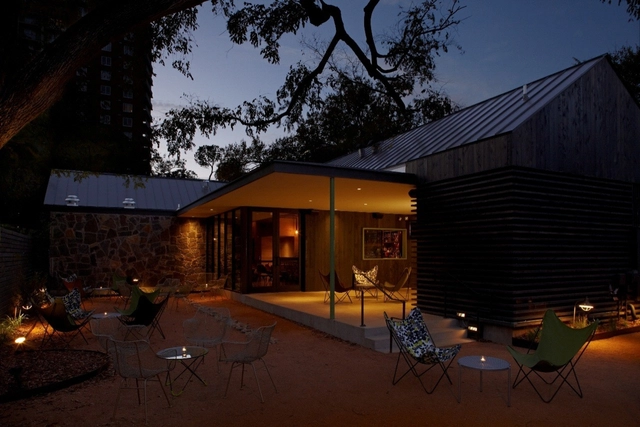
Icenhauer’s / Michael Hsu Office of Architecture

Icenhauer’s / Michael Hsu Office of Architecture - Houses, Beam, Column, Lighting, Bench, Chair, TableIcenhauer’s / Michael Hsu Office of Architecture - Houses, Chair, TableIcenhauer’s / Michael Hsu Office of Architecture - Houses, Patio, Facade, Bench, ChairIcenhauer’s / Michael Hsu Office of Architecture - Houses, Beam, Table, ChairIcenhauer’s / Michael Hsu Office of Architecture - More Images+ 7

Elevator In Burgundy / Arcad'26

Elevator In Burgundy / Arcad'26 - Refurbishment, FacadeElevator In Burgundy / Arcad'26 - Refurbishment, FacadeElevator In Burgundy / Arcad'26 - Refurbishment, Stairs, Facade, HandrailElevator In Burgundy / Arcad'26 - Refurbishment, Facade, Balcony, LightingElevator In Burgundy / Arcad'26 - More Images+ 12

  • Architects: Arcad’26
  • Area Area of this architecture project Area:  440 m²
  • Year Completion year of this architecture project Year:  2011

Weaving Studio / Prentiss + Balance + Wickline Architects

Weaving Studio / Prentiss + Balance + Wickline Architects - Offices, Kitchen, Facade, Door, BeamWeaving Studio / Prentiss + Balance + Wickline Architects - Offices, Beam, FacadeWeaving Studio / Prentiss + Balance + Wickline Architects - Offices, Facade, Door, HandrailWeaving Studio / Prentiss + Balance + Wickline Architects - Offices, Door, FacadeWeaving Studio / Prentiss + Balance + Wickline Architects - More Images+ 12

Le Preau Couvert / Isabelle Paoli & Pessant Fabien

Le Preau Couvert / Isabelle Paoli & Pessant Fabien - Renovation, FacadeLe Preau Couvert / Isabelle Paoli & Pessant Fabien - Renovation, Door, Beam, Column, Handrail, LightingLe Preau Couvert / Isabelle Paoli & Pessant Fabien - Renovation, Kitchen, Facade, DoorLe Preau Couvert / Isabelle Paoli & Pessant Fabien - Renovation, Facade, BenchLe Preau Couvert / Isabelle Paoli & Pessant Fabien - More Images+ 19

Wimberley House / Cunningham Architects

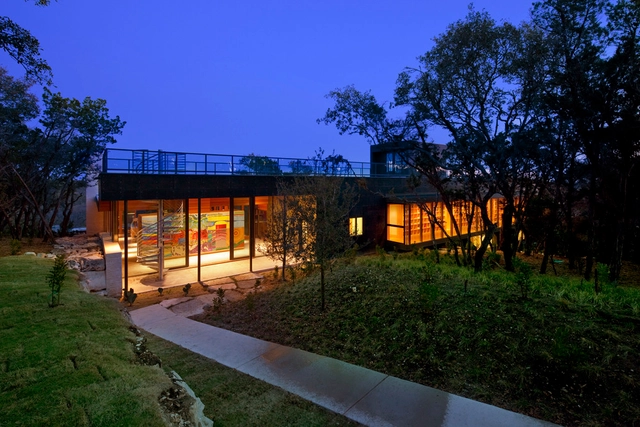
Wimberley House / Cunningham Architects - Houses, FacadeWimberley House / Cunningham Architects - Houses, ForestWimberley House / Cunningham Architects - Houses, Bathroom, Door, Beam, Countertop, TableWimberley House / Cunningham Architects - Houses, Beam, Facade, Table, ChairWimberley House / Cunningham Architects - More Images+ 15

House In Zellerndorf / Franz Architekten

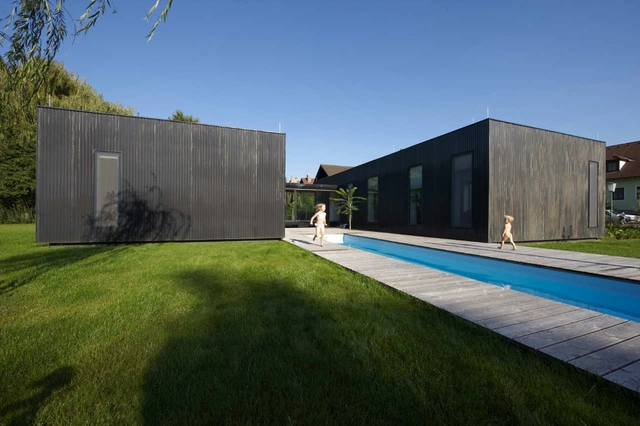
House In Zellerndorf / Franz Architekten - Houses, Patio, Door, Facade, BenchHouse In Zellerndorf / Franz Architekten - Houses, Garden, FacadeHouse In Zellerndorf / Franz Architekten - Houses, Courtyard, Facade, FenceHouse In Zellerndorf / Franz Architekten - Houses, FacadeHouse In Zellerndorf / Franz Architekten - More Images+ 8

•
Zellerndorf, Austria
  • Architects: Franz Architekten
    : Franz ZT gmbh
  • Area Area of this architecture project Area:  288 m²
  • Year Completion year of this architecture project Year:  2009


Angaston Pavilion / Jon Lowe

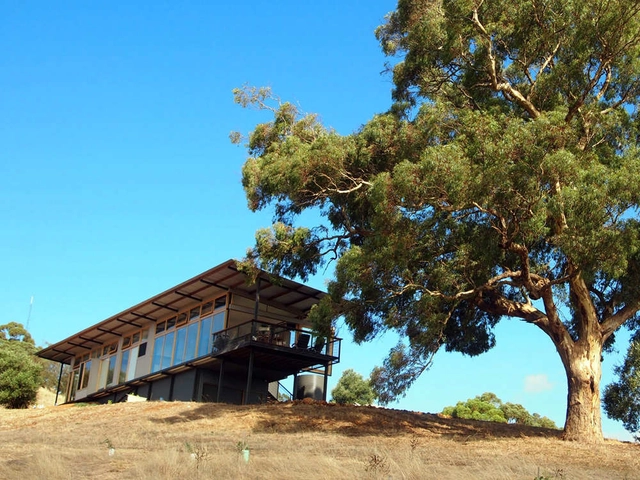
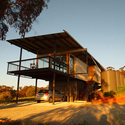
Angaston Pavilion / Jon Lowe - Houses, Beam, Facade, DoorAngaston Pavilion / Jon Lowe - Houses, FacadeAngaston Pavilion / Jon Lowe - Houses, FacadeAngaston Pavilion / Jon Lowe - Houses, Deck, Door, Facade, Handrail, Beam, Fence, LightingAngaston Pavilion / Jon Lowe - More Images+ 6

•
Black Hill, Australia
  • Architects: Jon Lowe
  • Area Area of this architecture project Area:  120 m²
  • Year Completion year of this architecture project Year:  2010

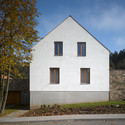
Family House in Malá Lhota / JRA Jarousek.Rochova.Architekti

Family House in Malá Lhota / JRA Jarousek.Rochova.Architekti - HousesFamily House in Malá Lhota / JRA Jarousek.Rochova.Architekti - HousesFamily House in Malá Lhota / JRA Jarousek.Rochova.Architekti - HousesFamily House in Malá Lhota / JRA Jarousek.Rochova.Architekti - HousesFamily House in Malá Lhota / JRA Jarousek.Rochova.Architekti - More Images+ 28

•
Mala Lhota, Czechia

Uchiko / Michael Hsu Office of Architecture

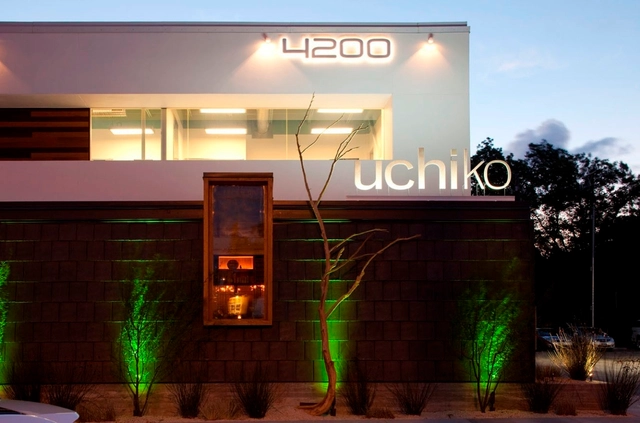
Uchiko / Michael Hsu Office of Architecture - Restaurant, LightingUchiko / Michael Hsu Office of Architecture - Restaurant, Table, ChairUchiko / Michael Hsu Office of Architecture - Restaurant, Stairs, FacadeUchiko / Michael Hsu Office of Architecture - Restaurant, Stairs, Handrail, TableUchiko / Michael Hsu Office of Architecture - More Images+ 13

Duplex House In Tokito / Hidehiro Fukuda Architects

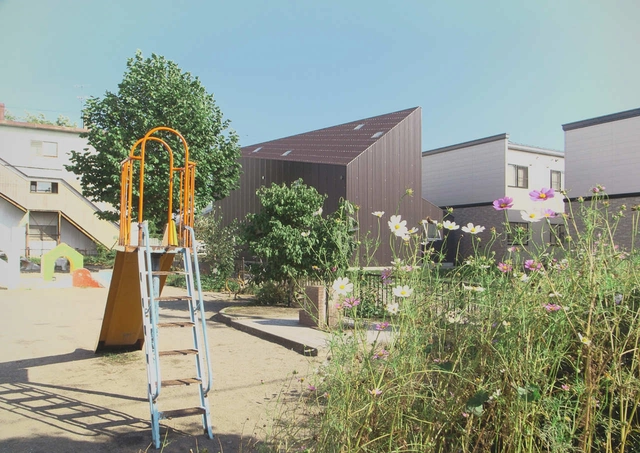
Duplex House In Tokito / Hidehiro Fukuda Architects - HousesDuplex House In Tokito / Hidehiro Fukuda Architects - HousesDuplex House In Tokito / Hidehiro Fukuda Architects - HousesDuplex House In Tokito / Hidehiro Fukuda Architects - HousesDuplex House In Tokito / Hidehiro Fukuda Architects - More Images+ 14

Nature Preserve House / John McLeod Architect

Nature Preserve House / John McLeod Architect - Houses, Garden, Facade, ForestNature Preserve House / John McLeod Architect - Houses, Bathroom, Beam, Sink, TableNature Preserve House / John McLeod Architect - Houses, Beam, Facade, Door, Table, ChairNature Preserve House / John McLeod Architect - HousesNature Preserve House / John McLeod Architect - More Images+ 22

“EUROKOMMERZ” Workspace Company / Single Solution

“EUROKOMMERZ” Workspace Company / Single Solution - Offices Interiors, Chair, Table“EUROKOMMERZ” Workspace Company / Single Solution - Offices Interiors, Door, Stairs, Handrail, Facade, Lighting, Chair“EUROKOMMERZ” Workspace Company / Single Solution - Offices Interiors, Facade, Handrail“EUROKOMMERZ” Workspace Company / Single Solution - Offices Interiors, Kitchen, Lighting, Table, Chair“EUROKOMMERZ” Workspace Company / Single Solution - More Images+ 76

  • Architects: Single Solution
    : Artem Slizunov, Vladimir Kuzmin
  • Area Area of this architecture project Area:  3200 m²
  • Year Completion year of this architecture project Year:  2008