1. ArchDaily
  2. Wood

Wood: The Latest Architecture and News

Margarido House / Onion Flats
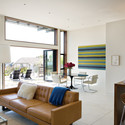
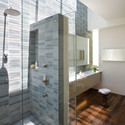
Margarido House / Onion Flats - Houses, Kitchen, Countertop, Table, Chair, SinkMargarido House / Onion Flats - Houses, Bedroom, Door, Table, ChairMargarido House / Onion Flats - Houses, Bathroom, Door, Facade, Sink, ShowerMargarido House / Onion Flats - Houses, Bedroom, Door, Facade, TableMargarido House / Onion Flats - More Images+ 11

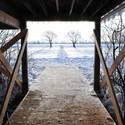
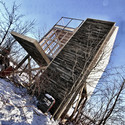
Oxbow Field Station / Eduard Epp & University of Manitoba Students
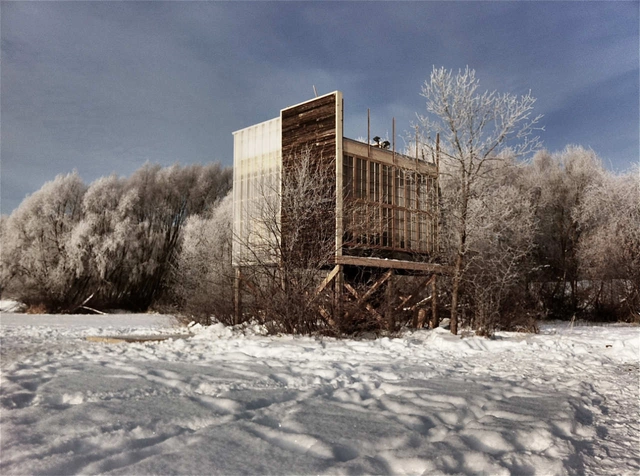
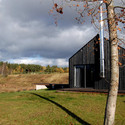
Oxbow Field Station / Eduard Epp & University of Manitoba Students - Watching Tower, Beam, FacadeOxbow Field Station / Eduard Epp & University of Manitoba Students - Watching TowerOxbow Field Station / Eduard Epp & University of Manitoba Students - Watching Tower, Beam, Arch, ForestOxbow Field Station / Eduard Epp & University of Manitoba Students - Watching Tower, Facade, StairsOxbow Field Station / Eduard Epp & University of Manitoba Students - More Images+ 21
8 Blacks / NRJA

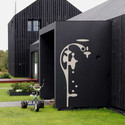
8 Blacks / NRJA - Houses, Fence8 Blacks / NRJA - Houses, Garden, Facade8 Blacks / NRJA - Houses, Beam8 Blacks / NRJA - Houses8 Blacks / NRJA - More Images+ 38

  • Architects: NRJA
    : NRJA - Uldis Luksevics, Ieva Lace, Linda Leitane, Ints Mengelis
  • Area Area of this architecture project Area:  461 m²
  • Year Completion year of this architecture project Year:  2011

Ice Free / UArchitects

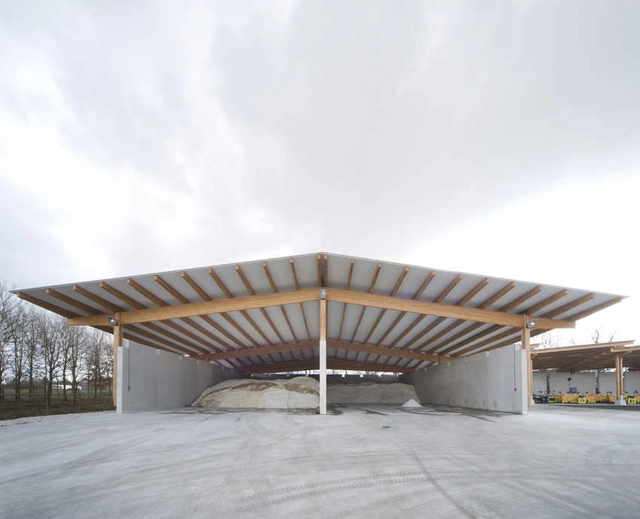
Ice Free / UArchitects - Offices, FacadeIce Free / UArchitects - Offices, Beam, FacadeIce Free / UArchitects - Offices, Facade, Beam, ColumnIce Free / UArchitects - Offices, Facade, ColumnIce Free / UArchitects - More Images+ 2

House of Continuous Wall / Akitoshi Ukai/AUAU
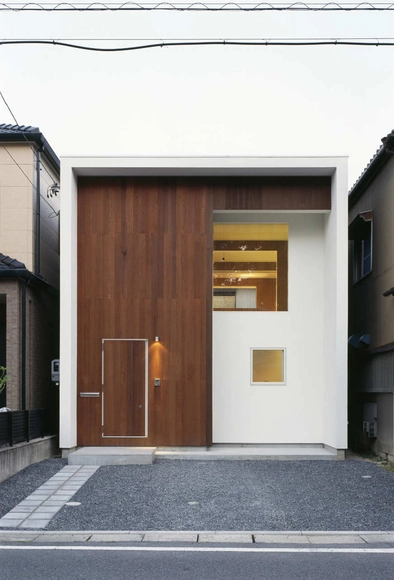
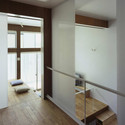
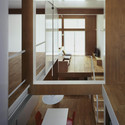
House of Continuous Wall / Akitoshi Ukai/AUAU - Houses, Facade, DoorHouse of Continuous Wall / Akitoshi Ukai/AUAU - Houses, Facade, Stairs, Handrail, Column, BeamHouse of Continuous Wall / Akitoshi Ukai/AUAU - Houses, LightingHouse of Continuous Wall / Akitoshi Ukai/AUAU - Houses, Kitchen, Beam, Facade, TableHouse of Continuous Wall / Akitoshi Ukai/AUAU - More Images+ 7
Las Negras Waterfront / Jesús Torres García

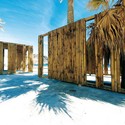
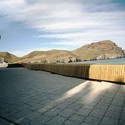
Las Negras Waterfront / Jesús Torres García - Landscape Architecture, Handrail, Stairs, FacadeLas Negras Waterfront / Jesús Torres García - Landscape Architecture, FacadeLas Negras Waterfront / Jesús Torres García - Landscape Architecture, CoastLas Negras Waterfront / Jesús Torres García - Landscape ArchitectureLas Negras Waterfront / Jesús Torres García - More Images+ 12
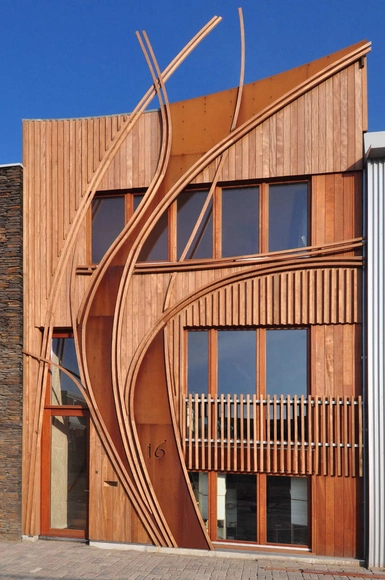
Nieuw Leyden / 24H > architecture

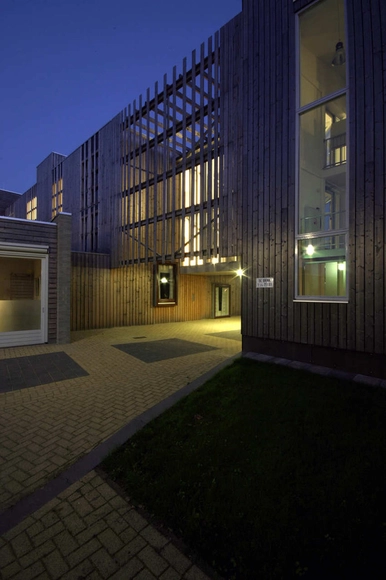
Nieuw Leyden / 24H > architecture - Houses, FacadeNieuw Leyden / 24H > architecture - Houses, Deck, Facade, Beam, BalconyNieuw Leyden / 24H > architecture - Houses, HandrailNieuw Leyden / 24H > architecture - Houses, Door, Handrail, BenchNieuw Leyden / 24H > architecture - More Images+ 22

  • Architects: 24H > architecture
    : 24H Architecture
  • Area Area of this architecture project Area:  380 m²
  • Year Completion year of this architecture project Year:  2011

Ridge House / Cary Bernstein Architect

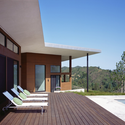
Ridge House / Cary Bernstein Architect - Houses, Deck, Facade, Door, BenchRidge House / Cary Bernstein Architect - Houses, ForestRidge House / Cary Bernstein Architect - Houses, Deck, Beam, FacadeRidge House / Cary Bernstein Architect - Houses, Deck, Facade, HandrailRidge House / Cary Bernstein Architect - More Images+ 8
Mason Residence / Tectonic Design

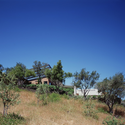
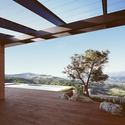
Mason Residence / Tectonic Design - Houses, Kitchen, Door, Facade, ColumnMason Residence / Tectonic Design - Houses, FacadeMason Residence / Tectonic Design - Houses, FacadeMason Residence / Tectonic Design - Houses, Garden, FacadeMason Residence / Tectonic Design - More Images+ 17

Rag Flats / Onion Flats

Rag Flats / Onion Flats - Residential ArchitectureRag Flats / Onion Flats - Residential Architecture, Door, Facade, LightingRag Flats / Onion Flats - Residential Architecture, Facade, Handrail, StairsRag Flats / Onion Flats - Residential Architecture, Facade, BeamRag Flats / Onion Flats - More Images+ 15

Mosler Lofts / Mithun-Solomon

Mosler Lofts / Mithun-Solomon - Loft, Beam, Table, ChairMosler Lofts / Mithun-Solomon - Loft, BenchMosler Lofts / Mithun-Solomon - Loft, Bathroom, Door, Sink, Bathtub, Lighting, BedMosler Lofts / Mithun-Solomon - Loft, Bathroom, Door, Countertop, SinkMosler Lofts / Mithun-Solomon - More Images+ 13

•
Seattle, United States
  • Architects: Mithun
  • Area Area of this architecture project Area:  242800 ft²
  • Year Completion year of this architecture project Year:  2007

House at Punta Chilen / dRN Architects

House at Punta Chilen / dRN Architects - Houses, Facade, CoastHouse at Punta Chilen / dRN Architects - Houses, Bedroom, Chair, TableHouse at Punta Chilen / dRN Architects - Houses, Deck, Handrail, CoastHouse at Punta Chilen / dRN Architects - Houses, Deck, CoastHouse at Punta Chilen / dRN Architects - More Images+ 20

  • Architects: dRN Arquitectos
    : dRN Arquitectos - Nicolás del Rio – Max Núñez
  • Area Area of this architecture project Area:  276 m²
  • Year Completion year of this architecture project Year:  2009

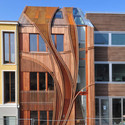
Meander / UArchitects

Meander / UArchitects - Apartments, Facade, Beam, Handrail, StairsMeander / UArchitects - Apartments, FacadeMeander / UArchitects - Apartments, Garden, Facade, BeamMeander / UArchitects - ApartmentsMeander / UArchitects - More Images+ 2

  • Architects: UArchitects
    : Misak Terzibasiyan, in cooperation with architectenaandemaa

The Ames Hotel / Rockwell Group

The Ames Hotel / Rockwell Group - Interior Design, Door, FacadeThe Ames Hotel / Rockwell Group - Interior Design, Facade, Door, Table, ChairThe Ames Hotel / Rockwell Group - Interior Design, Table, ChairThe Ames Hotel / Rockwell Group - Interior Design, Door, Table, ChairThe Ames Hotel / Rockwell Group - More Images+ 5

  • Architects: Rockwell Group
  • Area Area of this architecture project Area:  70000 m²
  • Year Completion year of this architecture project Year:  2009

Welcome Hut at the Evergreen’s Brick Works / LGA Architectural Partners

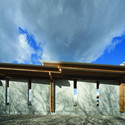
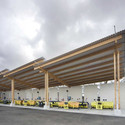
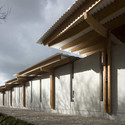
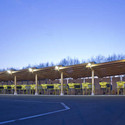
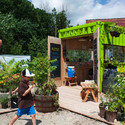
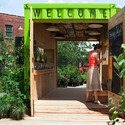
Welcome Hut at the Evergreen’s Brick Works / LGA Architectural Partners - OtherWelcome Hut at the Evergreen’s Brick Works / LGA Architectural Partners - OtherWelcome Hut at the Evergreen’s Brick Works / LGA Architectural Partners - OtherWelcome Hut at the Evergreen’s Brick Works / LGA Architectural Partners - OtherWelcome Hut at the Evergreen’s Brick Works / LGA Architectural Partners - More Images+ 4
•
Toronto, Canada

Stapleton Pool House #2 / Semple Brown Design
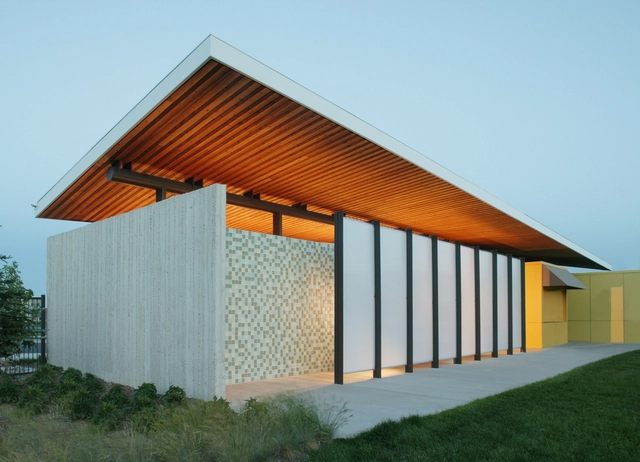
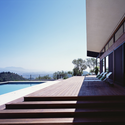
Stapleton Pool House #2 / Semple Brown Design - Swimming Pool, FacadeStapleton Pool House #2 / Semple Brown Design - Swimming Pool, FacadeStapleton Pool House #2 / Semple Brown Design - Swimming Pool, Facade, HandrailStapleton Pool House #2 / Semple Brown Design - Swimming Pool, Garden, Facade, ArchStapleton Pool House #2 / Semple Brown Design - More Images+ 6
HCMA Vancouver Offices / Hughes Condon Marler Architects
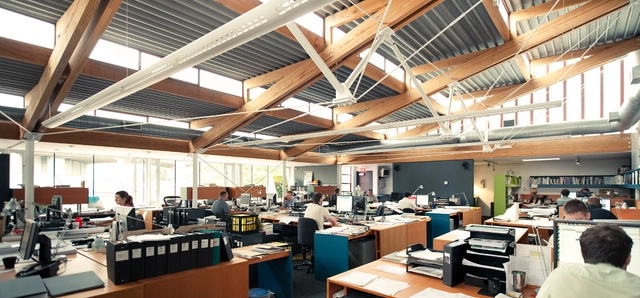
HCMA Vancouver Offices / Hughes Condon Marler Architects - Offices Interiors, Beam, Table, ChairHCMA Vancouver Offices / Hughes Condon Marler Architects - Offices Interiors, Garden, Stairs, Door, Facade, Handrail, ColumnHCMA Vancouver Offices / Hughes Condon Marler Architects - Offices Interiors, Table, ChairHCMA Vancouver Offices / Hughes Condon Marler Architects - Offices Interiors, Door, Table, ChairHCMA Vancouver Offices / Hughes Condon Marler Architects - More Images+ 2

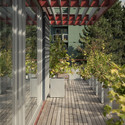


  • Architects: HCMA Architecture + Design
  • Area Area of this architecture project Area:  300 m²
  • Year Completion year of this architecture project Year:  2005

Calcara House / Modulor Progettazioni + Vincenzo Zito
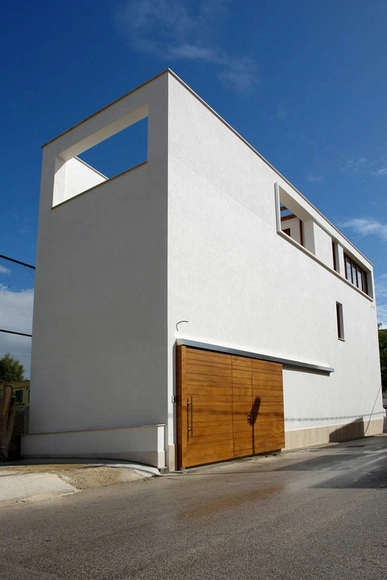
Calcara House / Modulor Progettazioni + Vincenzo Zito - Houses, Door, Stairs, Beam, Handrail, Arch, Facade, Lighting, Table, ChairCalcara House / Modulor Progettazioni + Vincenzo Zito - Houses, Stairs, Facade, HandrailCalcara House / Modulor Progettazioni + Vincenzo Zito - Houses, ForestCalcara House / Modulor Progettazioni + Vincenzo Zito - Houses, Stairs, ColumnCalcara House / Modulor Progettazioni + Vincenzo Zito - More Images+ 15