1. ArchDaily
  2. Wood

Wood: The Latest Architecture and News

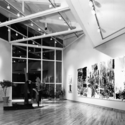
AD Classics: Miami University Art Museum / SOM

AD Classics: Miami University Art Museum / SOM - University, ChairAD Classics: Miami University Art Museum / SOM - University, FacadeAD Classics: Miami University Art Museum / SOM - University, FacadeAD Classics: Miami University Art Museum / SOM - University, FacadeAD Classics: Miami University Art Museum / SOM - More Images+ 5

Potrero House / Cary Bernstein Architect

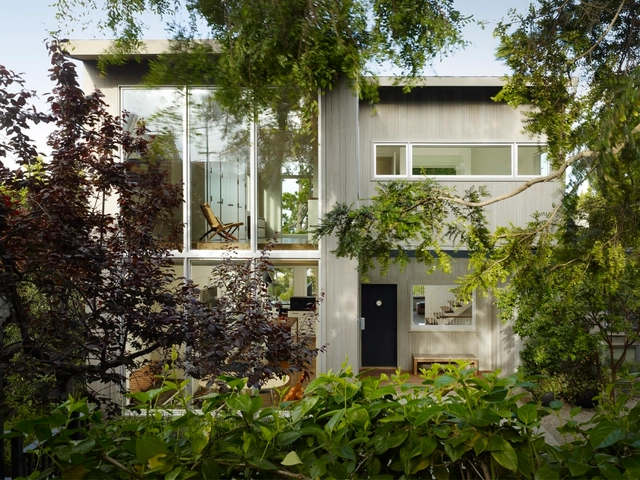
Potrero House / Cary Bernstein Architect - Houses, Bedroom, Door, Facade, Table, BedPotrero House / Cary Bernstein Architect - Houses, Garden, Facade, Handrail, Balcony, StairsPotrero House / Cary Bernstein Architect - Houses, Stairs, Handrail, Facade, ChairPotrero House / Cary Bernstein Architect - Houses, Kitchen, Beam, TablePotrero House / Cary Bernstein Architect - More Images+ 12

Le Dauphin / Rem Koolhaas and Clement Blanchet

Le Dauphin / Rem Koolhaas and Clement Blanchet - Interior Design, FacadeLe Dauphin / Rem Koolhaas and Clement Blanchet - Interior Design, Table, ChairLe Dauphin / Rem Koolhaas and Clement Blanchet - Interior Design, TableLe Dauphin / Rem Koolhaas and Clement Blanchet - Interior Design, LightingLe Dauphin / Rem Koolhaas and Clement Blanchet - More Images+ 34

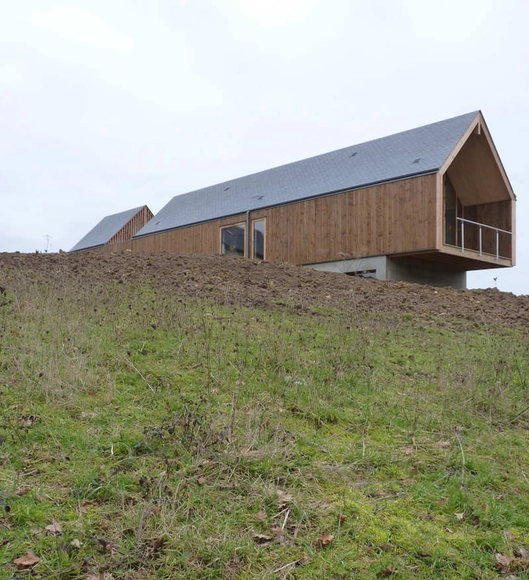
House in Charentilly / RVL architects

House in Charentilly / RVL architects - Houses, Door, FacadeHouse in Charentilly / RVL architects - Houses, Facade, BeamHouse in Charentilly / RVL architects - Houses, FacadeHouse in Charentilly / RVL architects - Houses, Facade, DoorHouse in Charentilly / RVL architects - More Images+ 5

Charentilly, France

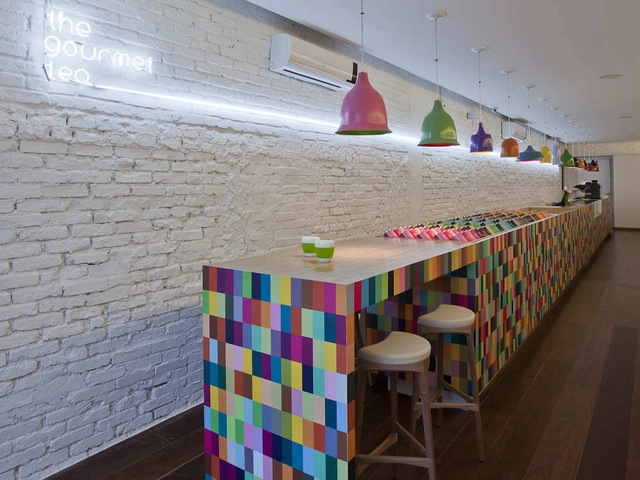
The Gourmet Tea / Alan Chu

The Gourmet Tea / Alan Chu - Restaurants & Bars, ChairThe Gourmet Tea / Alan Chu - Restaurants & Bars, Facade, ChairThe Gourmet Tea / Alan Chu - Restaurants & BarsThe Gourmet Tea / Alan Chu - Restaurants & Bars, FacadeThe Gourmet Tea / Alan Chu - More Images+ 9

  • Architects: Alan Chu
  • Area Area of this architecture project Area:  90
  • Year Completion year of this architecture project Year:  2011

Cannon Design Regional Offices / Cannon Design

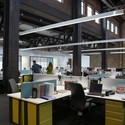
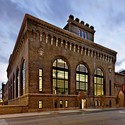
Cannon Design Regional Offices / Cannon Design - Adaptive Reuse, Facade, Beam, Table, ChairCannon Design Regional Offices / Cannon Design - Adaptive Reuse, FacadeCannon Design Regional Offices / Cannon Design - Adaptive Reuse, Facade, Arch, DoorCannon Design Regional Offices / Cannon Design - Adaptive Reuse, Facade, BenchCannon Design Regional Offices / Cannon Design - More Images+ 8

  • Architects: Cannon Design
  • Area Area of this architecture project Area:  32000
  • Year Completion year of this architecture project Year:  2008

Glade House / Frederick Phillips and Associates

Glade House / Frederick Phillips and Associates - Houses, Deck, Facade, Handrail, Beam, Door, LightingGlade House / Frederick Phillips and Associates - Houses, FacadeGlade House / Frederick Phillips and Associates - Houses, Beam, Facade, Handrail, StairsGlade House / Frederick Phillips and Associates - Houses, Facade, Stairs, Door, HandrailGlade House / Frederick Phillips and Associates - More Images+ 5

Building In Lagoa das Furnas / Aires Mateus
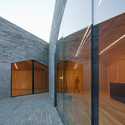
Building In Lagoa das Furnas / Aires Mateus - PavilionBuilding In Lagoa das Furnas / Aires Mateus - PavilionBuilding In Lagoa das Furnas / Aires Mateus - PavilionBuilding In Lagoa das Furnas / Aires Mateus - PavilionBuilding In Lagoa das Furnas / Aires Mateus - More Images+ 35
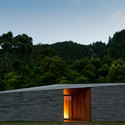
Povoação, Portugal
  • Architects: Aires Mateus
  • Area Area of this architecture project Area:  1130
  • Year Completion year of this architecture project Year:  2010

West Vancouver Community Centre / HCMA

West Vancouver Community Centre / HCMA - Community CenterWest Vancouver Community Centre / HCMA - Community Center, FacadeWest Vancouver Community Centre / HCMA - Community Center, FacadeWest Vancouver Community Centre / HCMA - Community Center, Facade, Door, HandrailWest Vancouver Community Centre / HCMA - More Images+ 10

West Vancouver, Canada
  • Architects: HCMA Architecture + Design
  • Area Area of this architecture project Area:  8000
  • Year Completion year of this architecture project Year:  2009

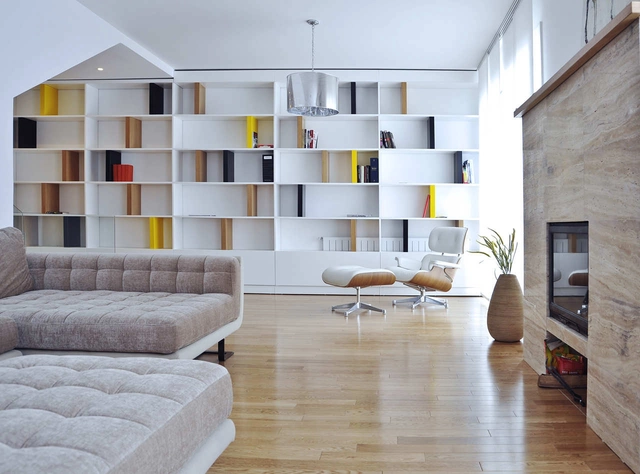
The C114 House / Postarch

The C114 House / Postarch - Houses Interiors, Kitchen, Beam, Table, Chair, Lighting, CountertopThe C114 House / Postarch - Houses Interiors, Stairs, Facade, HandrailThe C114 House / Postarch - Houses Interiors, ChairThe C114 House / Postarch - Houses Interiors, Kitchen, Door, Table, Lighting, ChairThe C114 House / Postarch - More Images+ 9

  • Architects: Postarch
    : Postarch – Fatlum Haliti, Maja Barlović, Menor Pajaziti
  • Area Area of this architecture project Area:  250
  • Year Completion year of this architecture project Year:  2010

Fagerborg Kindergarden / Reiulf Ramstad Arkitekter

Fagerborg Kindergarden / Reiulf Ramstad Arkitekter - Kindergarten, FacadeFagerborg Kindergarden / Reiulf Ramstad Arkitekter - Kindergarten, StairsFagerborg Kindergarden / Reiulf Ramstad Arkitekter - Kindergarten, FacadeFagerborg Kindergarden / Reiulf Ramstad Arkitekter - Kindergarten, StairsFagerborg Kindergarden / Reiulf Ramstad Arkitekter - More Images+ 20

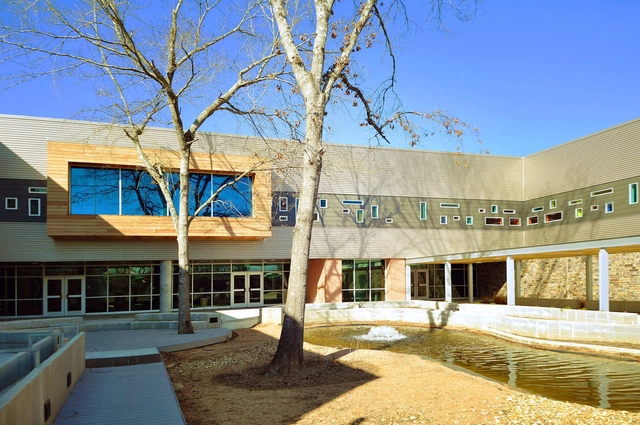
Gloria Marshall Elementary School / SHW Group

Gloria Marshall Elementary School / SHW Group - Elementary & Middle School, FacadeGloria Marshall Elementary School / SHW Group - Elementary & Middle School, DoorGloria Marshall Elementary School / SHW Group - Elementary & Middle School, Facade, Beam, StairsGloria Marshall Elementary School / SHW Group - Elementary & Middle School, Courtyard, FacadeGloria Marshall Elementary School / SHW Group - More Images+ 19

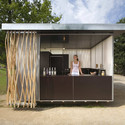
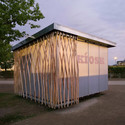
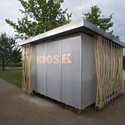
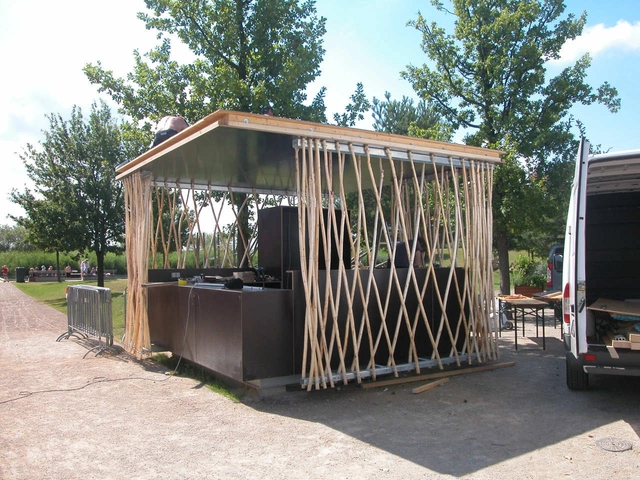
Simple-Tech-Kiosk / partnerundpartner-architekten

Simple-Tech-Kiosk / partnerundpartner-architekten - Temporary Stores, Facade, DoorSimple-Tech-Kiosk / partnerundpartner-architekten - Temporary Stores, Facade, ChairSimple-Tech-Kiosk / partnerundpartner-architekten - Temporary Stores, FacadeSimple-Tech-Kiosk / partnerundpartner-architekten - Temporary Stores, Facade, DoorSimple-Tech-Kiosk / partnerundpartner-architekten - More Images+ 7

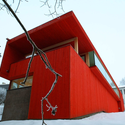
Red House / JVA

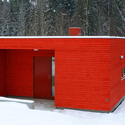
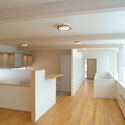
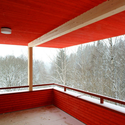
Red House / JVA - Houses, Facade, StairsRed House / JVA - Houses, Door, FacadeRed House / JVA - Houses, Kitchen, Handrail, Beam, Facade, Lighting, TableRed House / JVA - Houses, Deck, Facade, Beam, HandrailRed House / JVA - More Images+ 23

Oslo, Norway
  • Architects: JVA
    :  Jarmund/Vigsnæs AS Architects MNA - Einar Jarmund & Håkon Vigsnæs
  • Area Area of this architecture project Area:  170

Casa na Areia / Aires Mateus

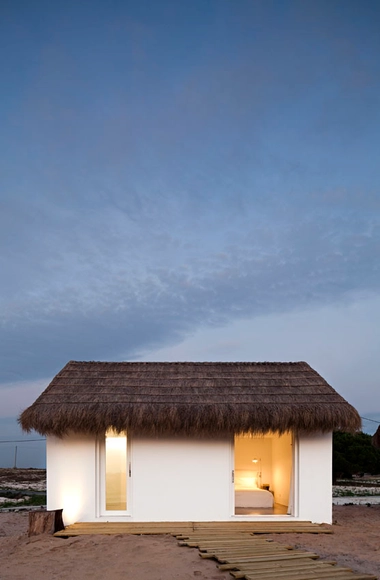
Casa na Areia / Aires Mateus - Houses, CoastCasa na Areia / Aires Mateus - HousesCasa na Areia / Aires Mateus - Houses, ChairCasa na Areia / Aires Mateus - HousesCasa na Areia / Aires Mateus - More Images+ 17

Comporta, Portugal
  • Architects: Aires Mateus
  • Area Area of this architecture project Area:  180
  • Year Completion year of this architecture project Year:  2010

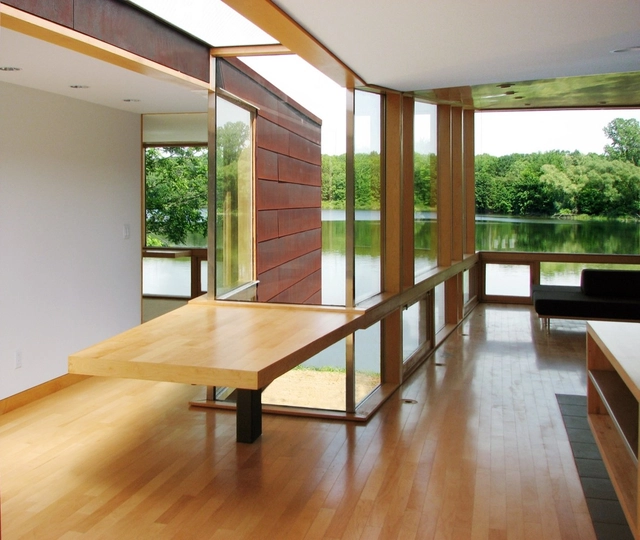
The Birchview House / Prototype Design Lab

The Birchview House / Prototype Design Lab - Houses, Arch, Door, LightingThe Birchview House / Prototype Design Lab - Houses, Deck, Facade, Beam, Stairs, DoorThe Birchview House / Prototype Design Lab - Houses, Door, Facade, Beam, BenchThe Birchview House / Prototype Design Lab - Houses, Facade, DoorThe Birchview House / Prototype Design Lab - More Images+ 5

Koby Cottage / Garrison Architects

Koby Cottage / Garrison Architects - Houses, Beam, Facade, Table, ChairKoby Cottage / Garrison Architects - Houses, Kitchen, Countertop, Sink, ChairKoby Cottage / Garrison Architects - Houses, Door, Facade, Stairs, HandrailKoby Cottage / Garrison Architects - Houses, Deck, Facade, BenchKoby Cottage / Garrison Architects - More Images+ 4

Songdo International Business District / KPF

Subscriber Access | 
Songdo International Business District / KPF - Image 7 of 4
Courtesy of KPF

Songdo International Business District (IBD) occupies over 1,500 acres of reclaimed land on the West Coast of Incheon, Korea. This waterfront master plan includes a diverse array of programmatic elements and is designed to be a pedestrian friendly city with walkable streets and an urban density that allows for an active street life. Signature features include, the New Songdo City First World Towers, Northeast Asia Trade Tower, the 100-arce Songdo Central Park, and the Songdo City International School.

Architect: Kohn Pedersen Fox Location: Incheon, Korea Photographs: H.G. Esch, KPF, Jaesung