1. ArchDaily
  2. Wood

Wood: The Latest Architecture and News

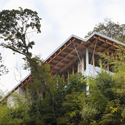
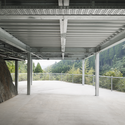
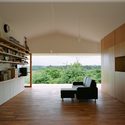
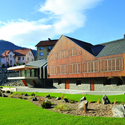
H House / Budapesti Műhely

Subscriber Access | 
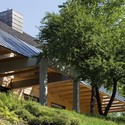
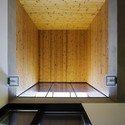
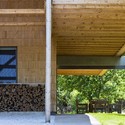
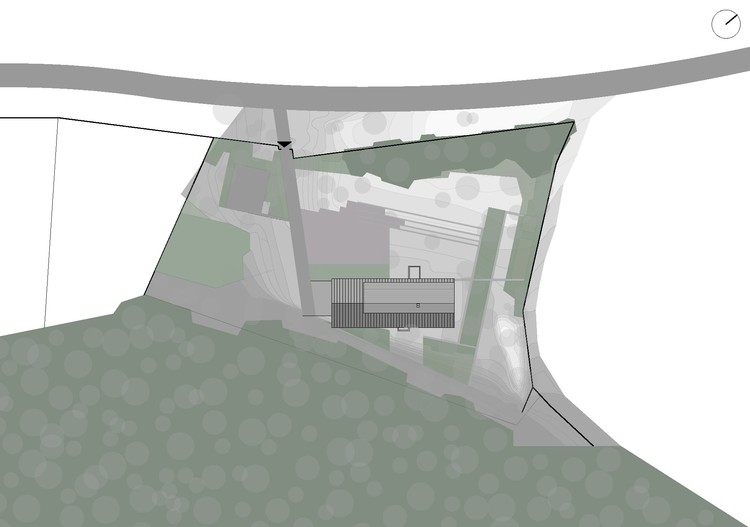
H House / Budapesti Műhely - Image 22 of 4
© Tamas Bujnovszky

Architects: Budapesti Műhely Location: Sóskút, Hungary Architect In Charge: Tamás Dévényi, Budapesti Műhely Associate Architects: István Kovács, Eszter Mihály, Orsolya Takács, Viktor Vadász Project Year: 2011 Photographs: Tamas Bujnovszky

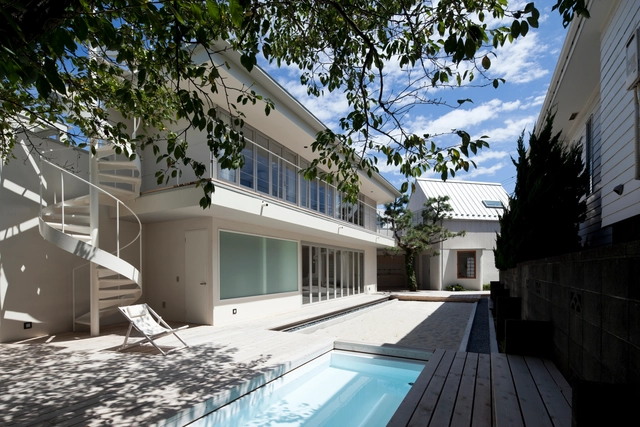
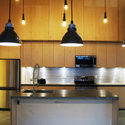
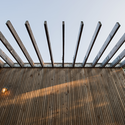
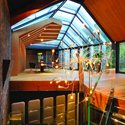
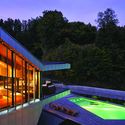
H House / Budapesti Műhely - Image 23 of 4H House / Budapesti Műhely - Image 18 of 4H House / Budapesti Műhely - Image 20 of 4H House / Budapesti Műhely - Image 19 of 4H House / Budapesti Műhely - More Images+ 19

Amsterdam University College

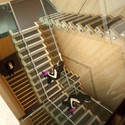
Amsterdam University College - University, Beam, Table, ChairAmsterdam University College - University, Facade, Stairs, Handrail, LightingAmsterdam University College - University, Beam, Table, ChairAmsterdam University College - University, Beam, Table, ChairAmsterdam University College - More Images+ 5

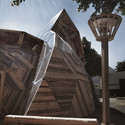
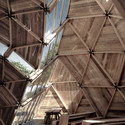
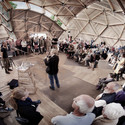
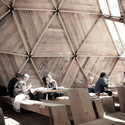
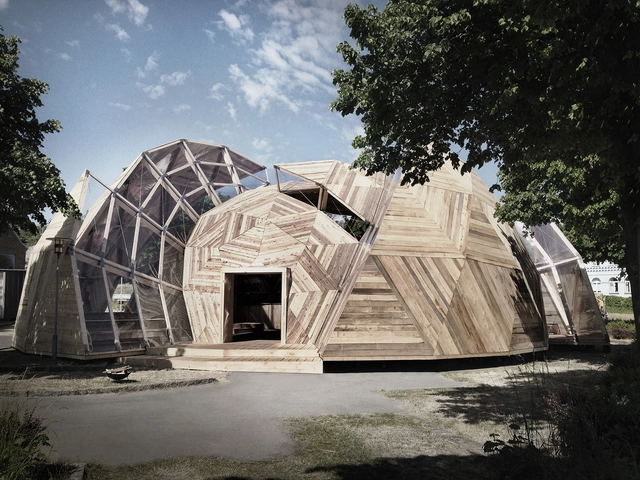
Peoples Meeting Dome / Kristoffer Tejlgaard + Benny Jepsen

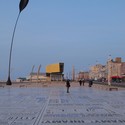
Peoples Meeting Dome / Kristoffer Tejlgaard + Benny Jepsen - Other, Stairs, FacadePeoples Meeting Dome / Kristoffer Tejlgaard + Benny Jepsen - Other, Beam, FacadePeoples Meeting Dome / Kristoffer Tejlgaard + Benny Jepsen - Other, ChairPeoples Meeting Dome / Kristoffer Tejlgaard + Benny Jepsen - Other, Beam, TablePeoples Meeting Dome / Kristoffer Tejlgaard + Benny Jepsen - More Images+ 22

•
Allinge, Denmark

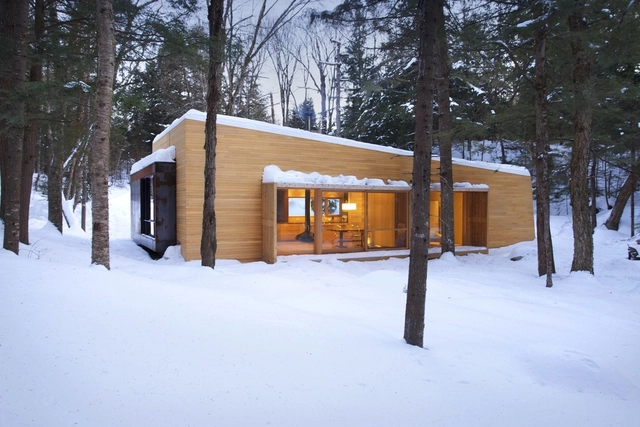
La Luge / YH2 Architecture

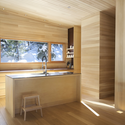
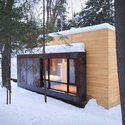
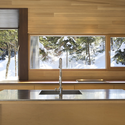
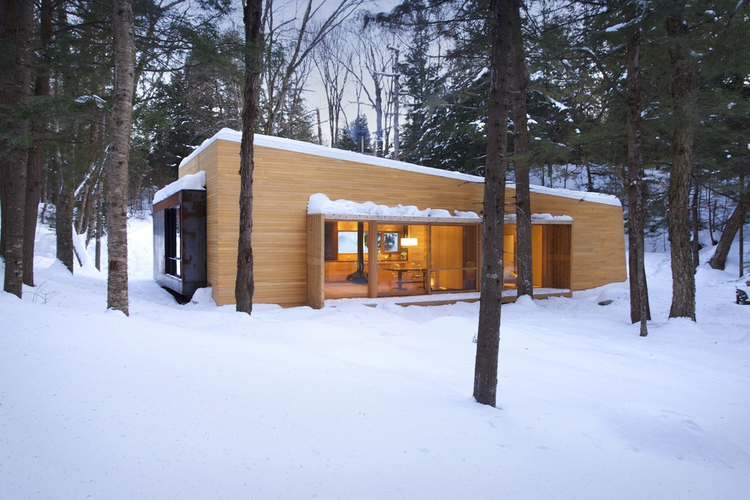
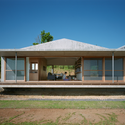
La Luge / YH2 Architecture - Houses, Beam, TableLa Luge / YH2 Architecture - Houses, Facade, Door, ForestLa Luge / YH2 Architecture - Houses, Kitchen, Beam, CountertopLa Luge / YH2 Architecture - Houses, Door, FacadeLa Luge / YH2 Architecture - More Images+ 23

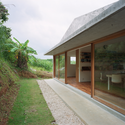
Hanare / Schemata Architects

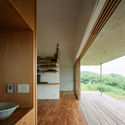
Hanare / Schemata Architects - HousesHanare / Schemata Architects - HousesHanare / Schemata Architects - HousesHanare / Schemata Architects - HousesHanare / Schemata Architects - More Images+ 28

•
Isumi-shi, Japan
  • Area Area of this architecture project Area:  181 m²
  • Year Completion year of this architecture project Year:  2011

Tower of Love / dRMM

Tower of Love / dRMM - Mixed Use Architecture, Facade, FenceTower of Love / dRMM - Mixed Use Architecture, FacadeTower of Love / dRMM - Mixed Use ArchitectureTower of Love / dRMM - Mixed Use Architecture, Stairs, HandrailTower of Love / dRMM - More Images+ 15

Villa 921 / Harunatsu-Arch

Villa 921 / Harunatsu-Arch - HousesVilla 921 / Harunatsu-Arch - HousesVilla 921 / Harunatsu-Arch - HousesVilla 921 / Harunatsu-Arch - HousesVilla 921 / Harunatsu-Arch - More Images+ 11

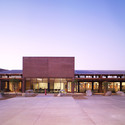
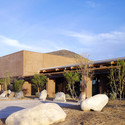
Mojave Rivers Ranger Station / Marcy Wong Donn Logan Architects

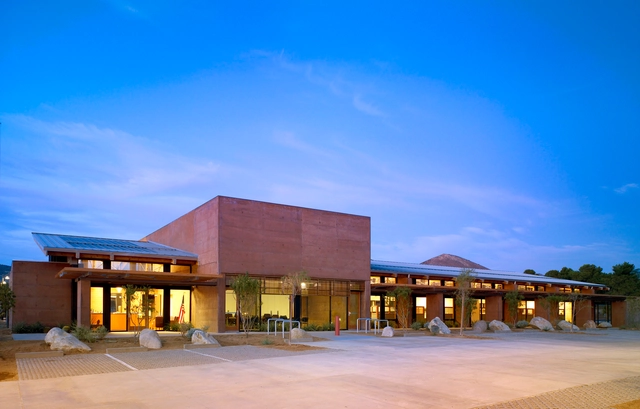
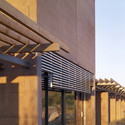
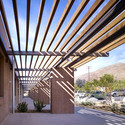
Mojave Rivers Ranger Station / Marcy Wong Donn Logan Architects - Security, FacadeMojave Rivers Ranger Station / Marcy Wong Donn Logan Architects - Security, Facade, Column, ArchMojave Rivers Ranger Station / Marcy Wong Donn Logan Architects - Security, Facade, Beam, Arch, ColumnMojave Rivers Ranger Station / Marcy Wong Donn Logan Architects - Security, Beam, Facade, ArchMojave Rivers Ranger Station / Marcy Wong Donn Logan Architects - More Images+ 9

Wu Residence / Neri&Hu Design and Research Office

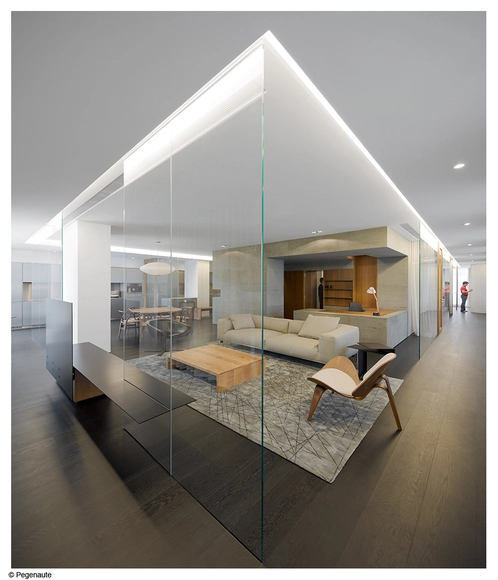
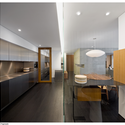
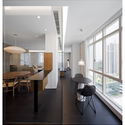
Wu Residence / Neri&Hu Design and Research Office - Apartment InteriorsWu Residence / Neri&Hu Design and Research Office - Apartment InteriorsWu Residence / Neri&Hu Design and Research Office - Apartment InteriorsWu Residence / Neri&Hu Design and Research Office - Apartment InteriorsWu Residence / Neri&Hu Design and Research Office - More Images+ 3

Infinity Tower / KPF

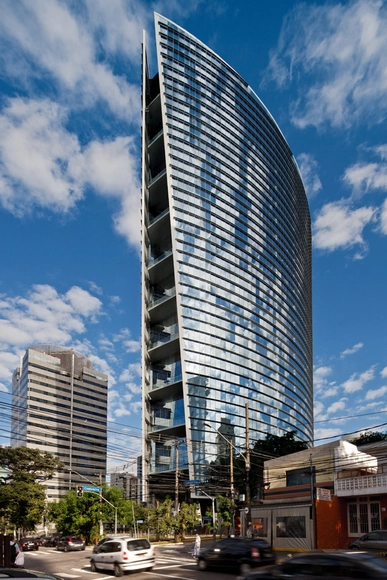
Infinity Tower / KPF - Office Buildings, Door, FacadeInfinity Tower / KPF - Office Buildings, Facade, CityscapeInfinity Tower / KPF - Office Buildings, FacadeInfinity Tower / KPF - Office Buildings, FacadeInfinity Tower / KPF - More Images+ 5

  • Architects: KPF
  • Year Completion year of this architecture project Year:  2012

U.S. Forest Service develops Wood-based Nanomaterial

Subscriber Access | 
U.S. Forest Service develops Wood-based Nanomaterial - Featured Image
Micrograph picture of cellulose nanocrystals combined with PMMA fibers. Courtesy of U.S. Forest Service

A wood-based nanomaterial composed of cellulose nanocrystals and cellulose nanofibrils is being evaluated at the Forest Products Laboratory, in support of a project at the Army Research Laboratory in Aberdeen, Maryland. The material, presumably stronger than Kevlar, is being produced to create clear composites as reinforced glass for clear applications. US Forest Services has opened a $1.7 million pilot plant in Wisconsin to develop the wood-based nanomaterial, whose future applications may include windshield and high performance glass.

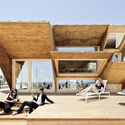
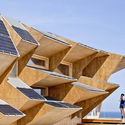
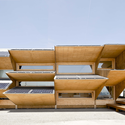
Endesa Pavilion / Institute for Advanced Architecture of Catalonia (IAAC)

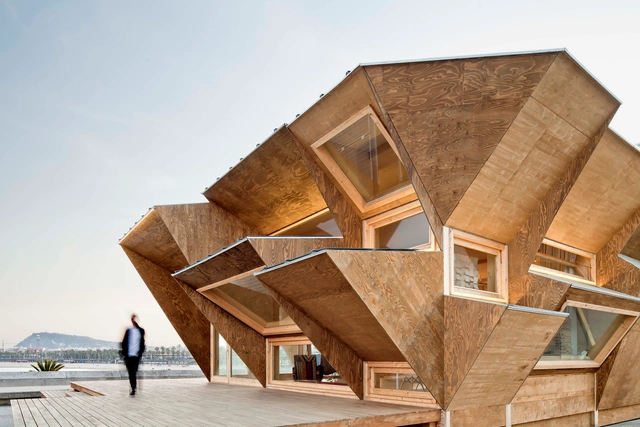
Endesa Pavilion / Institute for Advanced Architecture of Catalonia (IAAC) - Research Center, Deck, BeamEndesa Pavilion / Institute for Advanced Architecture of Catalonia (IAAC) - Research Center, FacadeEndesa Pavilion / Institute for Advanced Architecture of Catalonia (IAAC) - Research Center, FacadeEndesa Pavilion / Institute for Advanced Architecture of Catalonia (IAAC) - Research Center, FacadeEndesa Pavilion / Institute for Advanced Architecture of Catalonia (IAAC) - More Images+ 14

Kamppi Chapel / K2S Architects

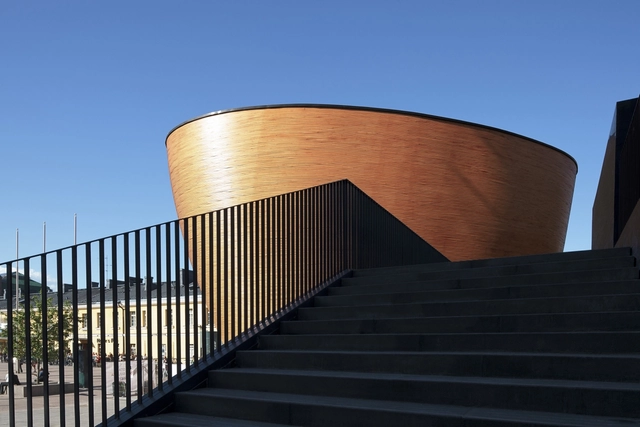
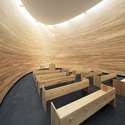
Kamppi Chapel / K2S Architects - Interior Photography, Religious Architecture, TableKamppi Chapel / K2S Architects - Religious ArchitectureKamppi Chapel / K2S Architects - Interior Photography, Religious Architecture, TableKamppi Chapel / K2S Architects - Religious ArchitectureKamppi Chapel / K2S Architects - More Images+ 12

  • Architects: K2S Architects Ltd
  • Area Area of this architecture project Area:  352 m²
  • Year Completion year of this architecture project Year:  2012
  • Manufacturers Brands with products used in this architecture project
    Manufacturers:  Late-Rakenteet, Teclux

Seaside Retreat Hayama / YJP architecture

Seaside Retreat Hayama / YJP architecture - Houses, Deck, FacadeSeaside Retreat Hayama / YJP architecture - Houses, Fence, Facade, DoorSeaside Retreat Hayama / YJP architecture - Houses, Courtyard, Facade, HandrailSeaside Retreat Hayama / YJP architecture - Houses, Courtyard, FacadeSeaside Retreat Hayama / YJP architecture - More Images+ 41

  • Architects: YJP architecture
  • Area Area of this architecture project Area:  1550 ft²
  • Year Completion year of this architecture project Year:  2011

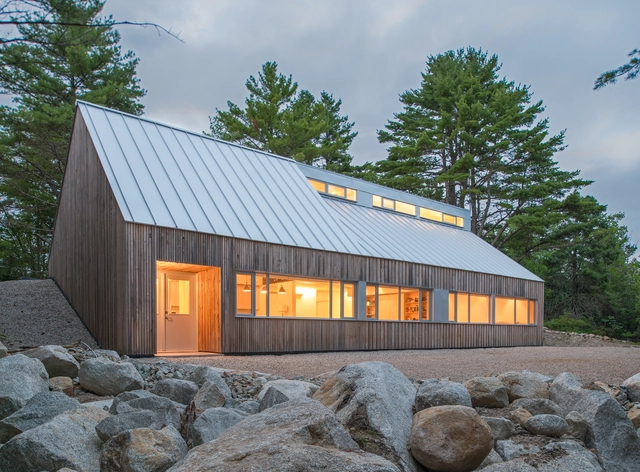
Moore Studio / Omar Gandhi Architect

Moore Studio / Omar Gandhi Architect - Houses, Stairs, HandrailMoore Studio / Omar Gandhi Architect - Houses, Facade, DoorMoore Studio / Omar Gandhi Architect - Houses, Kitchen, Countertop, Lighting, TableMoore Studio / Omar Gandhi Architect - Houses, Facade, Beam, HandrailMoore Studio / Omar Gandhi Architect - More Images+ 27

•
Halifax, Canada

Villa "On the deck into life" / Superform

Villa "On the deck into life" / Superform - Housing, Beam, Handrail, Stairs, ChairVilla "On the deck into life" / Superform - Housing, Garden, Facade, HandrailVilla "On the deck into life" / Superform - Housing, Garden, FacadeVilla "On the deck into life" / Superform - Housing, Garden, FacadeVilla On the deck into life / Superform - More Images+ 3

•
Ljubno, Slovenia
  • Architects: Superform
    : Marjan Poboljsaj, Anton Zizek
  • Area Area of this architecture project Area:  420 m²
  • Year Completion year of this architecture project Year:  2009

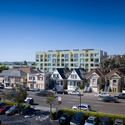
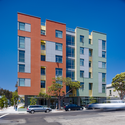
Merritt Crossing / LMS Architects

Merritt Crossing / LMS Architects - Apartments, Facade, CityscapeMerritt Crossing / LMS Architects - Apartments, Door, Stairs, Handrail, Facade, ChairMerritt Crossing / LMS Architects - Apartments, FacadeMerritt Crossing / LMS Architects - Apartments, Table, ChairMerritt Crossing / LMS Architects - More Images+ 8

Ridge Road Residence / studiofour

Ridge Road Residence / studiofour - Interior Photography, Houses, Kitchen, Table, Chair, CountertopRidge Road Residence / studiofour - Interior Photography, Houses, BedroomRidge Road Residence / studiofour - Interior Photography, Houses, Kitchen, Sink, CountertopRidge Road Residence / studiofour - Exterior Photography, Houses, TableRidge Road Residence / studiofour - More Images+ 13

•
Melbourne, Australia
  • Architects: studiofour
  • Year Completion year of this architecture project Year:  2012