1. ArchDaily
  2. Wood

Wood: The Latest Architecture and News

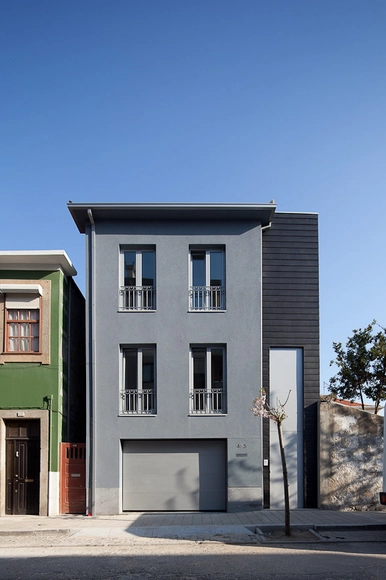
Corpo Santo House / Rui Cerqueira Barros

Corpo Santo House / Rui Cerqueira Barros - Houses, FacadeCorpo Santo House / Rui Cerqueira Barros - Houses, Facade, ArchCorpo Santo House / Rui Cerqueira Barros - Houses, Facade, DoorCorpo Santo House / Rui Cerqueira Barros - Houses, Facade, DoorCorpo Santo House / Rui Cerqueira Barros - More Images+ 34

Salmtal Secondary School Canteen / SpreierTrenner Architekten

Salmtal Secondary School Canteen / SpreierTrenner Architekten - Elementary & Middle School, Garden, FacadeSalmtal Secondary School Canteen / SpreierTrenner Architekten - Elementary & Middle School, Facade, ArchSalmtal Secondary School Canteen / SpreierTrenner Architekten - Elementary & Middle School, Chair, Table, LightingSalmtal Secondary School Canteen / SpreierTrenner Architekten - Elementary & Middle School, Column, Facade, BeamSalmtal Secondary School Canteen / SpreierTrenner Architekten - More Images+ 29
Broom Way Residence / Nonzero\Architecture
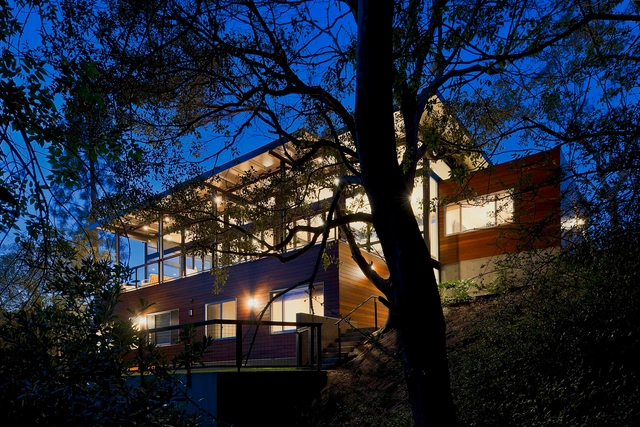
Broom Way Residence / Nonzero\Architecture - Houses, Facade, ForestBroom Way Residence / Nonzero\Architecture - Houses, Beam, Facade, Table, ChairBroom Way Residence / Nonzero\Architecture - Houses, Deck, Door, Facade, Beam, Table, ChairBroom Way Residence / Nonzero\Architecture - Houses, Facade, BeamBroom Way Residence / Nonzero\Architecture - More Images+ 34
Facts Tåkern Visitor Centre / Wingårdh Arkitektkontor AB
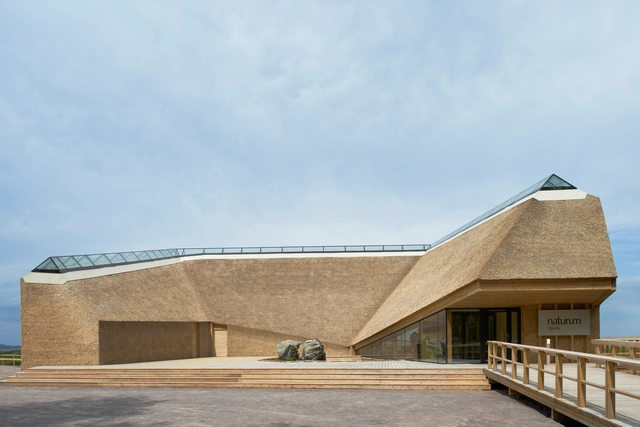
Facts Tåkern Visitor Centre / Wingårdh Arkitektkontor AB - Visitor Center, Forest, CoastFacts Tåkern Visitor Centre / Wingårdh Arkitektkontor AB - Visitor Center, Fence, Handrail, ForestFacts Tåkern Visitor Centre / Wingårdh Arkitektkontor AB - Visitor CenterFacts Tåkern Visitor Centre / Wingårdh Arkitektkontor AB - Visitor Center, FacadeFacts Tåkern Visitor Centre / Wingårdh Arkitektkontor AB - More Images+ 14

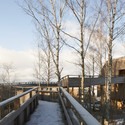


  • Architects: Wingårdh Arkitektkontor
  • Area Area of this architecture project Area:  750 m²
  • Year Completion year of this architecture project Year:  2008

High Square / Francisco J. Nicolás Ruy-Díaz
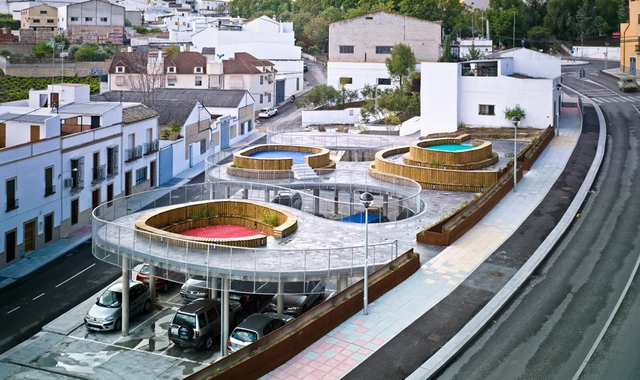
High Square / Francisco J. Nicolás Ruy-Díaz - ParkHigh Square / Francisco J. Nicolás Ruy-Díaz - ParkHigh Square / Francisco J. Nicolás Ruy-Díaz - ParkHigh Square / Francisco J. Nicolás Ruy-Díaz - ParkHigh Square / Francisco J. Nicolás Ruy-Díaz - More Images+ 12
•
Aguilar de la Frontera, Spain

The Green Village / IBUKU

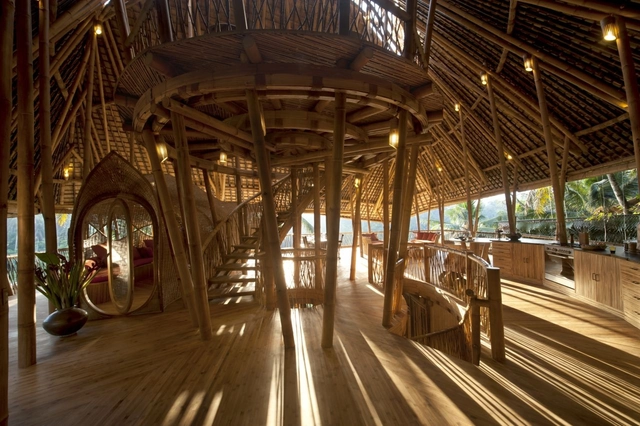
The Green Village / IBUKU - Houses, GardenThe Green Village / IBUKU - HousesThe Green Village / IBUKU - Houses, ArchThe Green Village / IBUKU - Houses, Bedroom, Door, Beam, Arch, Handrail, Bed, ForestThe Green Village / IBUKU - More Images+ 27

Railway House Santpoort / Zecc Architects
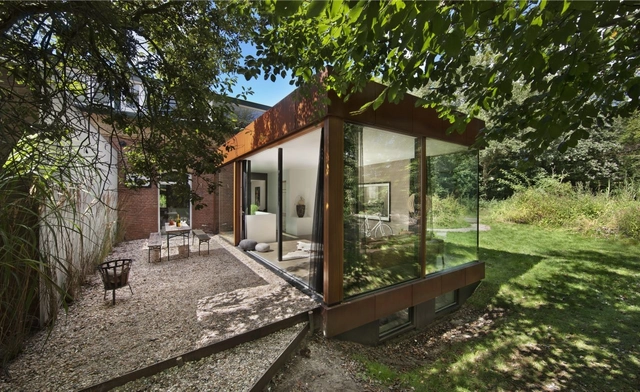
Railway House Santpoort / Zecc Architects - Houses, Patio, Facade, Door, BeamRailway House Santpoort / Zecc Architects - Houses, Facade, ArchRailway House Santpoort / Zecc Architects - Houses, Stairs, Beam, Handrail, Facade, TableRailway House Santpoort / Zecc Architects - Houses, Beam, Arch, LightingRailway House Santpoort / Zecc Architects - More Images+ 16
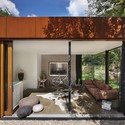
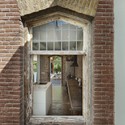
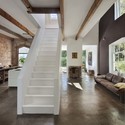
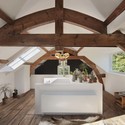
  • Architects: Zecc Architecten
  • Area Area of this architecture project Area:  190 m²
  • Year Completion year of this architecture project Year:  2012

V'ammos Restaurant / LM Architects
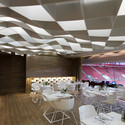
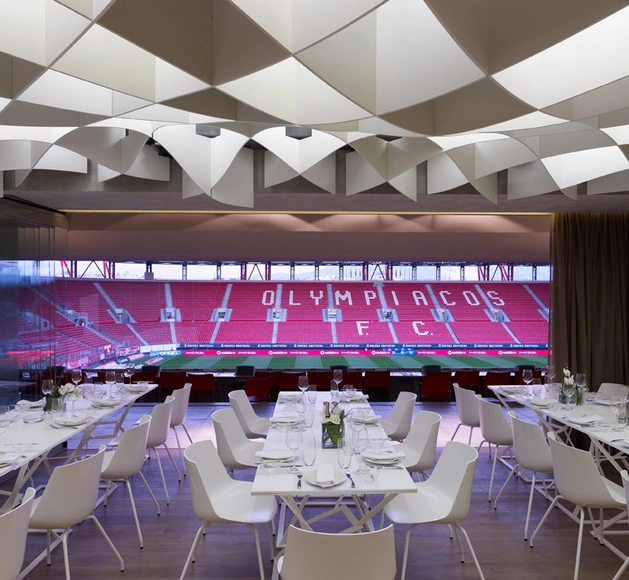
V'ammos Restaurant / LM Architects - Stadiums, Beam, Table, ChairV'ammos Restaurant / LM Architects - Stadiums, Table, Chair, LightingV'ammos Restaurant / LM Architects - Stadiums, Table, ChairV'ammos Restaurant / LM Architects - Stadiums, Table, Chair, LightingV'ammos Restaurant / LM Architects - More Images+ 27

  • Architects: LM Architects
  • Area Area of this architecture project Area:  300 m²
  • Year Completion year of this architecture project Year:  2012

Barra&Barra Office / Damilano Studio Architects

Barra&Barra Office / Damilano Studio Architects - Offices Interiors, Table, ChairBarra&Barra Office / Damilano Studio Architects - Offices Interiors, Garden, FacadeBarra&Barra Office / Damilano Studio Architects - Offices Interiors, Facade, Door, TableBarra&Barra Office / Damilano Studio Architects - Offices Interiors, Table, ChairBarra&Barra Office / Damilano Studio Architects - More Images+ 15

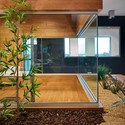
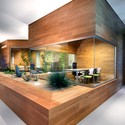
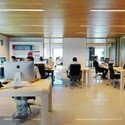
Under The Roof / Foraster Arquitectos
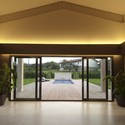
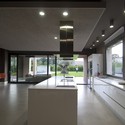
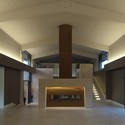
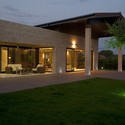
Under The Roof / Foraster Arquitectos - HousesUnder The Roof / Foraster Arquitectos - HousesUnder The Roof / Foraster Arquitectos - HousesUnder The Roof / Foraster Arquitectos - HousesUnder The Roof / Foraster Arquitectos - More Images+ 6
•
Mungia, Spain
  • Area Area of this architecture project Area:  540 m²
  • Year Completion year of this architecture project Year:  2012

Izakaya Singer / Panorama

Izakaya Singer / Panorama - Restaurant, ChairIzakaya Singer / Panorama - Restaurant, Lighting, Chair, TableIzakaya Singer / Panorama - Restaurant, Handrail, Table, ChairIzakaya Singer / Panorama - Restaurant, ChairIzakaya Singer / Panorama - More Images+ 7

•
Shenzhen, China
  • Architects: Panorama
  • Area Area of this architecture project Area:  340 m²
  • Year Completion year of this architecture project Year:  2012

God's Loftstory / Leijh Kappelhoff Seckel van den Dobbelsteen architecten

God's Loftstory / Leijh Kappelhoff Seckel van den Dobbelsteen architecten - Adaptive Reuse, Courtyard, Door, FacadeGod's Loftstory / Leijh Kappelhoff Seckel van den Dobbelsteen architecten - Adaptive Reuse, Kitchen, Stairs, Facade, Arch, Handrail, Chair, Table, BenchGod's Loftstory / Leijh Kappelhoff Seckel van den Dobbelsteen architecten - Adaptive Reuse, FacadeGod's Loftstory / Leijh Kappelhoff Seckel van den Dobbelsteen architecten - Adaptive Reuse, Beam, FacadeGod's Loftstory / Leijh Kappelhoff Seckel van den Dobbelsteen architecten - More Images+ 24

MMR / ARCHI7

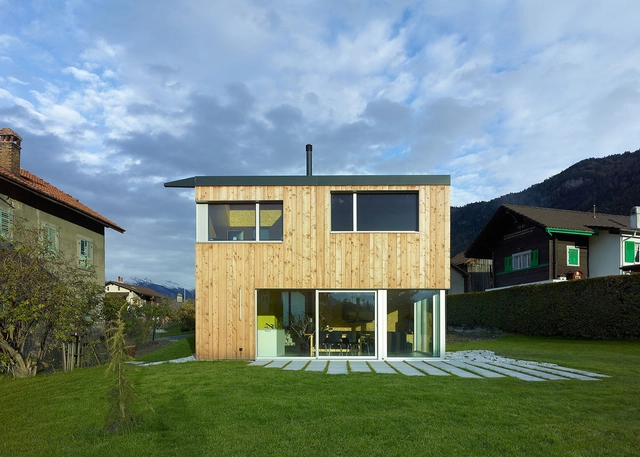
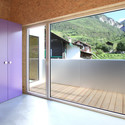
MMR / ARCHI7 - Houses, Facade, BeamMMR / ARCHI7 - Houses, Facade, HandrailMMR / ARCHI7 - HousesMMR / ARCHI7 - Houses, FacadeMMR / ARCHI7 - More Images+ 19

•
Chalais, Switzerland
  • Architects: ARCHI7
  • Year Completion year of this architecture project Year:  2011

House in Yamasaki / Tato Architects

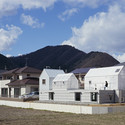
House in Yamasaki / Tato Architects - Houses, FacadeHouse in Yamasaki / Tato Architects - Houses, FacadeHouse in Yamasaki / Tato Architects - Houses, FacadeHouse in Yamasaki / Tato Architects - Houses, Kitchen, Beam, Stairs, Facade, Handrail, Door, Table, ChairHouse in Yamasaki / Tato Architects - More Images+ 26
  • Architects: Tato Architects
  • Area Area of this architecture project Area:  119 m²
  • Year Completion year of this architecture project Year:  2012

Hestia / NEXT Architects

Hestia / NEXT Architects - KindergartenHestia / NEXT Architects - Kindergarten, Door, LightingHestia / NEXT Architects - Kindergarten, Stairs, Table, Chair, BenchHestia / NEXT Architects - Kindergarten, Facade, Bench, ChairHestia / NEXT Architects - More Images+ 13

  • Architects: NEXT architects
  • Area Area of this architecture project Area:  560 m²
  • Year Completion year of this architecture project Year:  2008

N4+ Gluebam House / Advanced Architecture Lab[AaL]

N4+ Gluebam House / Advanced Architecture Lab[AaL] - University, Facade, ArchN4+ Gluebam House / Advanced Architecture Lab[AaL] - University, Deck, Beam, Stairs, Facade, Door, Handrail, Chair, TableN4+ Gluebam House / Advanced Architecture Lab[AaL] - University, Beam, Facade, Column, HandrailN4+ Gluebam House / Advanced Architecture Lab[AaL] - University, Beam, FacadeN4+ Gluebam House / Advanced Architecture Lab[AaL] - More Images+ 23

•
Wuhan, China

BGO Headquarters / ///byn

BGO Headquarters / ///byn - Institutional Buildings, Stairs, Handrail, BenchBGO Headquarters / ///byn - Institutional Buildings, Beam, Stairs, HandrailBGO Headquarters / ///byn - Institutional Buildings, Kitchen, Beam, Table, ChairBGO Headquarters / ///byn - Institutional Buildings, Kitchen, Beam, Table, ChairBGO Headquarters / ///byn - More Images+ 32

Birmingham Schools Framework / Haworth Tompkins
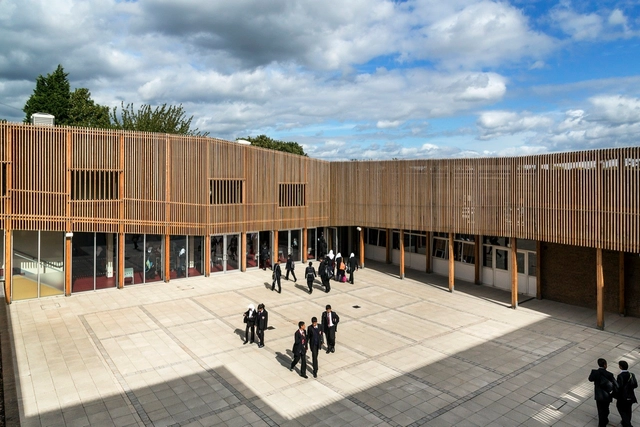
Birmingham Schools Framework / Haworth Tompkins - Schools , Courtyard, FacadeBirmingham Schools Framework / Haworth Tompkins - Schools , Table, Chair, LightingBirmingham Schools Framework / Haworth Tompkins - Schools Birmingham Schools Framework / Haworth Tompkins - Schools , Facade, ArchBirmingham Schools Framework / Haworth Tompkins - More Images+ 19



•
Birmingham, United Kingdom
  • Architects: Haworth Tompkins
  • Area Area of this architecture project Area:  6000 m²
  • Year Completion year of this architecture project Year:  2012