
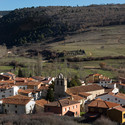
Tragacete: The Latest Architecture and News
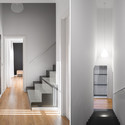
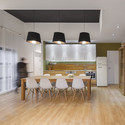
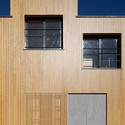

Hayden Place / Cuningham Group
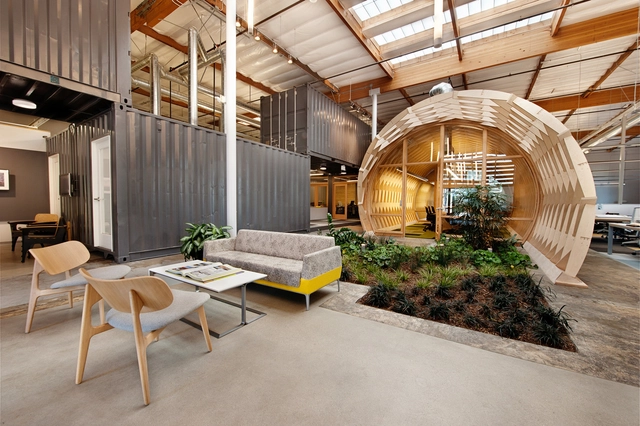


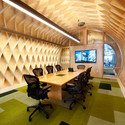


-
Architects: Cuningham Group
- Area: 8500 ft²
- Year: 2013
https://www.archdaily.com/335749/hayden-place-cuningham-groupNico Saieh
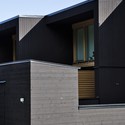
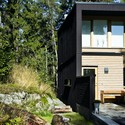
Prästgården / Arkitema
_9.12.57.jpg?1414521977&format=webp&width=640&height=580)
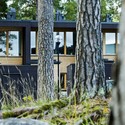
_9.12.57.jpg?1414521977)
-
Architects: Arkitema
- Year: 2011
-
Professionals: Arkitema og Nova Mark, Looström & Gelin Konstruktionsbyrå AB / PQR
https://www.archdaily.com/331576/prastgarden-arkitema-architectsFernanda Castro
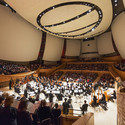
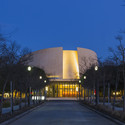
Bing Concert Hall / Ennead Architects

-
Architects: Ennead Architects
- Area: 112365 m²
- Year: 2012
-
Manufacturers: Meyer Sound
-
Professionals: Atelier Ten, Wilsey Ham, Degenkolb Engineers, The Engineering Enterprise, Taylor Engineering, +3



https://www.archdaily.com/335092/bing-concert-hall-ennead-architectsNico Saieh
Thomson Cottage Renovations and Addition / Bonnifait + Associates


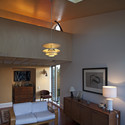
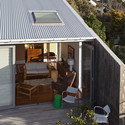
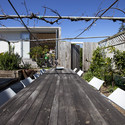

-
Architects: Bonnifait + Associates
- Year: 2012
-
Professionals: Dave Fabish Builders, Spencer Holmes Ltd
https://www.archdaily.com/335361/thomson-cottage-renovations-and-addition-bonnifait-giesenJavier Gaete
UT Visual Arts Center / Lake|Flato Architects
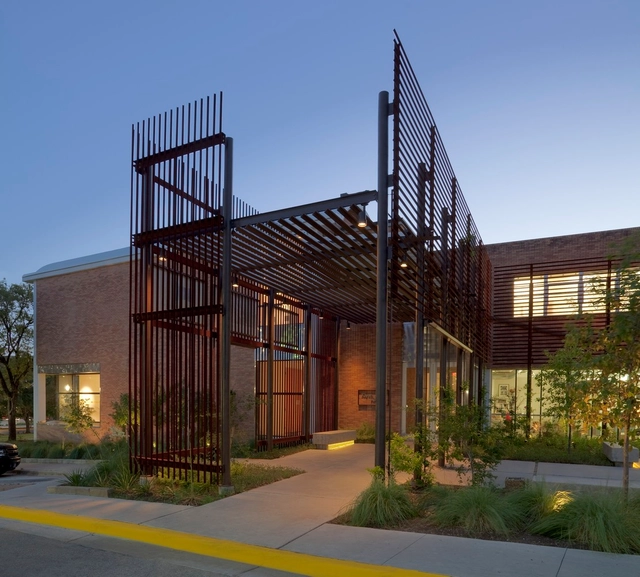
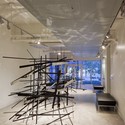
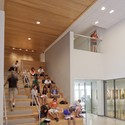

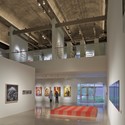

-
Architects: Lake|Flato Architects
- Area: 30000 ft²
- Year: 2009
https://www.archdaily.com/335374/ut-visual-arts-center-lakeflato-architectsJavier Gaete
Hypernuit Offices / h2o architectes


https://www.archdaily.com/334985/hypernuit-offices-h2o-architectesNico Saieh
Room S / Yuichi Yoshida & associates
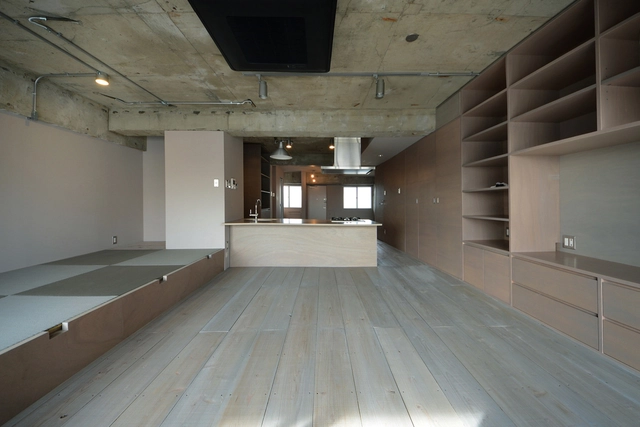
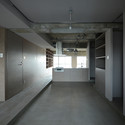
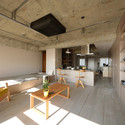
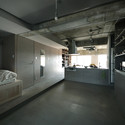
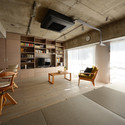

https://www.archdaily.com/335114/room-s-yuichi-yoshida-%25ef%25bc%2586-associatesDiego Hernández
Northern Nautilus / Takato Tamagami
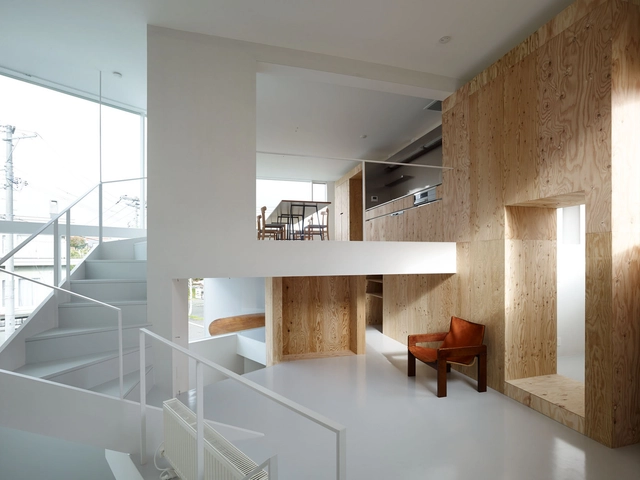



https://www.archdaily.com/334098/northern-nautilus-takato-tamagamiNico Saieh
TianYangbei Garden / SPARK
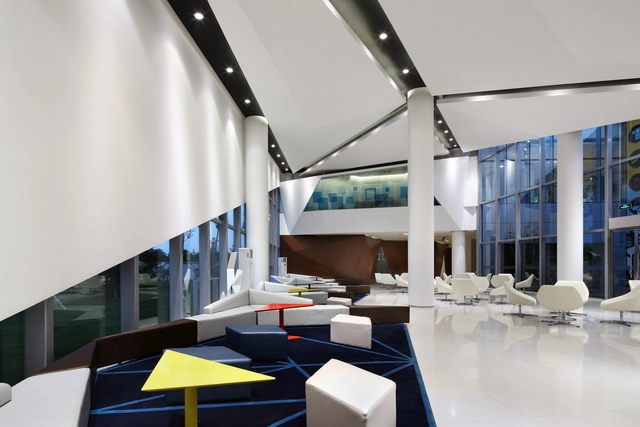
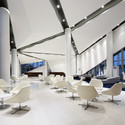
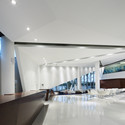

https://www.archdaily.com/334462/tian-yangbei-garden-blvd-internationalNico Saieh
Aesop Store in Fillmore Street / NADAAA


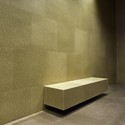


https://www.archdaily.com/334028/aesop-store-in-fillmore-street-nadaaaCatalina Gutiérrez
RIBBON / Komada Architects' Office
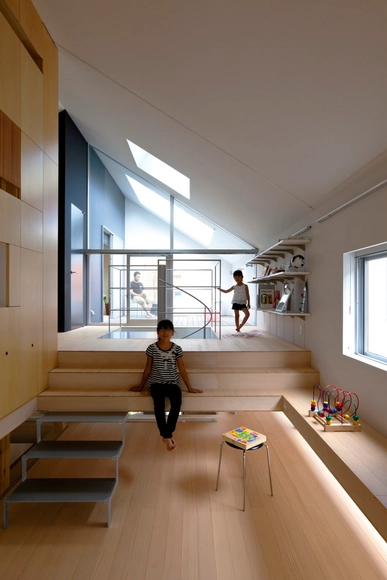
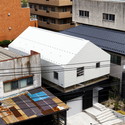
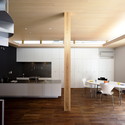
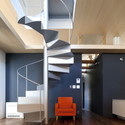
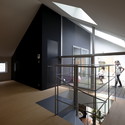

https://www.archdaily.com/333632/ribbon-komada-architects-officeNico Saieh
Auditoriumdelparco / Renzo Piano Building Workshop
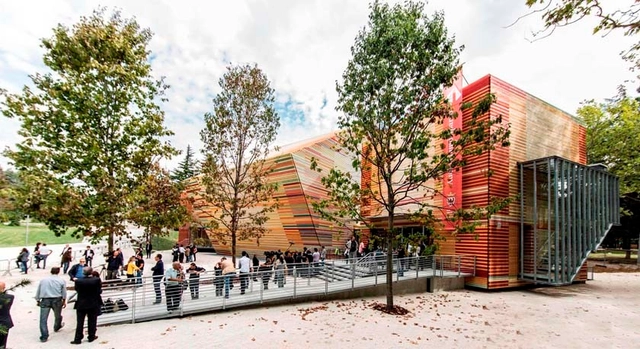
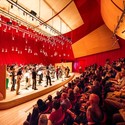
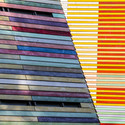
Text description provided by the architects. In April 2009, the central Italian city of L’Aquila was devastated by a crippling earthquake, claiming lives and causing extensive damage to thousands of buildings, including the leveling of the city’s main auditorium venue. Nearing the four anniversary of this tragic disaster, the Italian city of Trento has donated a Renzo Piano-designed auditorium, which was inaugurated in October, in an effort to aid the reconstruction of the medieval city.
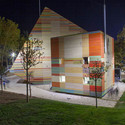
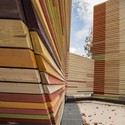
Creating an illusion of instability, the auditorium is formed by three interconnected cubes made entirely of wood (1.165 cubic meters in total) that ironically appears as they had “haphazardly tumbled down” and came to rest upon each other. The entire structure was prefabricated and then assembled onsite by Log Engineering, who pieced it together with 800,000 nails, 100,000 screws and 10,000 brackets.
More after the break...

https://www.archdaily.com/334237/renzo-piano-designs-a-flat-pack-auditorium-for-laquilaKarissa Rosenfield
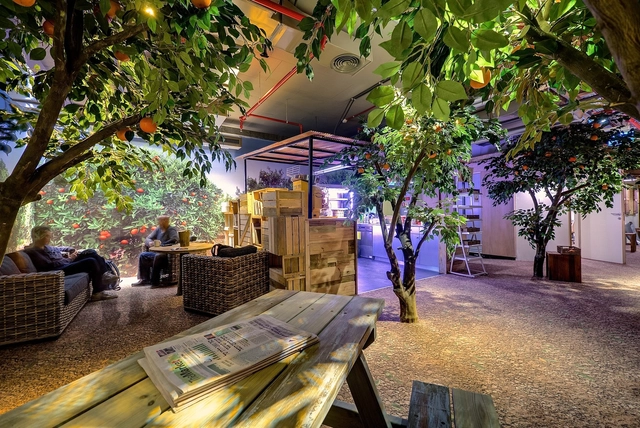

Google Tel Aviv Office / Camenzind Evolution



-
Architects: Camenzind Evolution
- Area: 8000 m²
- Year: 2012
-
Manufacturers: Innermost
https://www.archdaily.com/332912/google-tel-aviv-office-camenzind-evolutionJavier Gaete
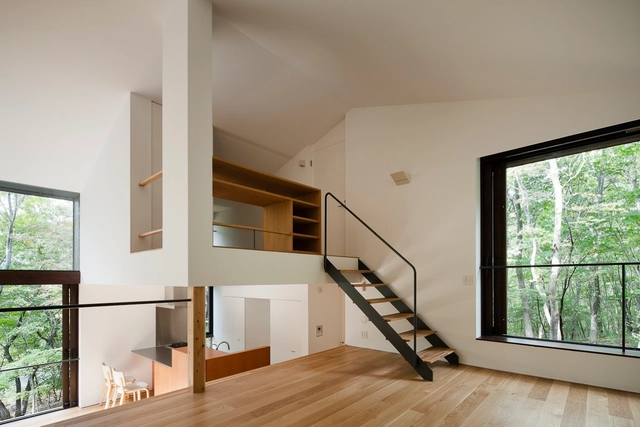
Tiered Lodge / Naoi Architecture & Design Office



-
Architects: Naoi Architecture & Design Office
- Area: 183 m²
- Year: 2011
https://www.archdaily.com/333457/tiered-lodge-naoi-architecture-design-officeKarina Duque
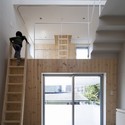
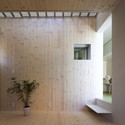
Climber´s House / Komada Architects' Office

-
Architects: Komada Architects' Office
- Area: 176 m²
- Year: 2011
-
Professionals: LOW FAT structure Inc.


https://www.archdaily.com/333110/climber%25c2%25b4s-house-komada-architects-officeFernanda Castro
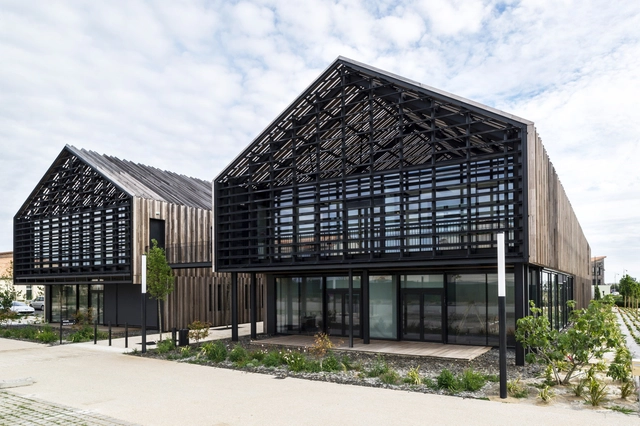



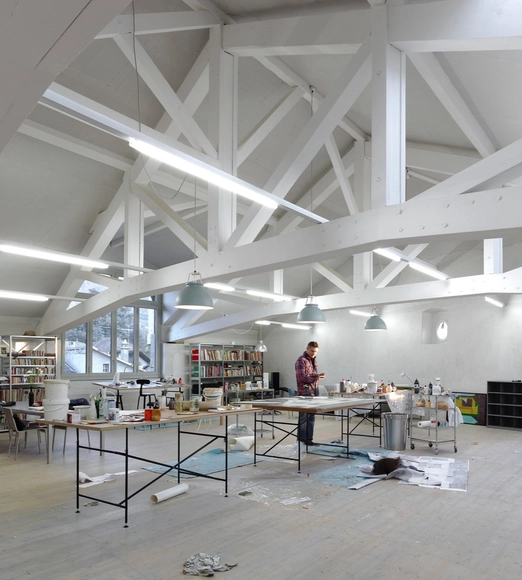
Studio in an Agricultural Building / Charles Pictet Architecte





-
Architects: Charles Pictet Architecte
- Year: 2010
-
Professionals: INGENI SA
https://www.archdaily.com/333046/studio-in-an-agricultural-building-charles-pictet-architecte-2Fernanda Castro