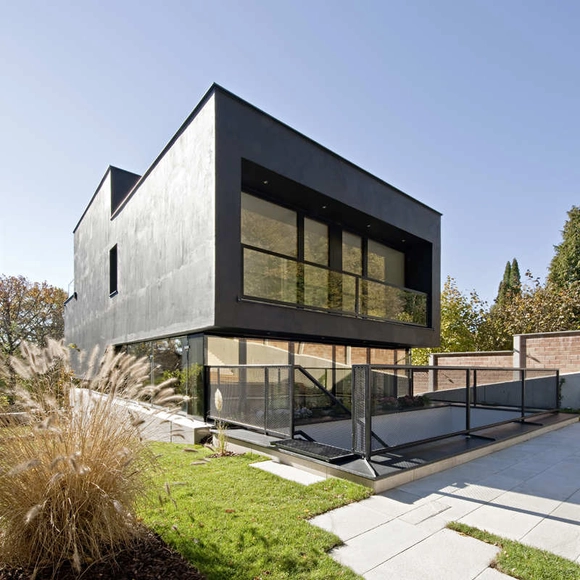
Vienna: The Latest Architecture and News
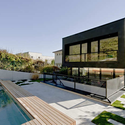
Little Black Dress / AllesWirdGut Architektur

https://www.archdaily.com/118300/little-black-dress-alleswirdgut-architekturAndrew Rosenberg
Hauptbahnhof Campus Project / PPAG Architects

Situated in Vienna, Austria, PPAG Architects shared with us their winning competition entry for the campus project consisting of a kindergarten, primary and junior high school. Their design is based on the new and ambitious education guidelines of the city of Vienna. The project promotes a typological paradigm shift regarding the spatial articulation of classroom and interior-exterior activities across the entire campus. More images and architects’ description after the break.
https://www.archdaily.com/116790/hauptbahnhof-campus-project-ppag-architectsAlison Furuto
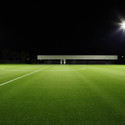
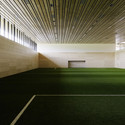
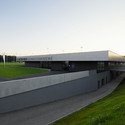
FK Austria Wien Training Academy / Franz Architekten + Atelier Mauch



-
Architects: Franz Architekten + Atelier Mauch
- Area: 2630 m²
- Year: 2010
https://www.archdaily.com/116659/fk-austria-wien-training-academy-franz-architekten-atelier-mauchAndrew Rosenberg
Intercity Vienna / SADAR + VUGA

SADAR + VUGA’s competition entry for the Intercity of Vienna, Austria is an urban redevelopment that stands as a symbol of quality architecture of the 21st century and one that uses the urban contextual history in its vision of the contemporary lifestyle. The site of this mixed use urban development is near the new railway station, which makes Intercity a node for newly arriving visitors to see Vienna through the context of the new architecture.
More images and information on this project after the break.
https://www.archdaily.com/116683/intercity-vienna-sadar-vugaIrina Vinnitskaya
Sofitel Vienna Stephansdom-Stilwerk / Ateliers Jean Nouvel

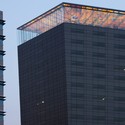
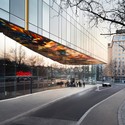

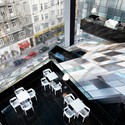

-
Architects: Ateliers Jean Nouvel
-
Manufacturers: Lindner
https://www.archdaily.com/116610/sofitel-vienna-stephansdom-stilwerk-ateliers-jean-nouvelKelly Minner
Krautgarten / Caramel Architekten

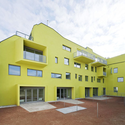
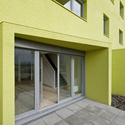
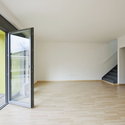
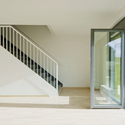

https://www.archdaily.com/111989/krautgarten-caramel-architektenAndrew Rosenberg
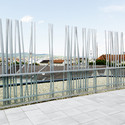
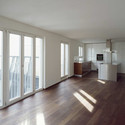
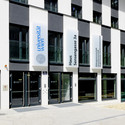
Wohngarten Sensengasse / Josef Weichenberger Architects

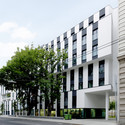

https://www.archdaily.com/110576/wohngarten-sensengasse-josef-weichenberger-architectsAndrew Rosenberg
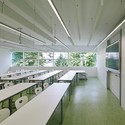
School of Nursing in the Kaiser Franz Joseph Hospital / lichtblau.wagner architekten


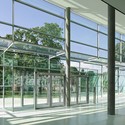
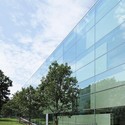

https://www.archdaily.com/85932/school-of-nursing-in-the-kaiser-franz-joseph-hospital-lichtblau-wagner-architektenAndrew Rosenberg
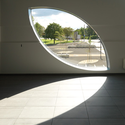
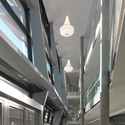
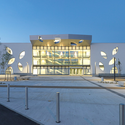
New Schoolbuilding / Atelier Heiss Architekten
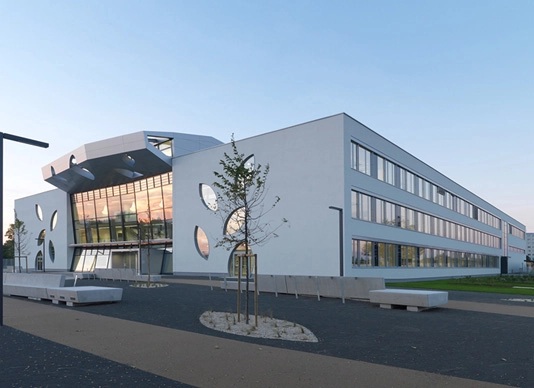
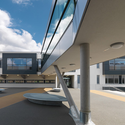

https://www.archdaily.com/83618/new-schoolbuilding-atelier-heiss-architektenAndrew Rosenberg
Media Architecture Biennale in Vienna

The Media Architecture Biennale 2010 will link stakeholders willing to shape the evolution of Media Territories in Economy, Urbanism, Design, Arts and Architecture.
https://www.archdaily.com/80294/media-architecture-biennale-in-viennaSebastian Jordana
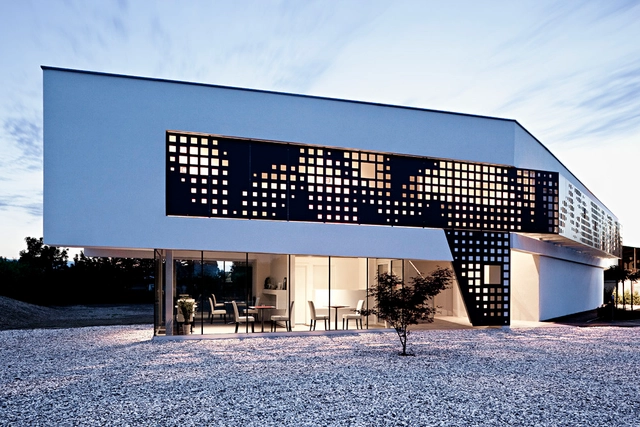
Caldor Hotel / Söhne & Partner

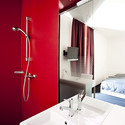
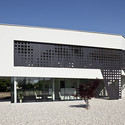
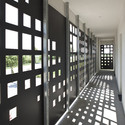

https://www.archdaily.com/69015/caldor-hotel-so%25cc%2588hne-partnerNico Saieh
Andreasgasse / BWM Architekten und Partner


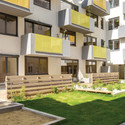
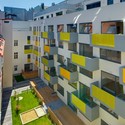

https://www.archdaily.com/63819/andreasgasse-bwm-architektenNico Saieh
Reblaus / BWM Architekten und Partner
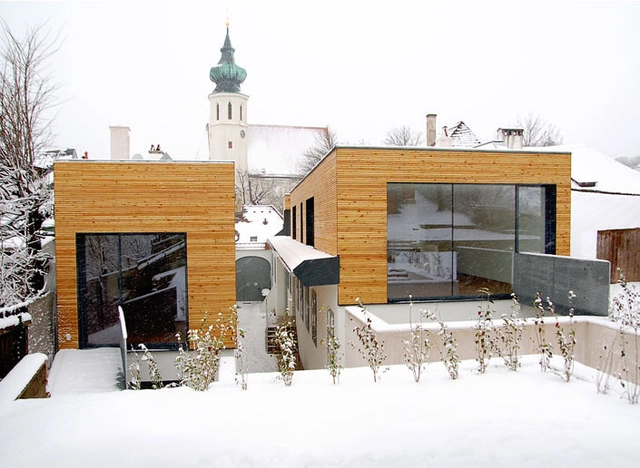
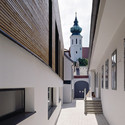
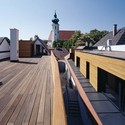
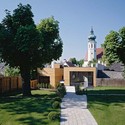
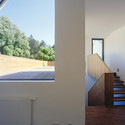

https://www.archdaily.com/62270/reblaus-bwm-architektenNico Saieh

Bridge in Vienna / SOLID architecture
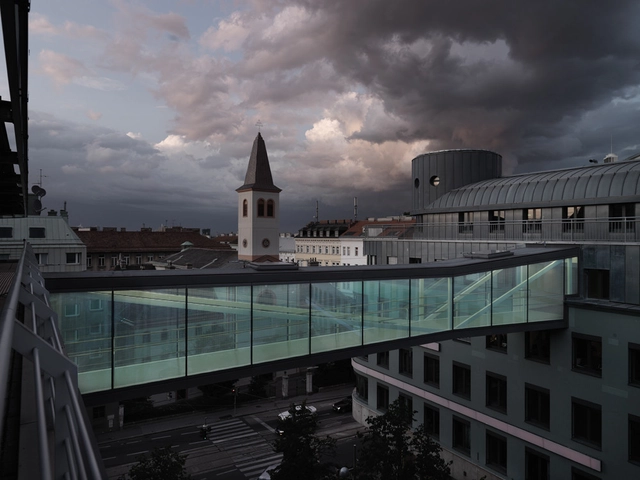



https://www.archdaily.com/48981/bridge-in-vienna-solid-architectureNico Saieh
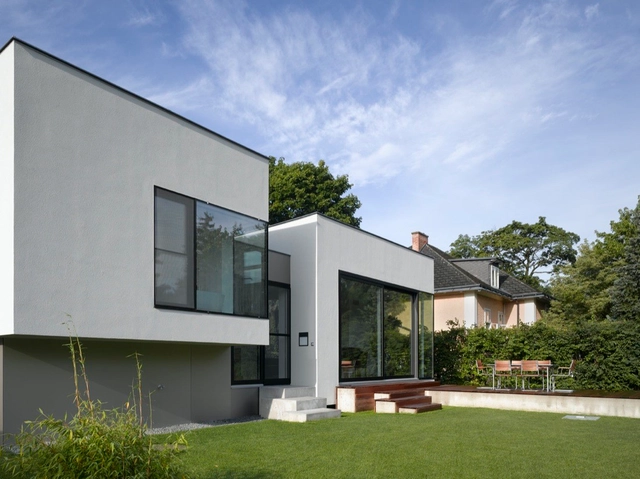
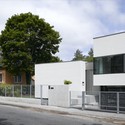
Folded House / x Architekten
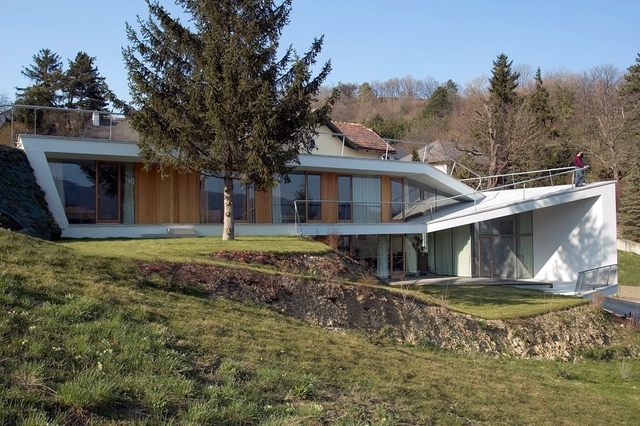
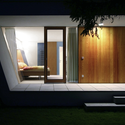
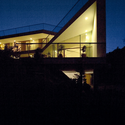

https://www.archdaily.com/47050/folded-house-x-architektenNico Saieh
Vienna University Campus competition winners announced

Austria’s Federal Minister of Science and Research Johannes Hahn, City Councillor Rudolf Schicker (Department for Urban Development and Traffic) together with Vienna University and Budesimmobiliengesellschaft (BIG), have just announced the winning projects that will build the new campus of the Vienna University of Economics and Business.
https://www.archdaily.com/13236/vienna-university-campus-competition-winners-announcedSebastian Jordana