Through our interview program, I’ve had the chance to meet with some of the world’s most renowned architects, while creating a moment to share their views about the profession with our readers.
Tokyo: The Latest Architecture and News
AD Interviews: Kengo Kuma
https://www.archdaily.com/179551/ad-interviews-kengo-kumaDavid Basulto
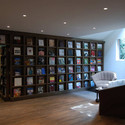
Dancing Trees, Singing Birds / Hiroshi Nakamura & NAP
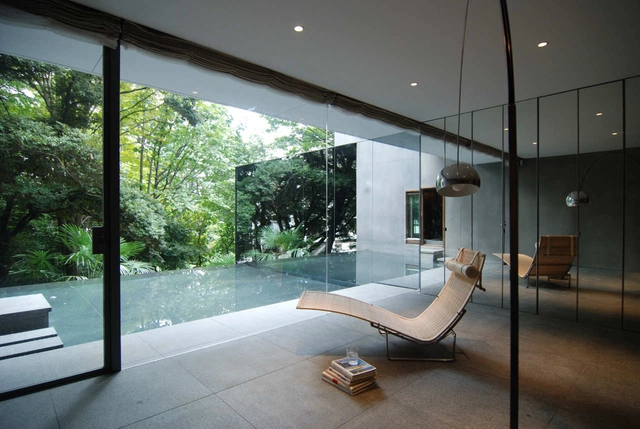

-
Architects: Hiroshi Nakamura & NAP
- Area: 770 m²
- Year: 2007
https://www.archdaily.com/198397/dancing-trees-singing-birds-hiroshi-nakamura-napKritiana Ross
Taishido House / Akira Koyama + Key Operation
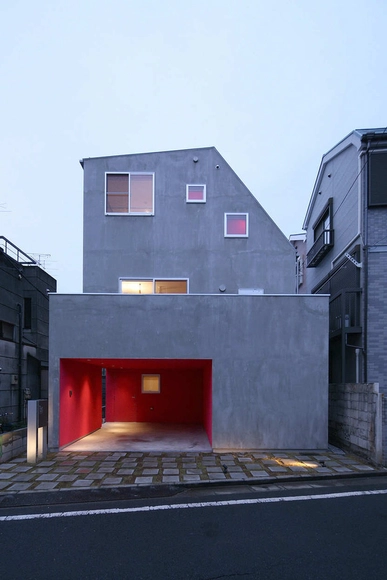

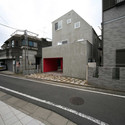

https://www.archdaily.com/195610/taishido-house-akira-koyama-key-operation-inc-architectsVictoria King
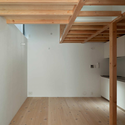
Urban Hut / Takehiko Nez Architects
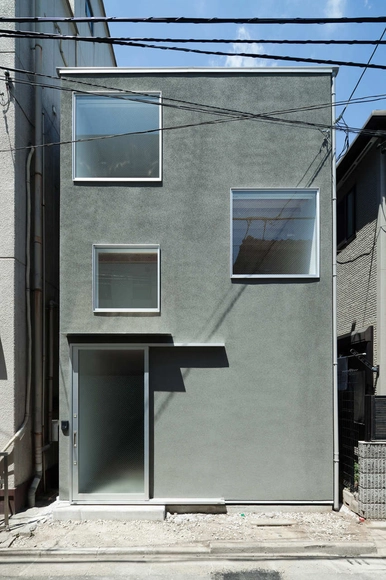
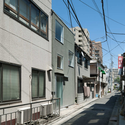
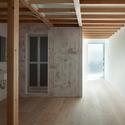

https://www.archdaily.com/195686/urban-hut-takehiko-nez-architectsVictoria King
Kangaroo Hotel / APOLLO Architects & Associates

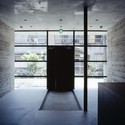
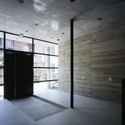

https://www.archdaily.com/193088/kangaroo-hotel-apollo-architects-associatesVictoria King
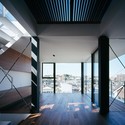
Vista / Satoshi Kurosaki/APOLLO Architects & Associates


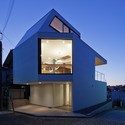
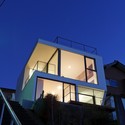

https://www.archdaily.com/190909/vista-apollo-architects-associatesKritiana Ross
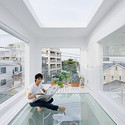
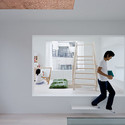
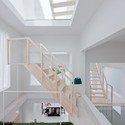
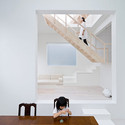
House H / Sou Fujimoto Architects


-
Architects: Sou Fujimoto Architects
- Area: 125 m²
- Year: 2008
-
Manufacturers: Dornbracht
https://www.archdaily.com/188814/house-h-sou-fujimotoVictoria King
Exhibit in Tokyo: Architectural Environments for Tomorrow: New Spatial Practices in Architecture and Art

The computerization and urbanization of the 21st century is creating new lifestyles and forms of public space. Architectural Environments for Tomorrow presents the spatial experiments of 23 architects and artists from around the world responding to the transformation of their surroundings. “The metaphors of the world-views suggested by the artists resonate with the practical proposals of the architects, presenting images of future humanity from a variety of different angles.” Architects featured include Toyo Ito, Frank O. Gehry, Sou Fujimoto and many more.
Continue reading for a complete list of the participants and more information on the exhibit.


https://www.archdaily.com/185401/exhibit-in-tokyo-architectural-environments-for-tomorrow-new-spatial-practices-in-architecture-and-artKarissa Rosenfield
Video: House NA / Sou Fujimoto Architects
Shinkenchiku brings you an exclusive inside tour of the contemporary House NA, designed by Sou Fujimoto Architects. Thin, steel poles delicately support the transparent “pile of boxes” at varying heights. In an interview conducted by F.W. Monocle, Sou Fujimoto explains, “In one way the house is like a single space, but each room is also a tiny space of its own. The clients said they wanted to live like nomads within the house – they didn’t have specific plans for each room. The house looks radical but for the clients it seemed quite natural.”
https://www.archdaily.com/180463/video-house-na-sou-fujimoto-architectsKarissa Rosenfield
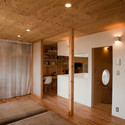
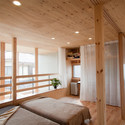
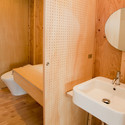
House with Futokoro / Mizuishi Architects Atelier



https://www.archdaily.com/179406/house-with-futokoro-mizuishi-architects-atelierMegan Jett
House Contrast / KEY OPERATION INC. / ARCHITECTS

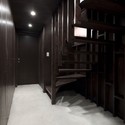
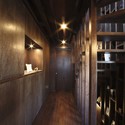


https://www.archdaily.com/177039/house-contrast-key-operationChristopher Henry
Sky Garden House / Keiji Ashizawa Design

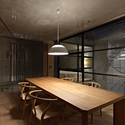
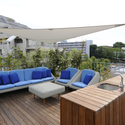
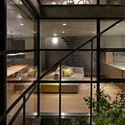
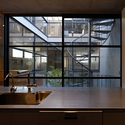

https://www.archdaily.com/175814/sky-garden-house-keiji-ashizawa-designMegan Jett
Mishima House / Keiji Ashizawa Design

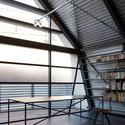
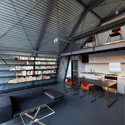
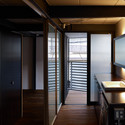
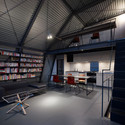

https://www.archdaily.com/174081/mishima-house-keiji-ashizawa-designMegan Jett
HA Tower / Frontoffice + François Blanciak Architect

The HA tower, designed by Frontoffice + François Blanciak Architect, proposes a hybrid model for urban life that embraces the city, pulling it in the heart of the units, while still offering large open spaces that otherwise are only available on the urban fringe. Located in Higashi-Azabu, within walking distance of a cluster of rail lines, Shiba Park, and the iconic Tokyo Tower, the corner site is small, covering only 130 square meters and is constrained by a floor area ratio that limits construction to 8 floors. More images and architects’ description after the break.
https://www.archdaily.com/173031/ha-tower-frontoffice-francois-blanciak-architectAlison Furuto
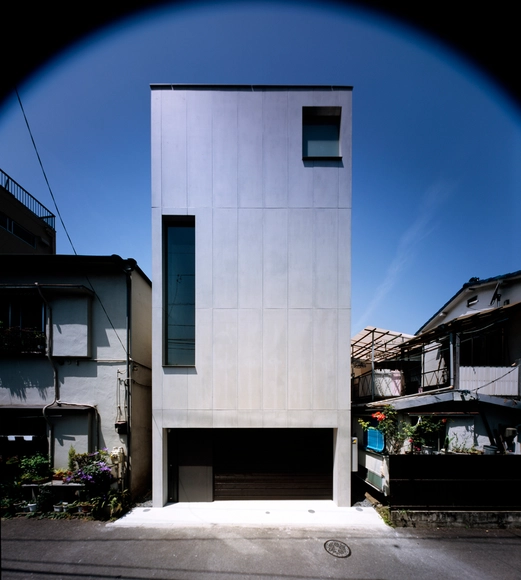
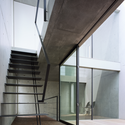
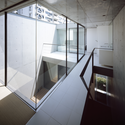
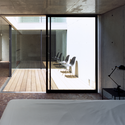
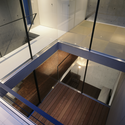
2 Courts House / Keiji Ashizawa Design

https://www.archdaily.com/172056/2-courts-house-keiji-ashizawa-designMegan Jett
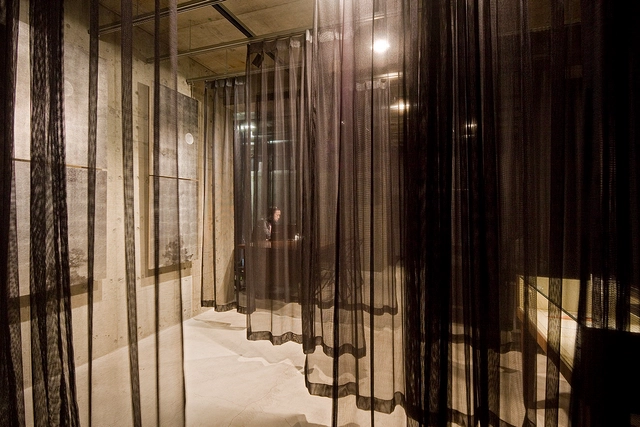
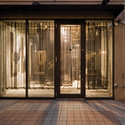
Long Slow Distance / Upsetter Architects


https://www.archdaily.com/171503/long-slow-distance-upsetter-architectsMegan Jett




AD Classics: Makuhari Messe / Fumihiko Maki

https://www.archdaily.com/157693/ad-classics-makuhari-messe-fumihiko-makiJohn Rizor