

-
Architects: officePROJECT
- Year: 2016
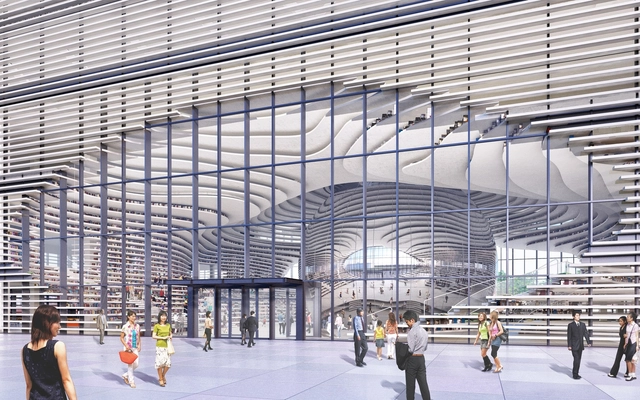
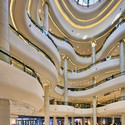
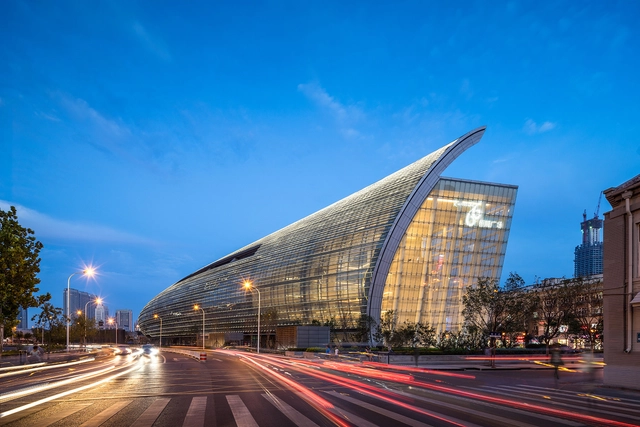
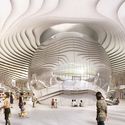
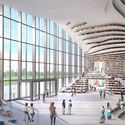
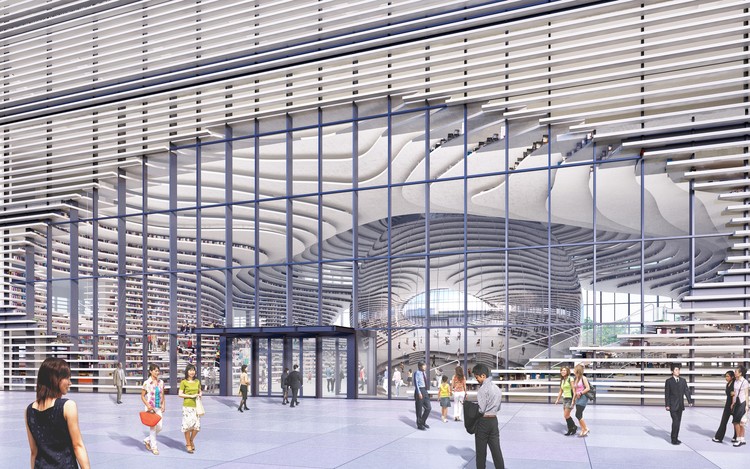
An MVRDV-designed library in Tianjin has topped out as part of the city’s Binhai Cultural Centre. The 34,200 square meter (370,000 square foot) building will join four other cultural institutions designed by Bernard Tschumi Architects, Bing Thom Architects, HH Design, and GMP – creating “cultural corridors” – that are part of a GMP-designed masterplan. The library program includes educational facilities, service spaces, book storage, archives, computer rooms, audio rooms, an auditorium, lounge areas, meeting rooms, offices, general reading areas, and those designed specifically for children and the elderly. Tianjin Binhai Library has been designed by MVRDV in collaboration with the TIanjin Urban Planning and Design Institute (TUPDI).
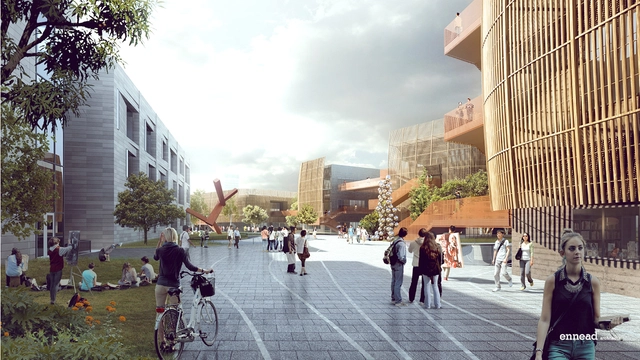
Ennead Architects have unveiled their proposed design for the Tianjin Academy of Fine Arts campus expansion, master planning and architectural design competition. “This campus expansion and re-envisioning positions Tianjin Academy of Fine Arts—one of China’s top schools of fine art—as an Academy in the Park,” inspired by nature and an oasis destination within the dense urban fabric of Tianjin, write the architects.
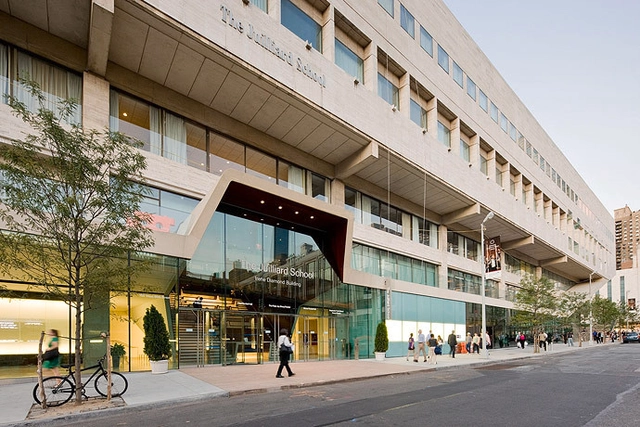
Diller Scofidio + Renfro (DS+R) has been selected to design the new Tianjin Juilliard School. The same practice that expanded Juilliard's New York home in 2009, DS+R plans to build the new facility in Tianjin by 2018. The project has already received preliminary approval of a graduate degree program from China’s Ministry of Education.
Once complete, the new school will offer a Master of Music degree from Juilliard in the areas of orchestral performance, chamber music performance, and collaborative piano; a pre-college program; an instrumental training program; adult education; and public performances and exhibits.
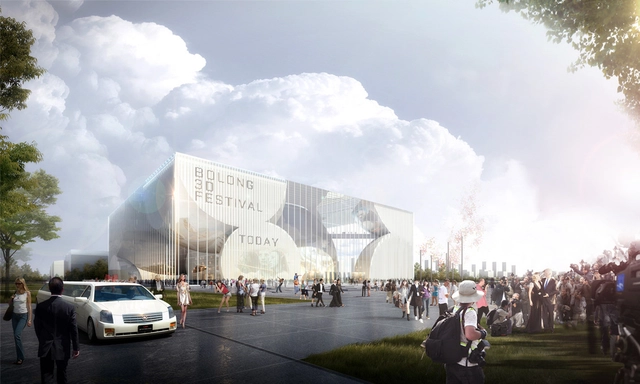
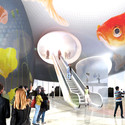
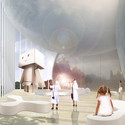
Commissioned by the Tianjin Urban Planning Bureau, Holm Architecture Office (HAO) and Archiland International (AI) have unveiled their competition proposal for the Bolong 3D Movie Museum and Mediatek in Tianjin.
Envisioned as part of a new media park slated for construction in the city, the building's design is playful and contemporary, offering visitors a "series of unique spatial experiences." Learn more about the project and view selected images from the proposal after the break.
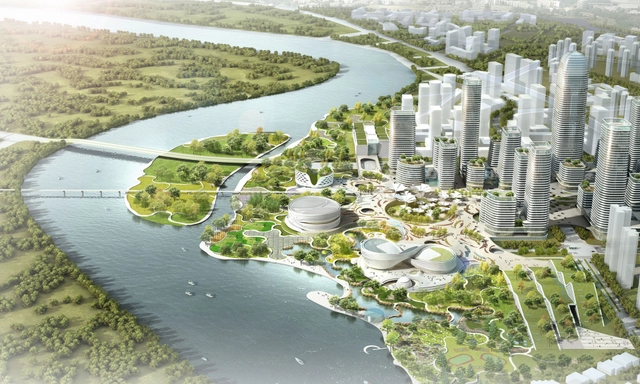
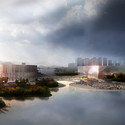

Holm Architecture Office and AI - along with landscape architects Kragh Berglund – have been named shared winners of the Eco City Binhai Master Plan. Located outside Tianjin in Northern China, the project will consist of a new Central Business District and five new cultural buildings. Learn more about this plan after the break.

Repurposing antiquated buildings is on the rise in China, and this proposal by Tianhua Architecture Design Company serves as a prime example. Planned for a site in the Hexi district of Tianjin, the Shanghai-based practice will soon transform a 1917 textile mill into a contemporary art gallery and private museum.
The architects, who have adapted their design to emphasize the gridded layout and high ceilings of the existing structure, plan to insert a garden courtyard deep into the building’s core. This will not only counterpoint the structure’s industrialized aesthetic, but will provide natural light deep into the interior while preserving the exiting cruciform layout.
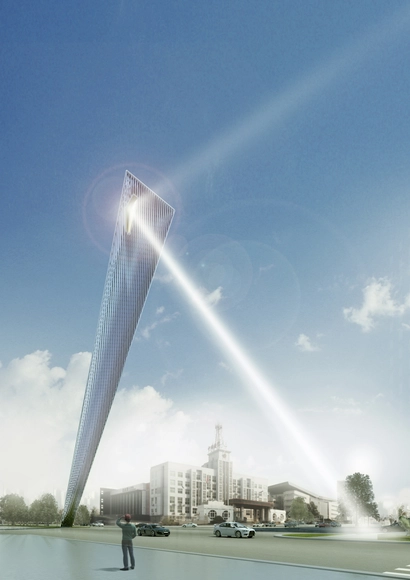
Spanish architect Rafael de La-Hoz has designed a mirrored, 60-meter monument to commemorate the 30 anniversary of the Tianjin Economic-Technological Development Area (TEDA). The design, titled “A Cut between heaven and earth”, was “driven by an effort to analyze the process of abstraction and reinterpretation of the site.”
“Instead of locating the object on the road junction,” described La-Hoz, “the new location enables a more balanced dialogue with the existing buildings. [...] The monument examines the essential link between sustainability and beauty and can be further visually interpreted using estimates of the fixation distance.”
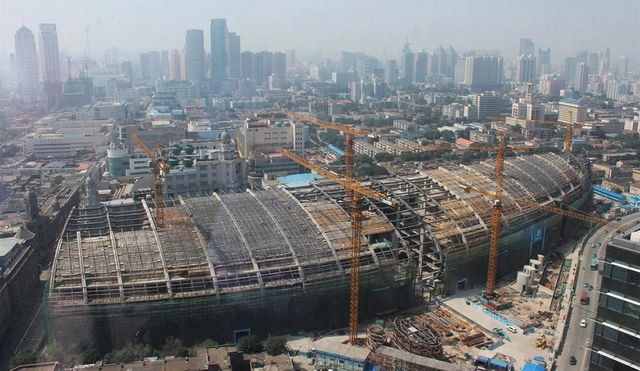
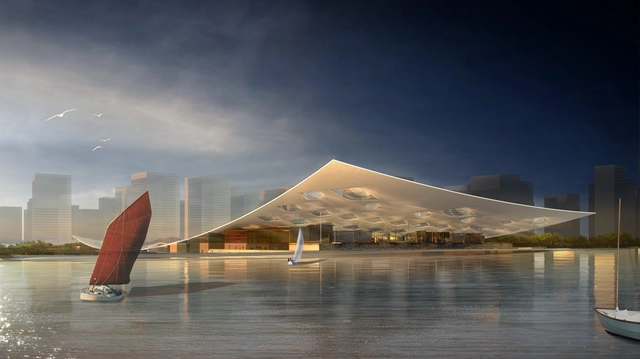
Situated outside the city of Tianjin in Northern China, the proposal for the new National Maritime Museum is designed to house both new and old maritime items with a focus on celebrating the historical achievements of Chinese naval exploration through out time. Designed by Holm Architecture Offce (HAO) + AI the museum combines all aspects of the maritime world, from aquarium to sailing to education, combining a series of unique visitor experiences under one roof. More images and architects’ description after the break.

gmp Architekten just won the first prize in the competition to design the 1.2 million square-meter Tianjin Exhibition Center. Now the third city where an exhibition center of international importance will be built after Shanghai and Guangzhou, their design concept proposes two almost identical construction phases. They both consist of a central entrance hall roofed over by filigree canopies, 8 exhibition halls on both sides and a main central thoroughfare that connects the entrance halls with the exhibition halls. More images and architects' description after the break.
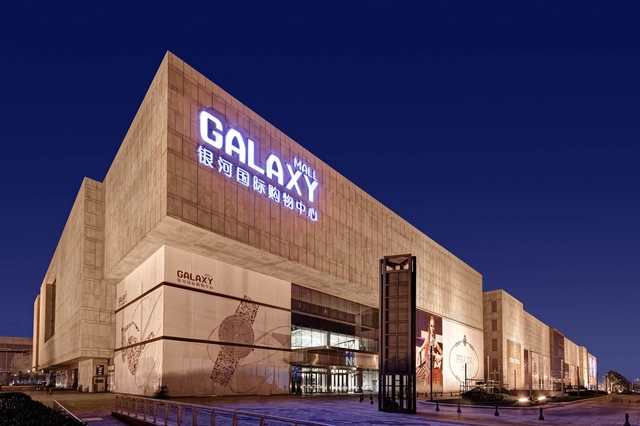

The hotel concept for the five-star hotel in Tianjin, China incorporates the traditional hotel amenities such as conference rooms, restaurants, and fitness areas with a vibrant gallery for art and changing exhibitions showcasing local and international artists. Designed by HAO/Holm Architecture Office, the building orients the building mass to create better views towards downtown Tianjin while curving back part of the volume to create a covered area for the hotel entrance and drop-off. More images and architects’ description after the break.











01.jpg?1397081768&format=webp&width=640&height=580)
06.jpg?1397081796 "Courtesy of Sunlay")
05.jpg?1397081795 "Courtesy of Sunlay")
04.jpg?1397081781 "Courtesy of Sunlay")
02.jpg?1397081766 "Courtesy of Sunlay")
01.jpg?1397081768)