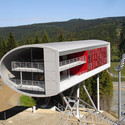
Once again, our friend Architect Aristide Antonas surprises us with a wonderful project, this time in London. The design is really interesting but also the way he work the infographics, all in black and with, very sober and austere.
Hope you enjoy as much as I did looking at the project and understanding it!
A few months ago we presented you the winning entry for this years YAP competition for the P.S.1 summer installation, awarded to MOS Architects (Michael Meredith, Hilary Sample) as we reported earlier.
This competition has been a field for experimentation on digital manufacturing, new materials and new construction techniques -all under a tight budget-, as we saw in 2008 with the P.F.1 by WORKac.
To keep the courtyard fresh, a series of “hut” like structures conformed by inverted catenaries (part of an on going research by the practice) acting as chimneys: The faux fur that covers them collects heat from the sun, transfering it to the air inside the huts creating a chimney effect that keeps air flowing to cool the lower level.
The resulting space corresponds to the after-party concept envisioned by MOS:
The main purpose of the afterparty is to provide a relaxing environment, as compared to the earlier venue, where the atmosphere is usually more frenetic. During an afterparty people often sit down, relax, and chat freely, meet new people in a more controlled setting. If the original party was one that continued until late at night, the afterparty will often include a morning snack, which usually counts as breakfast. …. Possibly in contrast to relaxation, the afterparty can provide a chance for people to get away from the eyes of people who were overseeing the main party. This tends to be more common in events such as school balls where alcohol consumption is not allowed, and provides a location where the partygoers will be allowed to drink. In this case, the afterparty may turn out to be more lively than the main party, as the people are freed from the restrictions that were placed on them during the main party.
All photos by Florian Holzherr. See more after the break:
Our friends from 100 Planos Arquitectura, a Portuguese firm, shared with us their latest project, Flower Power. Here’s the architect’s description:
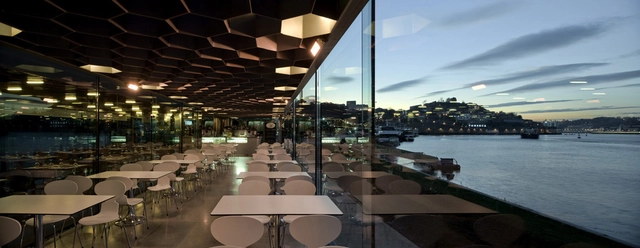
The objective of this project was to create a structure model, multipliable, capable of creating ephemeral spaces or buildings. The need for a small pavilion at the Vila do Conde’s museum’s garden, where children and adults can have a rest and stop for some time during a visit to the museum, was the ideal starting point for exploring this idea of multiplication.
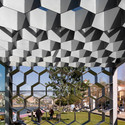
The basic module is a “flower” of 1.00 m diameter and 0.50 m high, with four petals, constructed of polycarbonate with plates of 5mm and pvc pipe ø 0,10 m. Assembling several modules with different heights we designed a waving horizontal surface, which suspended, creates a covered area.
Here and there the “flowers” go down to the ground and become a pillars, walls or partitions. We decided to call it “flower power”. It is a pavilion / building / structure, shading, under which you may rest, dance, read, sleep, or simply admire the sky cut by translucent flowers.
Rem Koolhaas’ latest project -The Prada Transformer- is not just a building, but also a statement on today´s state of architecture. Dubbed the anti-blob, this “object” rejects all common blobby shapes we have seen lately. Simple geometrical shapes (a circle, a cross, a rectangle and an hexagon) enclose a space that depending on its rotation results on different spaces suitable for fashion exhibitions, cinema, art exhibitions and other special events. Each face is the platform on which these activities take place, while also being served by the other faces enclosing the space.
A few weeks ago, we presented the Transformer at Position 1 (Fashion Exhibition) with photos by Iwan Baan . Now, he sent us his photo set for the Transformer at Position 2: Cinema.
From June 26th to July 5th, the Transformer used a center piece on one of the faces to project “Flesh, Mind and Soul”, a film festival co-curated by Alejandro González Iñárritu (director Babel, 21 Grams). Please note that the interiors are now almost all black.
As of now, the Transformer is going through some changes to debut on its new position on Jul 30th to host “Beyond Control”, an exhibition by the Prada Foundation.
More photos by Iwan Baan after the break and the complete photo set on Iwan’s website:
Our friends from Design Crave shared with us these amazing photos of the recently opened public glass balconies for public viewing. The 1.5″ thick glass floor (which resists up to 5 tons) offers amazing views over Chicago, from 1,353 feet in the air.
As you can see on a picture after the break, the balcony cantilevers from the main structure.
Typical cases of structure damage show portions of or whole buildings collapsing, but this is the first time that I see a building perfectly toppled.
The 13-story building is part of the Lotus Riverside complex in suburban Shanghai. The cause of this epic structural fail is under investigation, but first sources claim that an error on construction and unstable soil conditions are the probable causes.
Eric Owen Moss Architects designed a multi-media tower which will sit at the primary entrance of the re-developed zone in Culver City, California. The objective of the tower is to distribute art and other relevant content to the local and in-transit audiences passing by the site.
Further project description and more images after the break.
Rafael López de Heredia Tondonia Winery is one of the oldest and more famous winery in the Spanish region of La Rioja. To celebrate their 125th anniversary they decided to rehabilitate a very old store that the winery founder took to Brussel’s World Fair in 1910 and had been disassembled ever since.
In 2002 current owners (direct descendants of the founder), discovered how beautiful the old store was and decided to built an exterior volume to house the old store. This would become the future wine store and a place where visitors could taste the great wines they produce. This pavillion is only part of all the project that will include three more tasting rooms and a cleaning room. More images and architect’s description after the break.
However, Los Angeles is changing. The city’s Transport Authority has planned in the last years a series of measures aiming to improve quality of life through improving transit and walking and providing alternative to car commuting.
Our friends at Various Architects, authors of the innovative Mobile Performance Venue, just shared with us a new inflatable project, currently running up for the Yorkshire Renaissance Pavilion competition. From a total of 87 submissions, the jury selected 5 projects and then narrowed down to 3 finalists. Final results aren´t announced yet – we´ll keep you posted on that.
Their project, named “The Yorkshire Diamond“, has a very particular structure with inflatable tubes forming a diamond-lattice structure, forming a box with an excavated interior, which allows for different configurations.