.jpg?1362672306&format=webp&width=640&height=580)
Sports Architecture: The Latest Architecture and News
Sportplaza Mercator / VenhoevenCS
.jpg?1362672293 "© Luuk Kramer")
.jpg?1362672350 "© Luuk Kramer")
.jpg?1362672354 "© Luuk Kramer")
.jpg?1362672332 "© Luuk Kramer")
.jpg?1362672306)
https://www.archdaily.com/341219/sportplaza-mercator-venhoevencsJonathan Alarcón
Town Hall Sports Center Winning Proposal / A8000

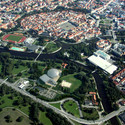
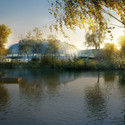
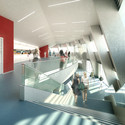
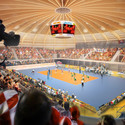

https://www.archdaily.com/339199/town-hall-sports-center-winning-proposal-atelier-8000Alison Furuto
NIARA / Amas4arquitectura
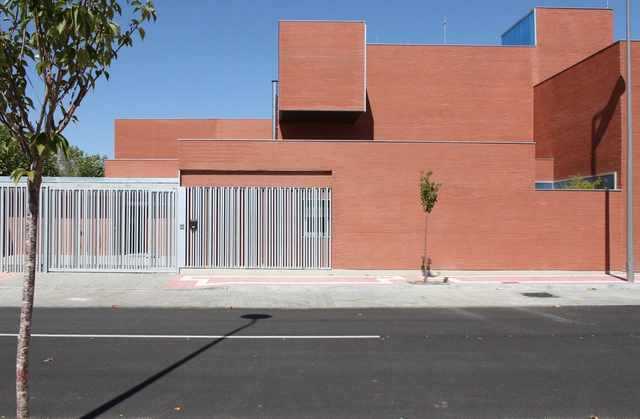
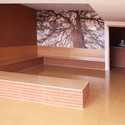
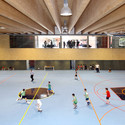
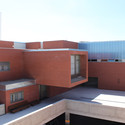

-
Architects: Amas4arquitectura
- Area: 4459 m²
- Year: 2010
-
Manufacturers: Geo Hidrol
-
Professionals: B&P servicios de ingeniería, Dragados
https://www.archdaily.com/336444/niara-amas4arquitecturaDiego Hernández
Squashynski Squash Club / BUCK.ARCHITEKCI


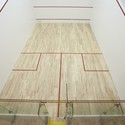

-
Architects: BUCK.ARCHITEKCI
- Area: 520 m²
- Year: 2010
https://www.archdaily.com/335309/squashynski-squash-club-buck-architekciFernanda Castro
Grand Stade FFR (French Rugby Federation) Winning Proposal / Populous & Ateliers 2/3/4/

The French Rugby Federation (FFR) recently announced they will use the proposal by Populous and Ateliers 2/3/4/ for the design of the Grand Stade. After several months of discussions with three competing groups, the FFR has made its choice of designers and has issued the first computer-rendered images. The FFR Grand Stade will be much more than a stadium; the 82,000 capacity venue will become the ‘national stadium of rugby’. It will host all the French rugby home matches, and also accommodate conventions, shows and a broad range of sporting events thanks to its multi-purpose design. More images and architects’ description after the break.
https://www.archdaily.com/333175/grand-stade-ffr-french-rugby-federation-winning-proposal-populous-ateliers-234Alison Furuto
Stade Leo Lagrange / archi5 + Borja Huidobro


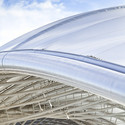
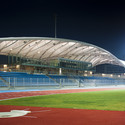
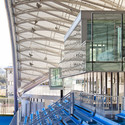
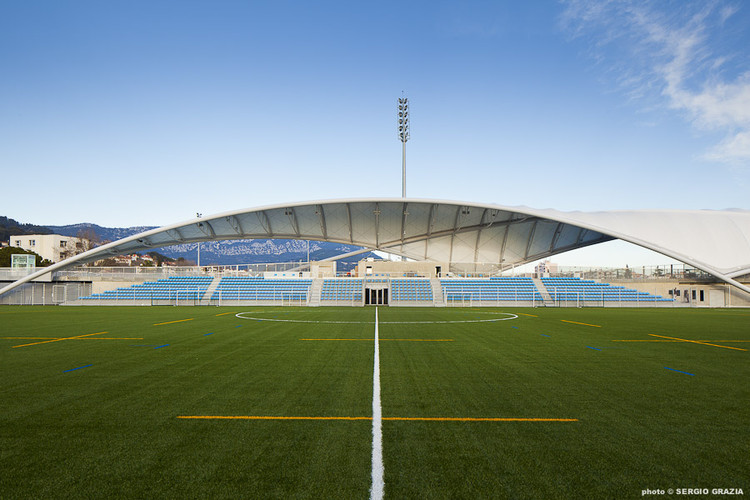
https://www.archdaily.com/332300/stade-leo-lagrange-archi5Nico Saieh


Suzhou Industrial Park Sports Center / NBBJ

NBBJ has shared with us their latest design in sports architecture, a multifunctional industrial sports complex for the residents of Suzhou, China. Designed as a community asset, the cultural sports hub will include a commercial center, aquatics facility, gymnasium, arena, professional sports stadium and more. All facilities will be integrated within a lush “Sports Garden” that features an abundance of pedestrian walkways, gardens and sport fields.
The architects' description after the break...
https://www.archdaily.com/331921/suzhou-industrial-park-sports-center-nbbjKarissa Rosenfield
World-Class Soccer Stadium Underway in Haiti

Three years have passed since a tremendous earthquake devastated Haiti. The long reconstruction process includes the construction of the country’s first stadium to be completed this year. Partners of Project Phoenix have created plans for Phoenix Stadium, a massive world-class professional soccer stadium soon to be located in Cite Soleil, Haiti. This project developed as a result of the 2012 Clinton Global Initiative when collaboration began between Morad Fareed of Delos and Boby Duval of L’Athletique D’Haiti. The vision is to create a world-class stadium for soccer games as well as many other community functions.
Read more about Phoenix Stadium after the break!
https://www.archdaily.com/327179/world-class-soccer-stadium-underway-in-haitiLisa Wronski
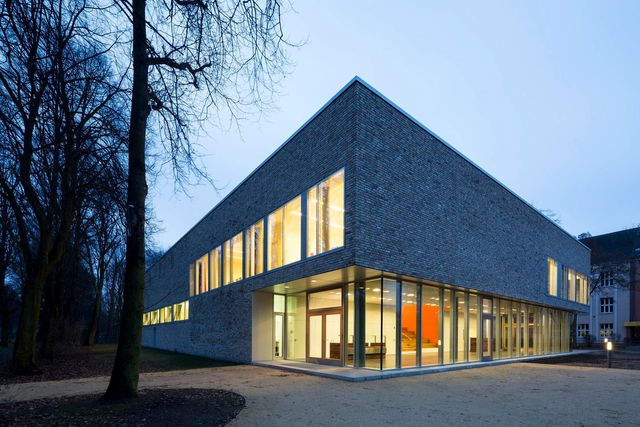
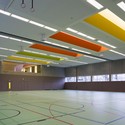
Sprach und Bewegungszentrum / eins:eins architekten
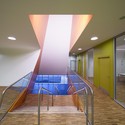
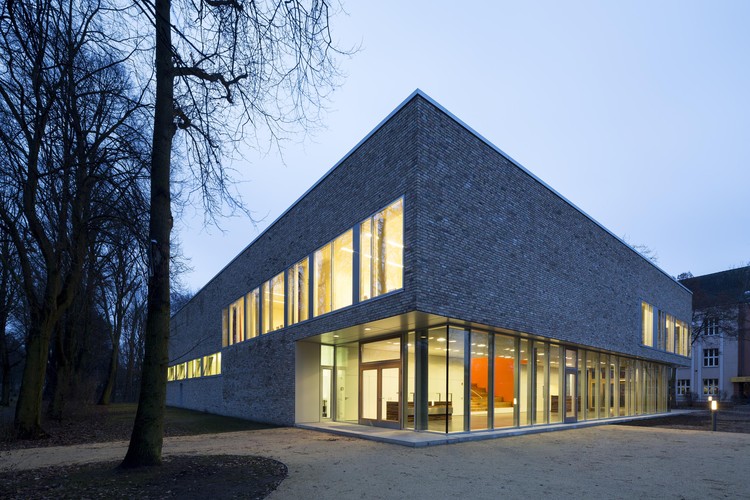
https://www.archdaily.com/326090/sprach-und-bewegungszentrum-einseins-architektenDiego Hernández
Sports Hall Competition Entry / Studio EL

In search of the architectural and spatial form for the designed sports hall in Białystok, Studio EL, through their investigation of applied form typologies used in sports facilities, decided to use the coating system. This type of design is characterized by freshness, terseness and coherence in form and in contents of a function. The design consists of two-curvature, two-layered, steel space frames which will cover the space of the sports hall and will be based on the double buttresses located in its ambit. More images and architects’ description after the break.
https://www.archdaily.com/321318/sports-hall-competition-entry-studio-elAlison Furuto
2018 FIFA World Cup Stadium Winning Proposal by Wilmotte & Associés

Wilmotte & Associés recently won the competition to design the 2018 FIFA World Cup Stadium in Kaliningra, Russia. Their design features an urban facade that wraps the stadium, consisting of a series of orthogonal screens that respond to the surrounding urban context. The project will be constructed from a primary steel structure, but the upper tier of the stadium will be temporary. The stadium has been designed so that after the tournament completes in 2018, the stands can be dismantled and the upper canopy can be removed. Construction of the 45,000 seat football stadium will begin in 2014. More images and architects’ description after the break.
https://www.archdaily.com/321416/2018-fifa-world-cup-stadium-winning-proposal-wilmotte-associesAlison Furuto
Vallpala Sports Centre / Vicente Salvador Arquitecto + Ignacio Vidal Arquitecto

-
Architects: Ignacio Vidal Arquitecto, Vicente Salvador Arquitecto
- Year: 2012
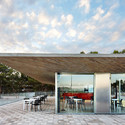

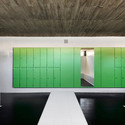
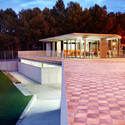

https://www.archdaily.com/320543/vallpala-sports-centre-vicente-salvador-arquitecto-ignacio-vidal-arquitectoJavier Gaete
Scherpenzeel Multifuntional Complex / Slangen + Koenis Architects

-
Architects: Slangen+Koenis Architects
- Year: 2009
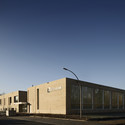
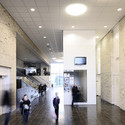
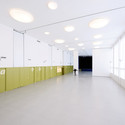
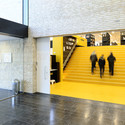

https://www.archdaily.com/317300/scherpenzeel-multifuntional-complex-koppert-koenis-architectsDaniel Sánchez
Campo de Santa Cruz / JCD+LMC
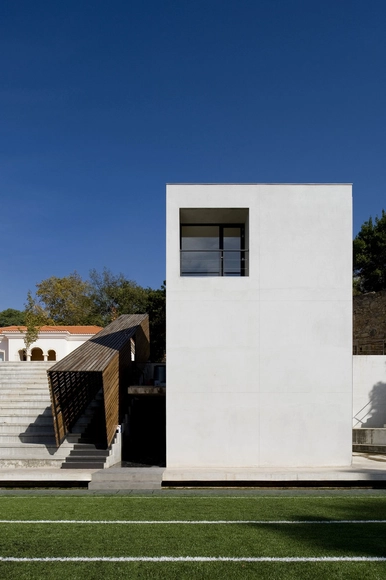
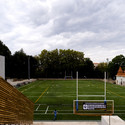
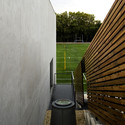
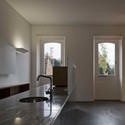
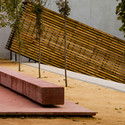

-
Architects: José Cabral Dias + Luís Miguel Correia
- Year: 2008
https://www.archdaily.com/316728/santa-cruz-field-jose-cabral-dias-luis-miguel-correiaJavier Gaete
Jack Nicklaus Golf Club / Yazdani Studio of CannonDesign

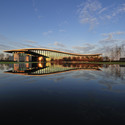
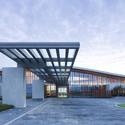

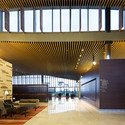
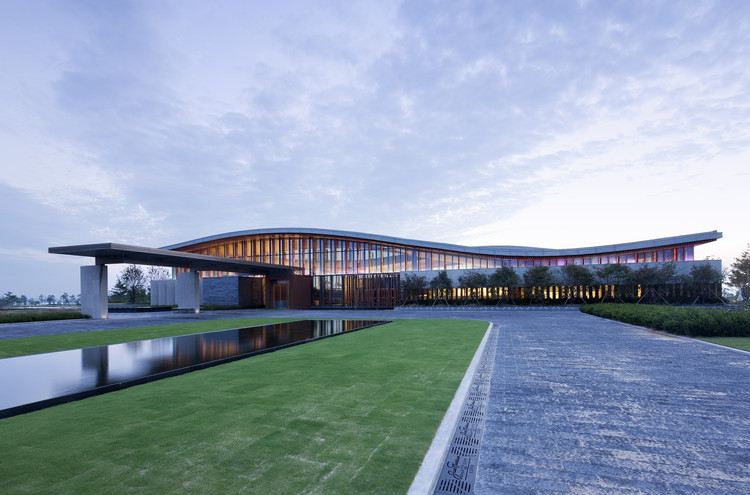
https://www.archdaily.com/314527/jack-nicklaus-golf-club-yazdani-studioDaniel Sánchez
Multi-Sports Complex Competition Winning Proposal / Archi5 + Tecnova Architecture

The winning proposal for the multi-sports complex in the city of Antony, France responds to the strong political will of a new urban ambition for the neighborhood. The context is heterogeneous linear collective housing on one side and unique botanical heritage of the Park on the other. Designed by Archi5 + Tecnova Architecture, this project includes a theme for each function including gathering, meeting, sports activities, and events. This becomes evident in all aspects of the building at all levels. More images and architects’ description after the break.
https://www.archdaily.com/312180/multi-sports-complex-competition-winning-proposal-archi5-tecnova-architectureAlison Furuto
Indoor Rock Climbing / W. Meraner - M. Mutschlechner
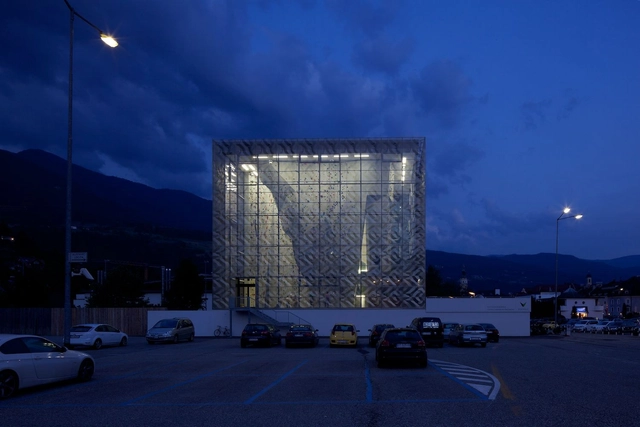
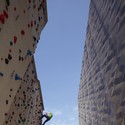
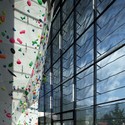

https://www.archdaily.com/308859/indoor-rock-climbing-w-meraner-m-mutschlechnerJavier Gaete