Molly Butcher, SVA MA Design Research class of 2015, researched the marketing of Martian and extraterrestrial settlements. Toroidal Colony, Cutaway view, exposing the interior. Art work: Rick Guidice. Image NASA Ames Research Center
Designers that rise to the top can write, articulate, weave a narrative, and communicate ideas in a compelling way - Khoi Vinh, Principal Designer, Adobe.
Do you have a research project you’d like to take to the next level? Are you challenged by communicating your ideas in multiple formats?
CODE – Competitions for Designers- launches “Logo Against Alzheimer’s”, a design competition aiming to create a logo for the Italian Association “Affetti da” that is going to support the families of people suffering from Alzheimer’s. The initiative offers a cash prize of € 10.000 to winner projects that will be selected by a renowned jury made of Milo Manara, Milton Glaser, Federico Babina, Margherita Urbani, Pietro Corraini, Mario Trimarchi (AIAP), Roberta Pantieri (Affetti da).
University of Miami School of Architecture (U-SoA) faculty, students, and leadership enjoyed an unforgettable night at AIA Miami’s Design Awards Gala, taking home nine awards.
Prof. Allan Shulman’s firm, Shulman + Associates received 4 awards: in the Architecture Less Than 50,000 SF category, the Honor Award of Excellence for the Billboard Building, in the Divine Detail category, (2) Merit Awards of Excellence for the Butterfly Stair and the Betsy-Carlton Hotel, and in the Interior Architecture category, the Citation Award of Excellence for the MOOD Life Club.
Blockbuster movies and buildings are somewhat related; both take multi-million-dollar budgets to produce, individuals work in large teams and coordinate with one another towards a single deliverable, and they both contribute to the development of society and culture. The relationship between film and architecture is prolific, especially when considering the work being produced at SCI-Arc.
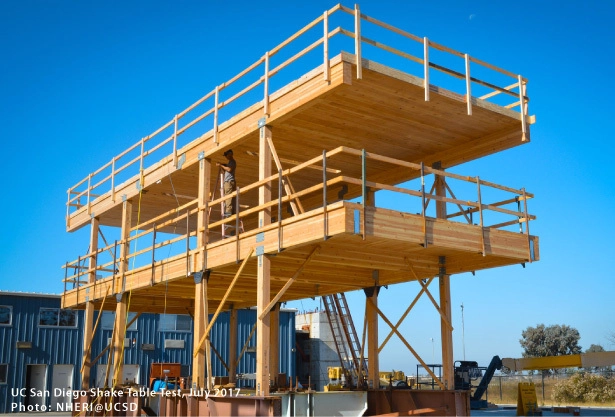
At a time when engineers, designers, and builders must find solutions for a resource-constrained environment, new wood technology, materials, and science are accelerating efforts to enhance safety and structural performance.
International Building Code requires all building systems, regardless of materials used, to perform to the same level of health and safety standards. These codes have long recognized wood’s performance capabilities and allow its use in a wide range of low- to mid-rise residential and non-residential building types. Moreover, wood often surpasses steel and concrete in terms of strength, durability, fire safety, seismic performance, and sustainability – among other qualities.
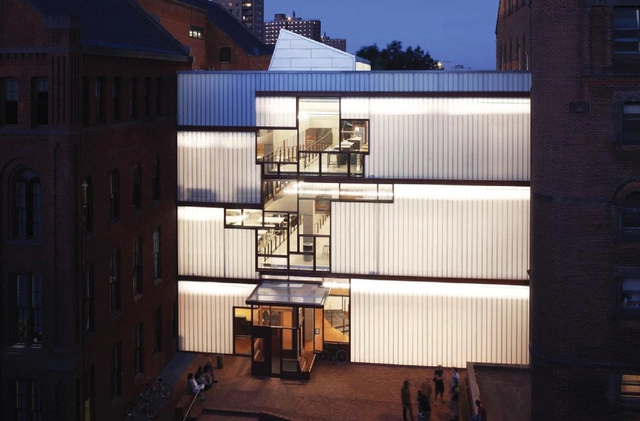
Pratt Institute School of Architecture - Designed by Steven Holl Architects
Since 1887, Pratt Institute has been at the forefront of creative activity in Brooklyn. As part of a leading design institute, the Graduate Architecture and Urban Design (GAUD) is committed to balancing knowledge with understanding. The curriculum is oriented towards integrative learning methodologies, immersing students in a combination of coursework in Design, Technology, Media, and History-Theory, before deepening their study with Directed Research-based Advanced Studios and Electives. The three programs (M.Arch, MS.Arch and MS. Architecture and Urban Design) offer access to some of the field’s leading design thinkers and practitioners and are amplified by a robust lecture series and events.
Shenzhen, a modern, international, innovative coastal city, one of the core cities of the Guangdong-Hong Kong-Macau Greater Bay Area, one of the most economically competitive cities and the most dynamic cities in the world, and having the reputation of “City of Design”, now is striving to become a global marine central city.
Xiaomeisha is located in the eastern golden coastline of Shenzhen, and adjacent to Dapeng New District to the east, Dameisha to the west, Maluan Mountain Country Park to the north and Dapeng Bay to the south. Being 28 kilometers away from Futian Center and 10 kilometers away from Yiantian Sub-Center and having excellent mountain and marine resources including mountains, lakes, a sandy beach, and reef, it is nearest to the downtown area of Shenzhen and one of the coastal leisure and tourism resorts which have a natural sandy beach.
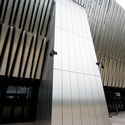
Today, the construction industry is faced with increasingly challenging demands in terms of safety, energy saving and aesthetics. In fact, very strict energy and safety regulations and standards have been put in place to make sure new buildings, but also renovated ones, are fire and earthquake resistant while safeguarding the environment. At present, the ventilated facade is one of the most widely used and most innovative systems, in both residential and production sectors: it is an excellent vertical closing system characterised by fire-retardant and anti-seismic elements, which can insulate a building both thermally and acoustically, reducing the impact of weathering on masonry structures (UNI 11018).
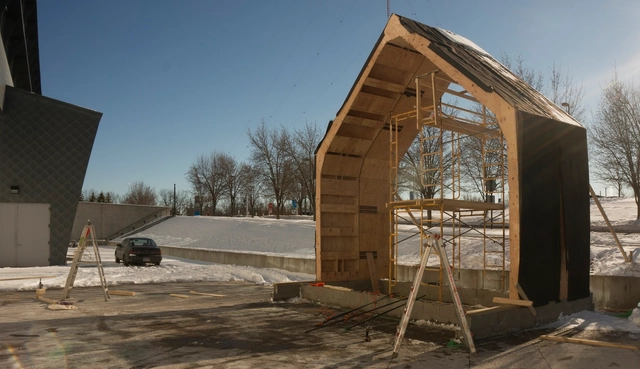
Structural prototype by the makeLab™at LTU. Image courtesy of LTU
Detroit is a long-standing symbol of innovation in America, especially in the production of automobiles, music, and, at one point in history, airplanes. It has, correspondingly, been called the Motor City, Motown, and the Cradle of Democracy. Over the last half-century, racial tension, urban migration, and disinvestment have shifted the city’s identity, causing it to become a symbol of post-industrial America and the attendant urban deterioration. Together, these elements render Detroit’s more recent nickname—the Renaissance City—tragically ironic.
SCI-Arc's B.Arch thesis students recently presented projects in progress at midterm reviews aimed at fostering discussion, debate, and direction. The culmination of the school's five-year B.Arch curriculum, the year-long thesis program challenges the next generation of designers to take firm positions, form fresh perspectives, and conceive solutions for issues that architects will face in the future.
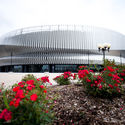
The Nassau Veterans Memorial Coliseum had done its duty. Opened in 1972 in Uniondale, N.Y., the Coliseum not only had honored the military sacrifice of local veterans in Long Island’s Nassau County but had served as home to the one-time American Basketball Association’s New York Nets and the National Hockey League’s New York Islanders as well as hosted major events and concerts, including performances by Elvis Presley, Madonna and Bruce Springsteen.
But after more than four decades of dedicated service, the Coliseum was showing its age and in need of a major facelift.
These days architecture is both a weapon and a victim of intolerance. Historic buildings are destroyed for what they symbolize, and there are calls for the building of walls and the construction of refugee cities. These actions are symptoms of the global preoccupation with fear of others and the attempt to keep people “out.” The Massachusetts College of Art and Design (MassArt) community rejects these injustices and has built the architecture department on the principle that the purpose of architecture is to support the social good.
Dark and forgotten attic spaces, full of useless items, are due to the present fashion in interior design and architecture for living under a roof. The enormous arrangement potential of attic interiors results from their unusual shape, which is dictated by the diversified construction of roof structures. Benefits arising in connection with this fact can be achieved exclusively through an individual approach to each project. However, the most important element of this puzzle is light. Indeed, light is the main interior designer, creating the space and contributing to arranging a cozy room on a small area such as the attic.
Videos
Shahadra Park proposes to bring life back to part of the Yamuna River. Situated in-between dense urban fabric, this highly vegetated, expansive mandi creates a new ground over the drains. Courtesy of UVA School of Architecture / Brittany Duguay
The University of Virginia’s School of Architecture Dean Ila Berman recently announced her intention to launch the NEXT CITIES INSTITUTE, an interdisciplinary design and research platform focused on the rapidly changing dynamics of global urban futures. With an aim to forecast and shape the vital urbanism of this century, the NEXT CITIES INSTITUTE will be a university-wide initiative, led by the School of Architecture and coalescing expertise throughout the University of Virginia, with partners in its Schools of Law, Leadership and Public Policy, Engineering, and Arts and Sciences. Dean Berman spoke about the NEXT CITIES INSTITUTE, its mission, and how it will transform the way students of architecture and its related fields will approach the design of future cities.
This summer, from June 10 to September 10, Kazakhstan’s capital Astana hosted one of the most prominent events of the year – the International Specialized Exhibition EXPO 2017.
115 countries and 22 international organizations took part in the exhibition.
3,500 events were organized during the exhibition, and around 4 million people have visited the venue.
An exhibition facility for such a major project was constructed on the Left (southern) Bank of the Ishim River in Astana on a total area of 174 hectares. EXPO site itself occupies 25 hectares, the remaining space (149 hectares) was developed for residential use and infrastructure facilities.
SketchUp user? Don’t let Revit hold you hostage! Break free with rvt2skp and get back to your beloved tool. The rvt2skp plugin enables the Autodesk® Revit® to SketchUp export option in Revit — conserving the geometry, materials, and linked models of your 3D model.
It’s now available on the Autodesk App Store and supports Revit 2015, 2016, 2017, and 2018, including Revit Architecture, Revit Structure, and Revit MEP.