1. ArchDaily
  2. Shenzhen

Shenzhen: The Latest Architecture and News

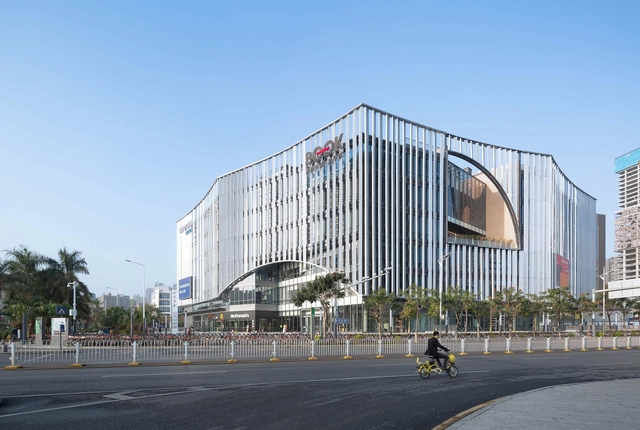
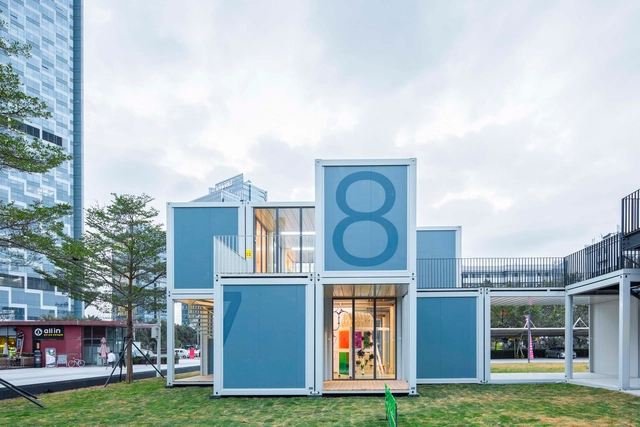
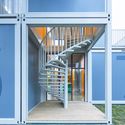
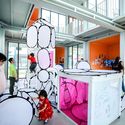
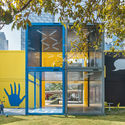
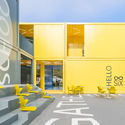
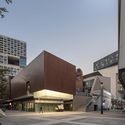
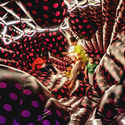
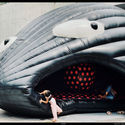
Toy as Architecture, Architecture as Toy / Groundwork Architects & Associates

Toy as Architecture, Architecture as Toy / Groundwork Architects & Associates - Recreation & TrainingToy as Architecture, Architecture as Toy / Groundwork Architects & Associates - Recreation & TrainingToy as Architecture, Architecture as Toy / Groundwork Architects & Associates - Interior Photography, Recreation & TrainingToy as Architecture, Architecture as Toy / Groundwork Architects & Associates - Drawings, Recreation & TrainingToy as Architecture, Architecture as Toy / Groundwork Architects & Associates - More Images+ 18

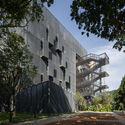
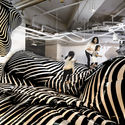
The Mirror Mind Without Time / BUZZ/ Büro Ziyu Zhuang

The Mirror Mind Without Time  / BUZZ/ Büro Ziyu Zhuang - Exterior Photography, Temporary InstallationsThe Mirror Mind Without Time  / BUZZ/ Büro Ziyu Zhuang - Exterior Photography, Temporary InstallationsThe Mirror Mind Without Time  / BUZZ/ Büro Ziyu Zhuang - Exterior Photography, Temporary InstallationsThe Mirror Mind Without Time  / BUZZ/ Büro Ziyu Zhuang - Exterior Photography, Temporary InstallationsThe Mirror Mind Without Time  / BUZZ/ Büro Ziyu Zhuang - More Images+ 22

Concealed City: Disguise is a Way to Protect One's Private Life in a City with Eyes

Subscriber Access | 

Deception, concealment, camouflage. Nature's numerous examples of disguising as a strategy to survive have provided humankind with plenty of inspiration for military unobtrusiveness throughout history. Today, disguise appeals as a way to protect one's private life in the City with Eyes. In a time when monitoring and surveillance systems are increasingly pervasive, Monica Hutton reflects on concealment strategies that are being developed, and which agencies they can deploy as part of complex urban ecologies.

Game Boarding Regional Development

Subscriber Access | 

What happens when the sensor-imbued city acquires the ability to see – almost as if it had eyes? Ahead of the 2019 Shenzhen Biennale of Urbanism\Architecture (UABB), titled "Urban Interactions," ArchDaily is working with the curators of the "Eyes of the City" section at the Biennial to stimulate a discussion on how new technologies – and Artificial Intelligence in particular – might impact architecture and urban life. Here you can read the “Eyes of the City” curatorial statement by Carlo Ratti, the Politecnico di Torino and SCUT.

The recent ‘Greater Bay Area’ (GBA) initiative has led to a renewed interest in the supra-urban and regional or territorial planning scale by the spatial planning professions, urbanists and strategic spatial planners globally. The emergence of ‘mega’ urban-scapes and their regional agglomeration into urbanised areas of over 70 million – at least an order of magnitude larger than has ever been planned before - has reframed many conventional challenges of the spatial planning agenda. With the mega region in formation, a new necessity emerges, that being the investigation of the dynamic, morphogenetic and ecosystemic properties specific to specific regional conditions. Simply, the integration of eleven significantly sized cities and their corresponding metropolitan hinterlands, three special economic or administrative regions, three currencies, and three (or more) different cultural groups into one urban regional entity is a massive undertaking. At present aside from the governance and policy intentions this has primarily resulted in an infrastructural planning approach, one that utilizes a systemic top-down approach that seeks to provide the connective tissues and reticules, as well as civic and economic systems that mobilise people, capital and goods in such a vast region. This approach is akin to the smart city models which seek to enfold all aspects of civic life within infrastructure systemic control paradigms. But in reality, given the scope and scale of this undertaking the modalities of planning in the GBA need to shift from an extensive planned realm in which every part coheres to a plan, to one of a differentiated field in which different intensities arise as an effect of their urban eco-system integration (or its lack of). This clearly needs new approaches, concepts and models of planning that can deal with these regional issues in dynamic, open-ended ways that can foster new modalities of planning. 

Street Art in the Digital Age: Photos, Documents, Urban Agency

Subscriber Access | 

How do street art practices resonate through the digital world, and how do we trace such resonance back to the street? More generally, what happens when the sensor-imbued city acquires the ability to see – almost as if it had eyes? Andrea Baldini (Nanjing University) reflects on the role that the Internet, and social networks, in particular, have had in boosting the circulation of graffiti and street art and, in turn, their communicative and denouncing power.

For the 2019 Shenzhen Biennale of Urbanism\Architecture (UABB), titled "Urban Interactions," (21 December 2019-8 March 2020) ArchDaily is working with the curators of the "Eyes of the City" section to stimulate a discussion on how new technologies might impact architecture and urban life. The contribution below is part of a series of scientific essays selected through the “Eyes of the City” call for papers, launched in preparation of the exhibitions: international scholars were asked to send their reflection in reaction to the statement by the curators Carlo Ratti Associati, Politecnico di Torino and SCUT, which you can read here.
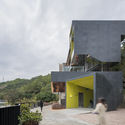
Intangible Sound / HAS design and research

Intangible Sound / HAS design and research - Exterior Photography, Installations & StructuresIntangible Sound / HAS design and research - Exterior Photography, Installations & StructuresIntangible Sound / HAS design and research - Exterior Photography, Installations & StructuresIntangible Sound / HAS design and research - Exterior Photography, Installations & StructuresIntangible Sound / HAS design and research - More Images+ 24

Foster + Partners Design Modular Residential Towers for Shenzhen

Foster + Partners have designed a new residential tower project for the Qianhai Talents’ Apartments in Shenzhen. The winning competition design takes aim at the city's rental market, formed as a building exclusively for ‘talents’ – professionals who would have an intensive work-centered lifestyle. Exploring themes of privacy and exclusivity, the project aspires to create modern layouts that redefine the residents’ living experience.

Folded TIME-LIGHT-LINE Installation / ATELIER XI

Folded TIME-LIGHT-LINE Installation / ATELIER XI - Interior Photography, Interior Design, Kitchen, Beam, Handrail, ChairFolded TIME-LIGHT-LINE Installation / ATELIER XI - Interior Photography, Interior Design, Facade, BeamFolded TIME-LIGHT-LINE Installation / ATELIER XI - Interior Photography, Interior DesignFolded TIME-LIGHT-LINE Installation / ATELIER XI - Interior Photography, Interior Design, BeamFolded TIME-LIGHT-LINE Installation / ATELIER XI - More Images+ 15

  • Architects: ATELIER XI
  • Area Area of this architecture project Area:  5000
  • Year Completion year of this architecture project Year:  2019
  • Manufacturers Brands with products used in this architecture project
    Manufacturers:  Ming Shi Da, Seity
  • Professionals: Lighting Formula

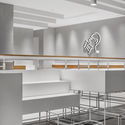
HEYTEA LAB, Shenzhen OCT Harbor Store / TOMO DESIGN

HEYTEA LAB, Shenzhen OCT Harbor Store  / TOMO DESIGN - Exterior Photography, Coffee Shop Interiors, CourtyardHEYTEA LAB, Shenzhen OCT Harbor Store  / TOMO DESIGN - Interior Photography, Coffee Shop Interiors, Facade, ColumnHEYTEA LAB, Shenzhen OCT Harbor Store  / TOMO DESIGN - Drawings, Coffee Shop InteriorsHEYTEA LAB, Shenzhen OCT Harbor Store  / TOMO DESIGN - Interior Photography, Coffee Shop Interiors, KitchenHEYTEA LAB, Shenzhen OCT Harbor Store  / TOMO DESIGN - More Images+ 37

  • Architects: TOMO DESIGN
  • Area Area of this architecture project Area:  1200
  • Year Completion year of this architecture project Year:  2019

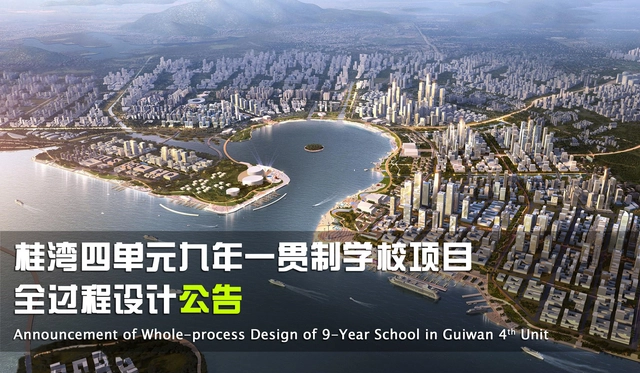
Extension announcement of International Architecture Design Competition of Shenzhen Opera House

In response to China’s State Council’s notice on extending the Lunar New Year holiday to February 2 and Guangdong Province’s notice on returning to work after February 9, we decide to adjust the Timetable of International Architecture Design Competition of Shenzhen Opera House accordingly. The deadline for submitting the Application Documents (including registration documents and early concept proposal in the form of hardcopy and softcopy (U disk)) in open call phase has been adjusted from before 15:00 on February 18, 2020 to before 15:00 on March 10, 2020. For details of the adjusted competition timetable, please refer to the attachment.

The Curious History and Beauty of Shenzhen's Urban Villages

Subscriber Access | 

The Chinese megacity of Shenzhen bares all the hallmarks of a surging modern metropolis. Busy (and loud) five-lane motorways weave through islands of glittering glass skyscrapers, rising from podiums filled with designer shops, fronting vast squares and plazas, activated by screen-savvy young professionals fueling the city’s booming tech economy. Such a scene is truly remarkable considering that before 1980, Shenzhen was nothing more than a provincial fishing town of 60,000 people. Today, that figure has risen to 13 million.

This poses the question of how the urban environment accommodated such a rapid population explosion in such a short time. The answer lies in the city’s “Urban Villages,” remarkable manifestations of Shenzhen’s past and present, though likely not of its future.

The Curious History and Beauty of Shenzhen's Urban Villages - Image 1 of 4The Curious History and Beauty of Shenzhen's Urban Villages - Image 2 of 4The Curious History and Beauty of Shenzhen's Urban Villages - Image 3 of 4The Curious History and Beauty of Shenzhen's Urban Villages - Image 4 of 4The Curious History and Beauty of Shenzhen's Urban Villages - More Images+ 10

HEYTEA Shenzhen Fangdacheng Store / UNI DESIGN

HEYTEA Shenzhen Fangdacheng Store / UNI DESIGN - Interior Photography, Interior Design, KitchenHEYTEA Shenzhen Fangdacheng Store / UNI DESIGN - Interior Photography, Interior Design, KitchenHEYTEA Shenzhen Fangdacheng Store / UNI DESIGN - Interior Photography, Interior Design, KitchenHEYTEA Shenzhen Fangdacheng Store / UNI DESIGN - Interior Photography, Interior Design, KitchenHEYTEA Shenzhen Fangdacheng Store / UNI DESIGN - More Images+ 20

  • Architects: UNI DESIGN
  • Area Area of this architecture project Area:  127
  • Year Completion year of this architecture project Year:  2019

Chinese University of Hong Kong / Wang Weijen Architecture + Rocco Design Architects Associates + Gravity Partnership

Chinese University of Hong Kong / Wang Weijen Architecture + Rocco Design Architects Associates + Gravity Partnership - Drawings, University, FacadeChinese University of Hong Kong / Wang Weijen Architecture + Rocco Design Architects Associates + Gravity Partnership - Exterior Photography, University, FacadeChinese University of Hong Kong / Wang Weijen Architecture + Rocco Design Architects Associates + Gravity Partnership - Interior Photography, University, StairsChinese University of Hong Kong / Wang Weijen Architecture + Rocco Design Architects Associates + Gravity Partnership - Interior Photography, University, StairsChinese University of Hong Kong / Wang Weijen Architecture + Rocco Design Architects Associates + Gravity Partnership - More Images+ 41

Shenzhen, China

Peak Tea / Onexn Architects

Peak Tea / Onexn Architects - Exterior Photography, Coffee Shop, FacadePeak Tea / Onexn Architects - Exterior Photography, Coffee Shop, GardenPeak Tea / Onexn Architects - Exterior Photography, Coffee ShopPeak Tea / Onexn Architects - Interior Photography, Coffee ShopPeak Tea / Onexn Architects - More Images+ 21

Shenzhen, China

The Urban (Un) Seen “Artificial Intelligence as Future Space” / Bettina Zerza for the Shenzhen Biennale (UABB) 2019

Subscriber Access | 

What happens when the sensor-imbued city acquires the ability to see – almost as if it had eyes? Ahead of the 2019 Shenzhen Biennale of Urbanism\Architecture (UABB), titled "Urban Interactions," ArchDaily is working with the curators of the "Eyes of the City" section at the Biennial to stimulate a discussion on how new technologies – and Artificial Intelligence in particular – might impact architecture and urban life. Here you can read the “Eyes of the City” curatorial statement by Carlo Ratti, the Politecnico di Torino and SCUT.

Technologies of the virtual realm present an opportunity to rethink the experience of space, society, and culture. They give us the possibility to engage with the city of the future, shaping the built environment of the 21st century. 

Bonfire Square / MAT Office

Bonfire Square / MAT Office - InstallationBonfire Square / MAT Office - Interior Photography, InstallationBonfire Square / MAT Office - Exterior Photography, Installation, GardenBonfire Square / MAT Office - Exterior Photography, InstallationBonfire Square / MAT Office - More Images+ 29

  • Architects: MAT Office
  • Area Area of this architecture project Area:  100
  • Year Completion year of this architecture project Year:  2019
  • Professionals: Handshake 302

Cine Sky Cinema / One Plus Partnership

Cine Sky Cinema / One Plus Partnership - Exterior Photography, Interior DesignCine Sky Cinema / One Plus Partnership - Interior Photography, Interior Design, FacadeCine Sky Cinema / One Plus Partnership - Interior Photography, Interior Design, FacadeCine Sky Cinema / One Plus Partnership - Interior Photography, Interior Design, Facade, LightingCine Sky Cinema / One Plus Partnership - More Images+ 5

  • Area Area of this architecture project Area:  4800
  • Year Completion year of this architecture project Year:  2019

Voisin Organique Restaurant & Lounge / Various Associates

Voisin Organique Restaurant & Lounge  / Various Associates - Interior Design, Door, Facade, Bench, TableVoisin Organique Restaurant & Lounge  / Various Associates - Interior Design, Chair, TableVoisin Organique Restaurant & Lounge  / Various Associates - Interior Design, Chair, TableVoisin Organique Restaurant & Lounge  / Various Associates - Interior Design, Table, ChairVoisin Organique Restaurant & Lounge  / Various Associates - More Images+ 21

  • Interior Designers: Various Associates
  • Area Area of this architecture project Area:  500
  • Year Completion year of this architecture project Year:  2019
  • Manufacturers Brands with products used in this architecture project
    Manufacturers:  Thonet