

-
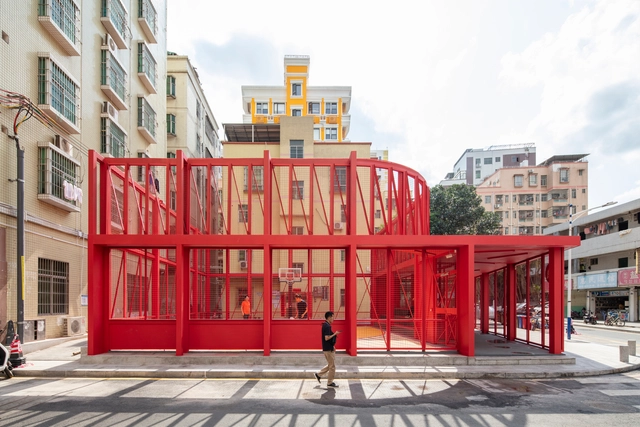
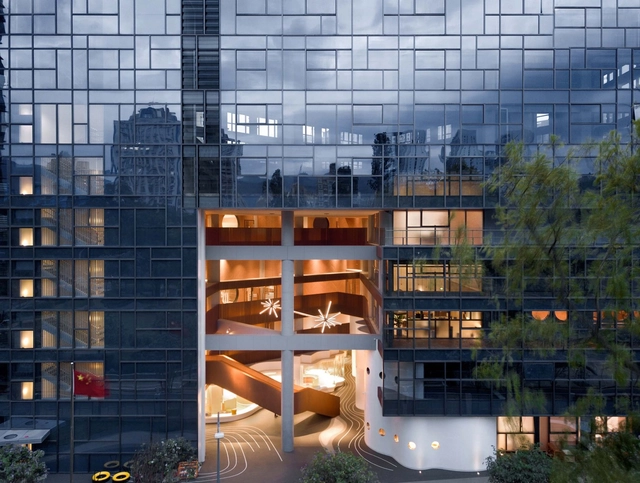
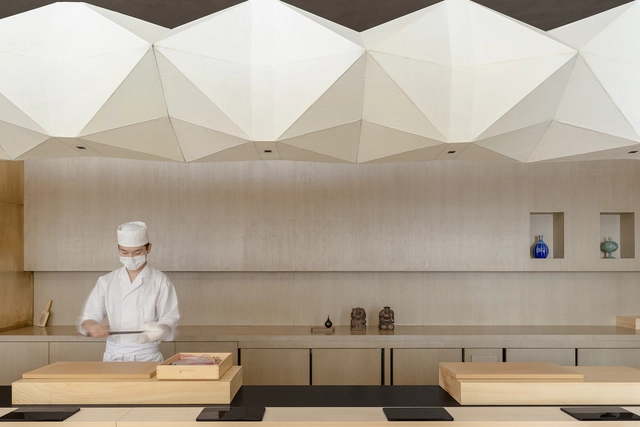
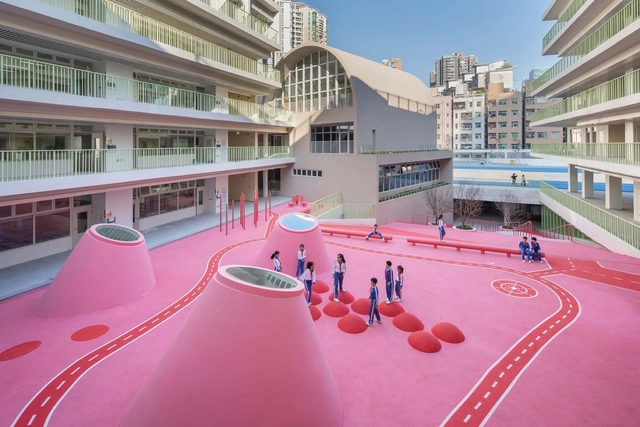
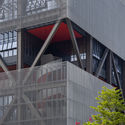
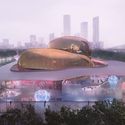
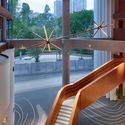
Architects: MENG YAN | URBANUS
- Area: 9735 m²
- Year: 2019
-
Manufacturers: Armstrong 阿姆斯壮, SOBEN Green Board 松本板业
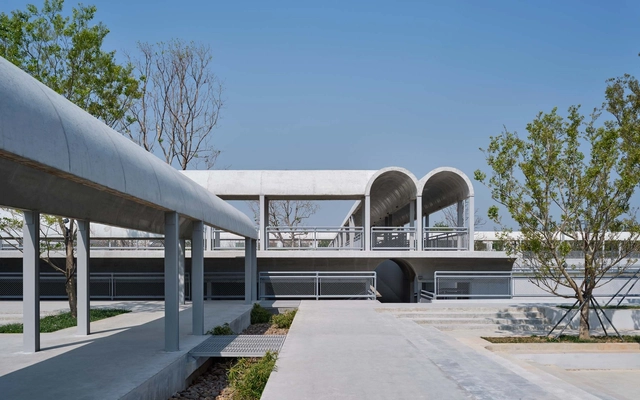


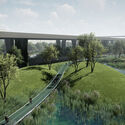
A new masterplan along the central Pailao River in Shenzhen proposes a climate-proof regeneration of the area, using nature and water retention ecological zones to mitigate the risk of flooding. Created by urban design and architecture practice VenhoevenCS, with landscape vision by Hope Design and water management plan by Huadong Engineering, the Pailao River Blueway Project capitalizes on the coexistence of the urban and the natural environment, ensuring resilience and enhancing the economic growth of the city district.
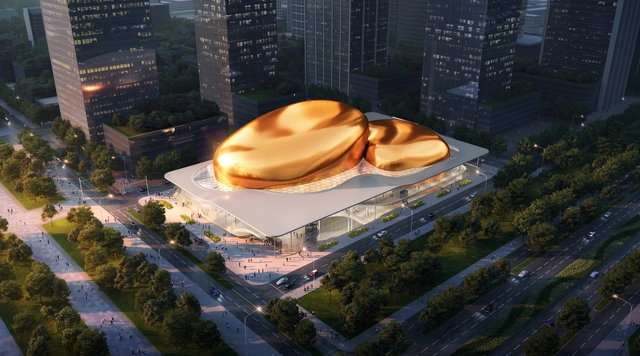
Ennead Architects have been chosen out of a three-part open international competition to design the new International Performance Center in Shenzhen, China. Dubbed 'The People’s Performing Arts Center', the project will be a part of a major cultural development that further marks the city as a metropolitan destination and reinforces the global arts community in the city.
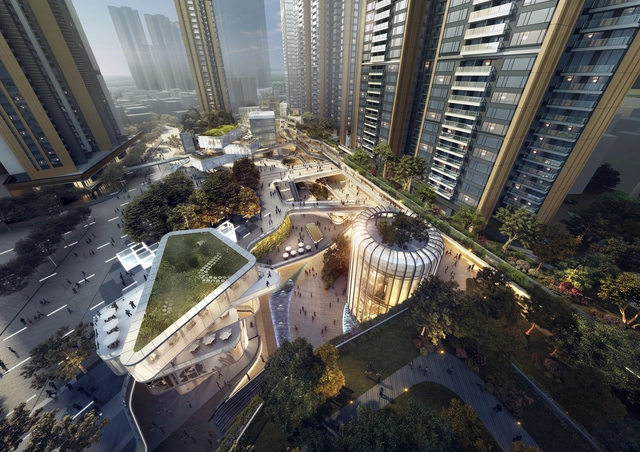
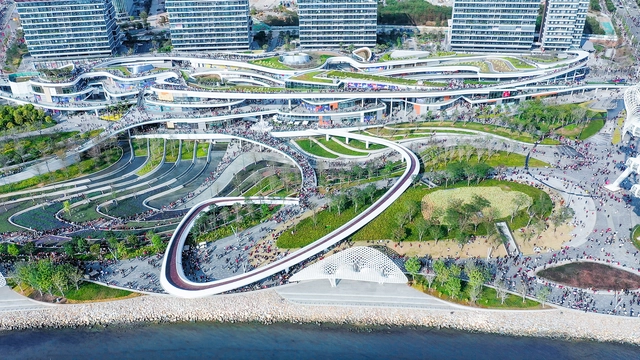
Aedas has unveiled Shenzhen C FutureCity, a two-phase project in Futian's Shangsha Village, Shenzhen. The design highlights how we "converse with the future and render a unique shopping experience that advances the development of the city" by creating an urban lifestyle center nestled between residential and corporate towers.
.jpg?1630396129&format=webp&width=640&height=580)
CRA-Carlo Ratti Associati has merged architecture with urban agriculture in the firm's newly-unveiled Jian Mu Tower in Shenzhen, China. The 218-meter high building incorporates a large-scale vertical hydroponic farm across its entire facade, producing vegetation that can feed up to 40,000 people per year. The 51-storey tower will also include housing offices, a supermarket, and a food court with inner gardens for recreation and social gatherings.
.jpg?1630396086 "© CRA-Carlo Ratti Associati")
.jpg?1630396078 "© CRA-Carlo Ratti Associati")
.jpg?1630396021 "© CRA-Carlo Ratti Associati")
.jpg?1630396025 "© CRA-Carlo Ratti Associati")
.jpg?1630396129)
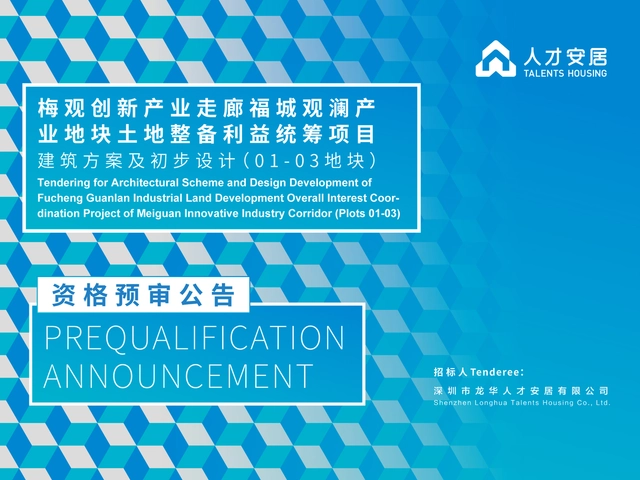
Fucheng Guanlan Industrial Land Development Overall Interest Coordination Project of Meiguan Innovative Industry Corridor (Plots 01, 02 and 03) is the first land development overall interest coordination project of Longhua District, which has a total land area of about 102,400m2. The project is located at the core zone at the northeast segment of Jiulongshan Intelligent Technology City, one of the 18 municipal-level key areas of Shenzhen, being an important engine to push forward the development of Jiulongshan Intelligent Technology City. The project plans to fully integrate the diverse programs of residence, office, industry and retail, construct the community public supporting services at high standard, build the diverse urban comprehensive service cluster, develop the smart residential community, shape the regional landmark, create the benchmark project for city industry integration, and become the role model for land development overall interest coordination projects of Shenzhen City.
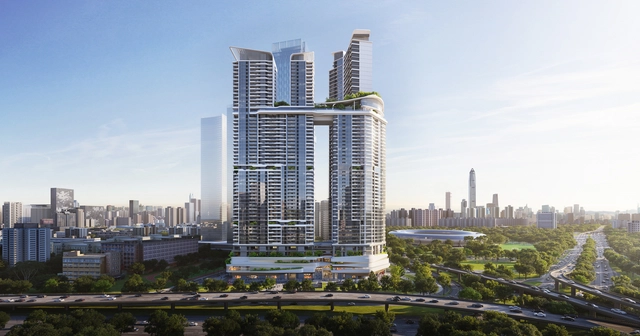
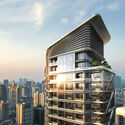
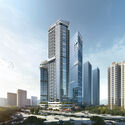
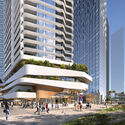
Aedas has revealed its design for Shirble — The Prime, a new mixed-use development that would revitalize the Ba Gua Ling industrial zone, a central area of Shenzhen. The design features a retail podium from which one office tower and three residential ones of various heights rise, connected by a sky-park at 150 metres above the ground. The high-density development aims to respond to the city’s demand for housing while bringing multiple aspects of urban life into one building.
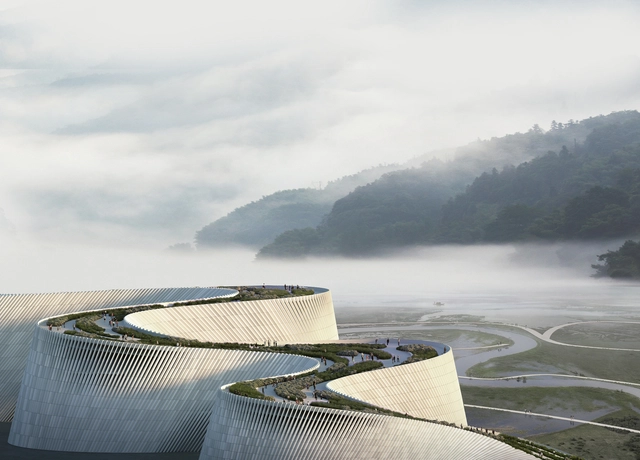
The latest news and reports on China’s construction sector redefine the country’s future architectural landscape. A Cultural Infrastructure Index reflecting the data from 2020 places China and, more specifically, Shenzen as the world leader in investments regarding cultural facilities. Last year saw the announcement of 10 new cultural projects, all designed by world-renowned architects. At the same time, the Chinese authorities announced last month that buildings taller than 500 metres would no longer be approved, marking the end of an era that made the country home to 10 of the tallest 20 buildings in the world.









.jpg?1631100259 "© Tianpei Zeng")
.jpg?1631100250 "© Tianpei Zeng")