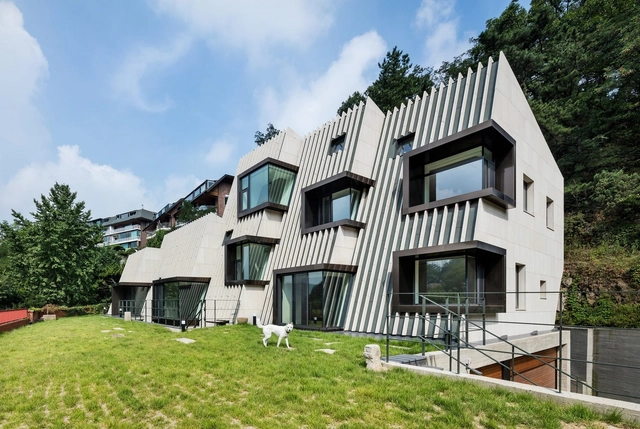
Seoul: The Latest Architecture and News
Deep House / poly.m.ur



https://www.archdaily.com/869416/deep-house-pol-urCristobal Rojas
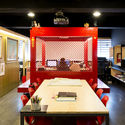
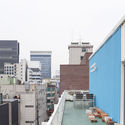
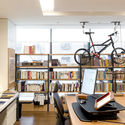
Look Inside a Collection of Seoul-Based Architecture Offices, Photographed by Marc Goodwin and Felix Nybergh
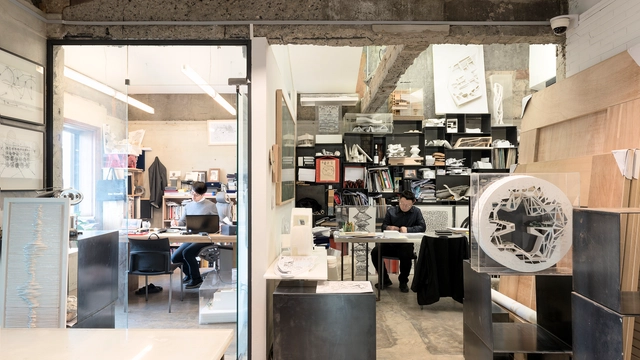
Architectural photographer Marc Goodwin, in cooperation with Felix Nybergh, has recently completed the fourth collection of his "ultra-marathon of photoshoots" – this time in Seoul. Following Goodwin's unique insight into the spaces occupied by Nordic architectural offices (based in Oslo, Stockholm, Copenhagen and Helsinki), his look at studios both large and small lived in by London-based practices, and his lens on a collection of Beijing-based studios, he and Nybergh have now turned their attention to the rich architectural scene of the South Korean capital.


https://www.archdaily.com/869043/look-inside-a-collection-of-seoul-based-architecture-offices-marc-goodwin-felix-nyberghAD Editorial Team
UIA 2017 Seoul World Architects Congress
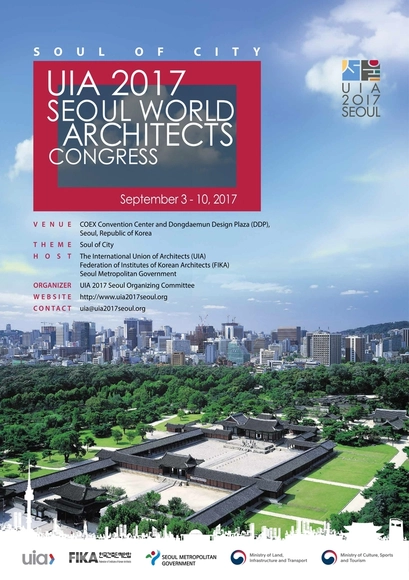
The UIA (International Union of Architects) world congresses are a premier forum for professionals and future leaders in the field of architecture to exchange the best and latest practices, visions and first-hand experience. The UIA 2017 Seoul, in particular, will promote various innovative architectural techniques and technologies among member sections and global citizens. In doing so, academic programs, exhibitions, competitions, student activities, and public outreach programs will simultaneously take place.
https://www.archdaily.com/869109/uia-2017-seoul-world-architects-congressRene Submissions
Samsung Finance Campus / AI ARCHITECTS
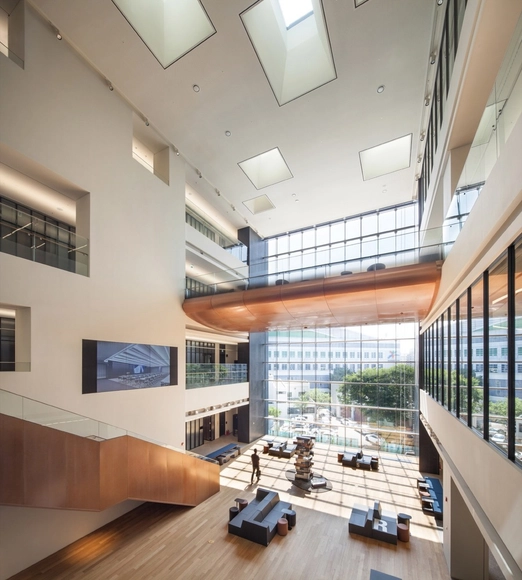



-
Interior Designers: AI ARCHITECTS
- Area: 9240 m²
- Year: 2016
-
Manufacturers: DAANCEON, DSP, WORLD FORMICA
-
Professionals: Sym Consulting, Aandd, Archisound, Samsung C&T, Bitzro & Partners
https://www.archdaily.com/868443/samsung-finance-campus-ai-architectsValentina Villa
Seoul's Lotte World Tower Completes as World's 5th Tallest Building

KPF’s Lotte World Tower in Seoul, South Korea is officially complete, according to criteria established by the the Council on Tall Buildings and Urban Habitat (CTBUH). At 555 meters tall, the building becomes the tallest building in Korea (250 meters taller than the previous tallest building, Northeast Asia Trade Tower) and the world’s new 5th tallest building.
https://www.archdaily.com/868602/seouls-lotte-world-tower-completes-as-worlds-5th-tallest-buildingPatrick Lynch
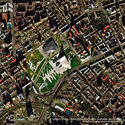
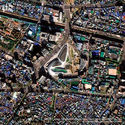
5 Zaha Hadid Buildings Seen From Above
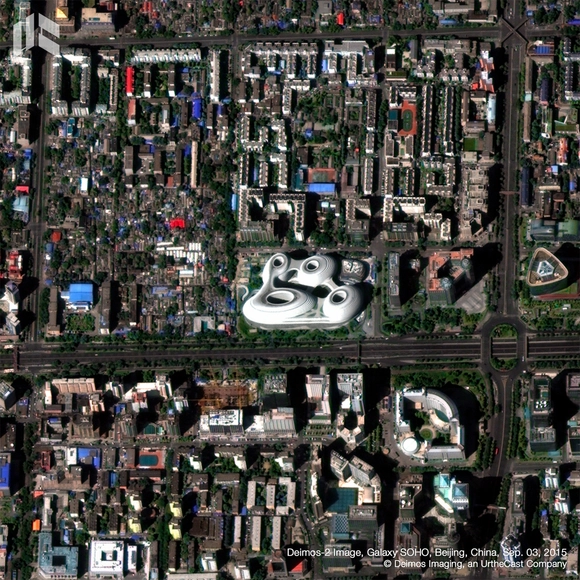
This week marks the first anniversary of the death of Zaha Hadid, the most successful and influential female architect in the architectural discipline. Born in Baghdad (Iraq) in 1950, Hadid became the first woman to receive the Pritzker Prize in 2004, and twelve years later received the gold medal from the Royal Institute of British Architects (RIBA).
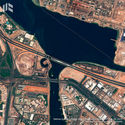
Hadid's untimely death left a fascinating and inspiring legacy. Meanwhile her firm, Zaha Hadid Architects, continues to work on nearly a hundred projects worldwide. To remember her legacy, Spanish company Deimos Imaging has shared a series of photographs focusing on Hadid's work in five countries.
The images were captured by the Deimos-2 satellite, which was launched in 2014 and designed for very high-resolution Earth observation applications, providing multispectral images of just 75 centimeters per pixel. Hadid's incredible works take on a new dimension when you contemplate their proportions from the sky—or rather, from a satellite.


https://www.archdaily.com/868268/5-zaha-hadid-buildings-seen-from-aboveArchDaily Team
Nonhyun Matryoshka / L’EAU design


- Area: 280 m²
- Year: 2016
-
Professionals: HANA Consulting & Engineers, L'EAU Design, SDM Structural Engineering
https://www.archdaily.com/867456/nonhyun-matryoshka-leau-designSabrina Leiva
Seoul’s New Community Art Complex Celebrates Cultural and Artistic Engagement

A competition organized by the Seoul Metropolitan Government for the design of a new local art complex has been won by Korean firm Arcbody Architects. The brief called for the development of a new cultural hub revolving around the arts, to capitalize on local historical infrastructure and provide opportunities for creative enjoyment, education, and research.
"Art complex, Pyeongchang-dong, Seoul will be a multiplex community hub that connects human, cultural organizations, schools and academic associations with the art archive as the medium and aims to be a space for creative and artistic social activities,” explained the architects.


https://www.archdaily.com/867373/seouls-new-community-art-complex-celebrates-cultural-and-artistic-engagementOsman Bari
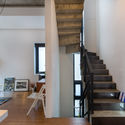
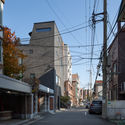
The First House in Hyochangdong / B.U.S Architecture

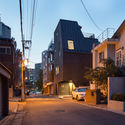
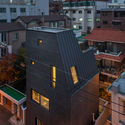

https://www.archdaily.com/866924/the-first-house-in-hyochangdong-bus-architectureSabrina Leiva
A Blend of Past and Future - KCAP's Competition-Winning District for Seoul

Rotterdam-based KCAP Architects and Planners have won an international competition to regenerate the ‘Sewoon District 4’ area in the South Korean capital of Seoul. KCAP’s proposal, chosen amongst eight finalists, will see the development of a sustainable mixed use scheme blending future adaptability with respect for cultural heritage.
https://www.archdaily.com/806763/a-blend-of-past-and-future-kcaps-competition-winning-district-for-seoulNiall Patrick Walsh
The March Rabbit / L'EAU design
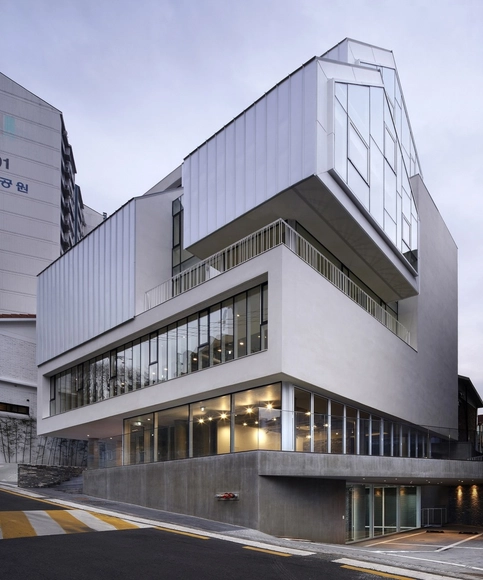


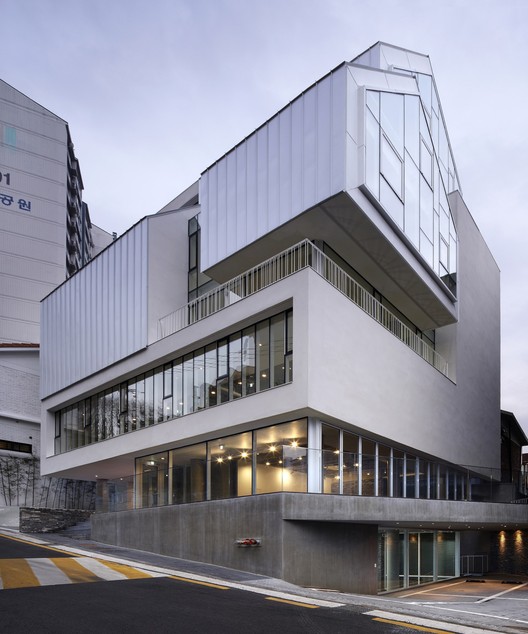
-
Architects: L'EAU design
- Area: 8987 m²
- Year: 2014
-
Professionals: HANA Consulting & Engineers, JEHYO, L'EAU Design, SDM Structural Engineering
https://www.archdaily.com/805546/the-march-hare-leau-designValentina Villa
Adidas Concept Store 'DAS 107 by kasina' / URBANTAINER


-
Architects: URBANTAINER
- Area: 114 m²
- Year: 2016
-
Professionals: Entibo
https://www.archdaily.com/804632/adidas-concept-store-das-107-by-kasina-urbantainerSabrina Leiva
Common Ground / URBANTAINER


-
Architects: URBANTAINER
- Area: 5300 m²
- Year: 2016
-
Manufacturers: Dongguk, Noroo
-
Professionals: PAN Structural Engineering Inc., Gaon ENG, Kolon Environmental Service Co.Ltd., LIVESCAPE
https://www.archdaily.com/805302/common-ground-urbantainerSabrina Leiva
Morphosis Employs Fiber-Reinforced Facade for Kolon Headquarters in Seoul
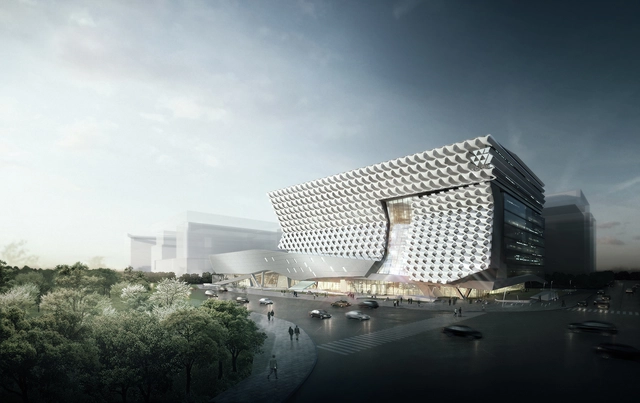
Morphosis Architects has revealed their designs for a new headquarters for manufacturing corporation The Kolon Group to be located in in emerging Magok district of Seoul, South Korea. Part of a revitalization effort fostered by the Seoul Metropolitan Government to turn the area into a new “industrial ecosystem,” the four-acre project will sit adjacent to Magok’s central park, becoming the district’s first major completed building.


https://www.archdaily.com/805118/morphosis-employs-fiber-reinforced-facade-for-kolon-headquarters-in-seoulPatrick Lynch
Juno Academy / SKM Architects


https://www.archdaily.com/804154/juno-academy-ken-min-architectsSabrina Leiva
Sections of Autonomy. Six Korean Architects

The exhibition Sections of Autonomy. Six Korean Architects is curated by Choi Won-joon and Luca Galofaro and showcases the work of six Korean architects selected among the most intriguing authors of the national architectural scenario. Choi Moon-gyu (Ga.A Architects), Jang Yoon-gyoo ( Unsangdong Architects Cooperation), Kim Jong-kyu (M.A.R.U.), Kim Jun-sung (Architecture Studio hANd), Kim Seung-hoy ( KYWC Architects), Kim Young-joon (YO2 Architects) set up their independent practices in the 1990s and early 2000s, an era marked by political and cultural freedom in the country.
https://www.archdaily.com/804061/sections-of-autonomy-six-korean-architectsRene Submissions
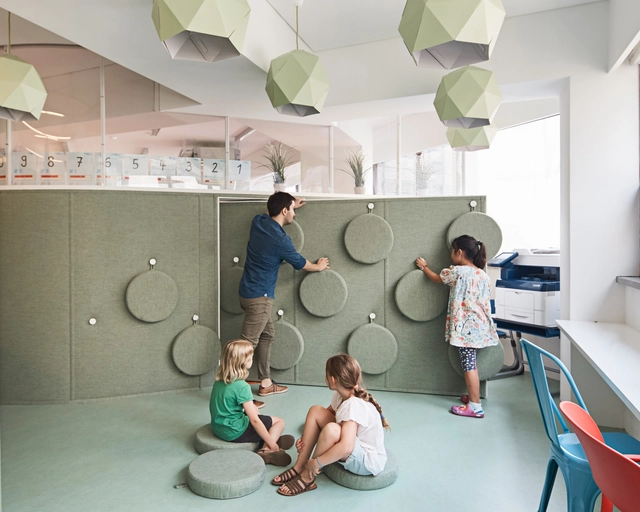
DSSI Elementary School Renovation / Daniel Valle


-
Architects: Daniel Valle
- Area: 150 m²
- Year: 2016
-
Manufacturers: Forbo Flooring Systems, Graphenstone
https://www.archdaily.com/804022/dssi-elementary-school-renovation-daniel-valleCristobal Rojas


