1. ArchDaily
  2. Rotterdam

Rotterdam: The Latest Architecture and News

Subscriber Access

Rotterdam City Hall Competition Proposal by OMA

Rotterdam City Hall Competition Proposal by OMA - Image 2 of 4

The City of Rotterdam held a competition for a mixed-use extension for the City Hall, accommodating public and administrative facilities and a residential program. The competition requests that the mixed-use building becomes “the most sustainable in the Netherlands”.

Five designs were presented by the City, and they will be on public display at the NAI until Sept 13th to receive public feedback, which can also be made through the website. The teams will present to the jury on Septh 23th, and the winner will be announced sometime in October.

The 5 finalists are: Claus en Kaan Architecten, Mecanoo Architecten, Meyer en van Schooten Architecten, OMA and SeARCH.

OMA shared with us their finalist entry, in collaboration with ABT and Werner Sobek Green Technolgies. The project adheres to the highest energy efficiency requirements, and it also considers a sustainable approach in terms of speed of construction and future flexibility of the building through a repeated and flexible structural system.

Images from the other proposals will be featured on another article. Rem Koolhaas’ statement and more images after the break.

Savannah house / LAM Architects

Savannah house / LAM Architects - Other Structures, FacadeSavannah house / LAM Architects - Other StructuresSavannah house / LAM Architects - Other Structures, FacadeSavannah house / LAM Architects - Other Structures, Facade, Arch, DoorSavannah house / LAM Architects - More Images+ 19

Subscriber Access

InHolland University / Erick van Egeraat

InHolland University / Erick van Egeraat - Image 2 of 4

Erick van Egeraat‘s extension of InHolland University in Rotterdam adds more than 15,000 square feet to the growing education center. van Egeraat designed the original building in 2001 and now has added a volumetric addition which includes study areas, classrooms, offices and space for commercial functions.

More about the extension after the break.

Subscriber Access

Rotterdam Cube Houses become new Stayokay hostel

Rotterdam Cube Houses become new Stayokay hostel - Image 9 of 4

Rotterdam’s Cube Houses, an iconic building designed in 1984 by Dutch architect Piet Blom, has been renewed and transformed into a new Stayokay hostel. The building consists in 38 small cubes and two bigger ones all attached to each other.

The expressive and colorful cube-shaped houses on concrete pillars are located right in the heart of the city, near the ‘Old Harbour’. Spending the night in a tilted cube is quite a unique experience. In addition to the 49 spacious rooms, Stayokay Rotterdam also has a restaurant, bar and two rooms for meetings and workshops. The interior concept of Dutch designer Edward van Vliet (SEVV) was used as a starting point. Kees van Lamoen and Personal Architecture were the rebuilding architects. More images, after the break.

PS: In the last Mark Magazine there’s an article with interviews to people who have lived in remarkable buildings, and the cube house was included.

Veranda car park / Paul de Ruiter Architects

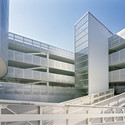
Veranda car park / Paul de Ruiter Architects -           Parking, Handrail, FacadeVeranda car park / Paul de Ruiter Architects -           Parking, Facade, Arch, Arcade, LightingVeranda car park / Paul de Ruiter Architects -           Parking, FacadeVeranda car park / Paul de Ruiter Architects -           Parking, FacadeVeranda car park / Paul de Ruiter Architects - More Images+ 6

Subscriber Access

De Rotterdam: OMA and the biggest building in the Netherlands

De Rotterdam: OMA and the biggest building in the Netherlands - Image 2 of 4
© OMA

We just received this from OMA: After almost 12 years in the boards, OMA announced that the De Rotterdam complex will enter construction during December 2009, expecting completion in 2013.

Tree stacked towers with a total height of 150m, will result on a gross floor area of approximately 160,000m2, making De Rotterdam the largest building in the Netherland, with a total cost of €340m.

The mixed-use program (offices, apartments, a hotel, conference facilities, gym, shops, restaurants, and cafes) and the resulting density make this project a vertical city, located in the old harbour district of Wilhelminapier, next to the iconic Erasmus bridge.

Subscriber Access

4th International Architecture Biennale Rotterdam

4th International Architecture Biennale Rotterdam - Featured Image

How and what can architects and urbanistst contribute to the way we live in cities? What is the Open City? How do people work, think, dream and act there? And why is it urgent to re-imagine the Open City?

Subscriber Access

Didden Village / MVRDV

Didden Village / MVRDV - Image 17 of 4
SKY VIEW

Architects: MVRDV Project location: Rotterdam, Netherlands Date: 2002-2006 Client: Didden Family Program: 45 sqm extension private residence and 120 sqm terrace

Body House / Monolab

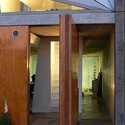
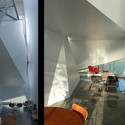
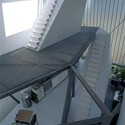
Body House / Monolab - Houses, Facade, StairsBody House / Monolab - Houses, Door, Facade, Column, Beam, ArchBody House / Monolab - Houses, Chair, TableBody House / Monolab - Houses, Stairs, Facade, HandrailBody House / Monolab - More Images+ 21

de Plussenburgh / Arons en Gelauff Architecten

de Plussenburgh / Arons en Gelauff Architecten - Housing, Facade, Beam, Column, Handrailde Plussenburgh / Arons en Gelauff Architecten - Housing, Facade, Door, Column, Handrailde Plussenburgh / Arons en Gelauff Architecten - Housing, Facadede Plussenburgh / Arons en Gelauff Architecten - Housing, Stairs, Facade, Handrail, Cityscapede Plussenburgh / Arons en Gelauff Architecten - More Images+ 6