1. ArchDaily
  2. Restoration

Restoration: The Latest Architecture and News

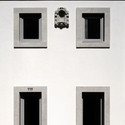
Palace of Aiete / isuuru arquitectos

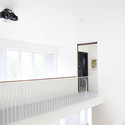
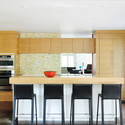
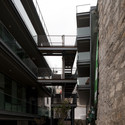
Palace of Aiete / isuuru arquitectos - Renovation, Door, Lighting, Chair, TablePalace of Aiete / isuuru arquitectos - Renovation, Facade, Handrail, StairsPalace of Aiete / isuuru arquitectos - Renovation, Stairs, Fence, Handrail, Column, Arch, DoorPalace of Aiete / isuuru arquitectos - Renovation, Door, Facade, ChairPalace of Aiete / isuuru arquitectos - More Images+ 9

•
San Sebastián, Spain
  • Architects: isuuru arquitectos
  • Area Area of this architecture project Area:  1990 m²
  • Year Completion year of this architecture project Year:  2010

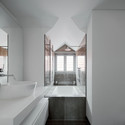
Museum of the Moving Image / Leeser Architecture

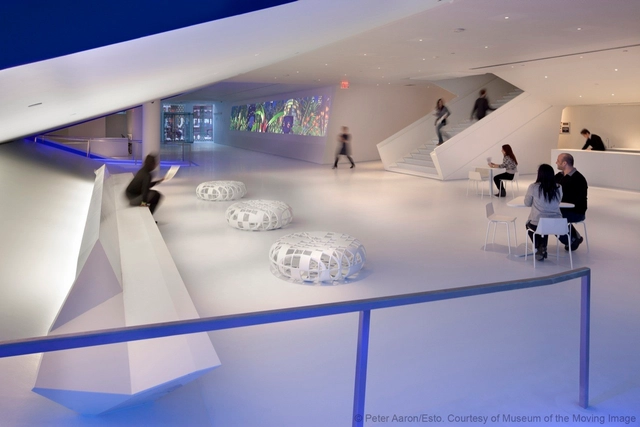
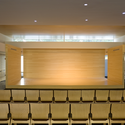
Museum of the Moving Image / Leeser Architecture - Museum, Lighting, ChairMuseum of the Moving Image / Leeser Architecture - Museum, FacadeMuseum of the Moving Image / Leeser Architecture - Museum, ChairMuseum of the Moving Image / Leeser Architecture - Museum, Stairs, Handrail, FacadeMuseum of the Moving Image / Leeser Architecture - More Images+ 3

Subscriber Access

Video: Musealization of the Archaeological Site of Praça Nova of São Jorge Castle by JLCG Arquitectos

Once again, Vítor Gabriel shared with us this beautiful video of the Musealization of the Archaeological Site of Praça Nova of São Jorge Castle designed by portuguese architect João Luís Carrilho da Graça to preserve some archaeological discoveries – Iron Age settlement, Mediaeval Muslim occupation and a Fifteenth Century Palace – found in 1996. You can check the complete project material on our previous article, over here.
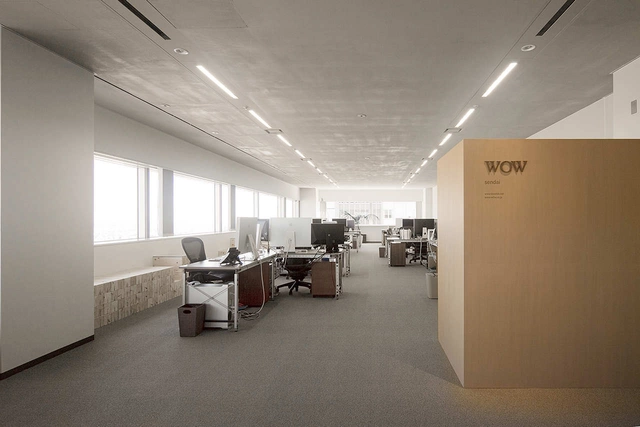
WOW Sendai / Upsetters Architects

WOW Sendai / Upsetters Architects - Offices Interiors, Chair, Lighting, TableWOW Sendai / Upsetters Architects - Offices Interiors, Kitchen, Facade, Table, Chair, LightingWOW Sendai / Upsetters Architects - Offices Interiors, BenchWOW Sendai / Upsetters Architects - Offices Interiors, Facade, ChairWOW Sendai / Upsetters Architects - More Images+ 11

  • Area Area of this architecture project Area:  188 m²
  • Year Completion year of this architecture project Year:  2010

FICC inc. / Upsetters Architects

FICC inc. / Upsetters Architects - Offices Interiors, Facade, Table, ChairFICC inc. / Upsetters Architects - Offices Interiors, Facade, ColumnFICC inc. / Upsetters Architects - Offices Interiors, Table, ChairFICC inc. / Upsetters Architects - Offices Interiors, Table, ChairFICC inc. / Upsetters Architects - More Images+ 11

  • Area Area of this architecture project Area:  471 m²
  • Year Completion year of this architecture project Year:  2011

Hub Offices In Madrid / ch+qs arquitectos

Hub Offices In Madrid / ch+qs arquitectos - Offices Interiors, Door, Facade, Chair, Table, BenchHub Offices In Madrid / ch+qs arquitectos - Offices Interiors, ChairHub Offices In Madrid / ch+qs arquitectos - Offices Interiors, Facade, Chair, TableHub Offices In Madrid / ch+qs arquitectos - Offices Interiors, Table, ChairHub Offices In Madrid / ch+qs arquitectos - More Images+ 17

Turrell Skyspace / Ogrydziak Prillinger Architects

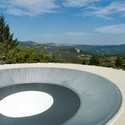
Turrell Skyspace / Ogrydziak Prillinger Architects - Installations & Structures, Stairs, Facade, Arch, DoorTurrell Skyspace / Ogrydziak Prillinger Architects - Installations & Structures, ArchTurrell Skyspace / Ogrydziak Prillinger Architects - Installations & Structures, TableTurrell Skyspace / Ogrydziak Prillinger Architects - Installations & Structures, ForestTurrell Skyspace / Ogrydziak Prillinger Architects - More Images+ 11

Renovation In Bruges / ROOM & ROOM

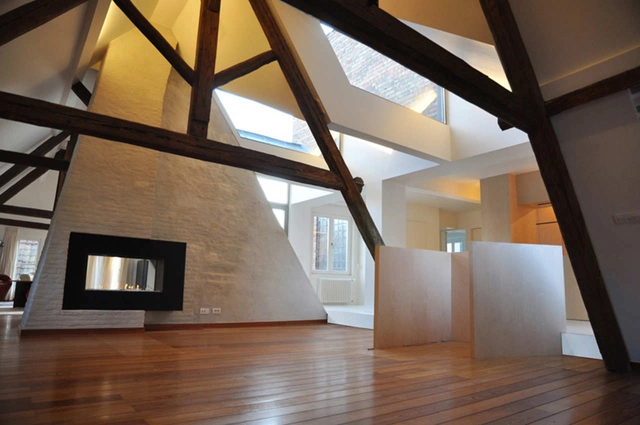
Renovation In Bruges / ROOM & ROOM - Residential, Facade, Beam, Door, Handrail, LightingRenovation In Bruges / ROOM & ROOM - Residential, Stairs, Beam, HandrailRenovation In Bruges / ROOM & ROOM - Residential, Facade, Beam, Handrail, ColumnRenovation In Bruges / ROOM & ROOM - Residential, Facade, Beam, Lighting, CountertopRenovation In Bruges / ROOM & ROOM - More Images+ 9

  • Architects: ROOM & ROOM
    : ROOM & ROOM / Tom Vanhee
  • Area Area of this architecture project Area:  213 m²
  • Year Completion year of this architecture project Year:  2010

Urban Biophillic Pavilion / studio d’ARC

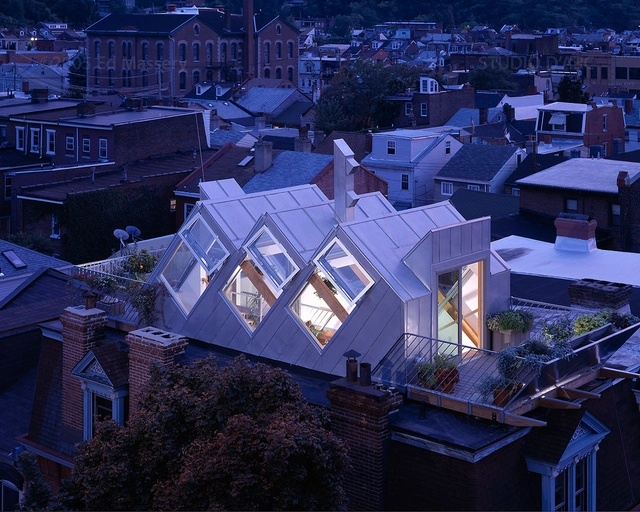
Urban Biophillic Pavilion / studio d’ARC - Refurbishment, Facade, CityscapeUrban Biophillic Pavilion / studio d’ARC - Refurbishment, Garden, Beam, Facade, Stairs, HandrailUrban Biophillic Pavilion / studio d’ARC - Refurbishment, Facade, CityscapeUrban Biophillic Pavilion / studio d’ARC - Refurbishment, Facade, DoorUrban Biophillic Pavilion / studio d’ARC - More Images+ 11

Black White Residence / David Jameson Architect

Black White Residence / David Jameson Architect - RefurbishmentBlack White Residence / David Jameson Architect - Refurbishment, FacadeBlack White Residence / David Jameson Architect - Refurbishment, Stairs, Handrail, ChairBlack White Residence / David Jameson Architect - RefurbishmentBlack White Residence / David Jameson Architect - More Images+ 12

Subscriber Access

Art House / De Leon & Primmer Architecture Workshop

Art House / De Leon & Primmer Architecture Workshop - Image 13 of 4
© Roberto de Leon

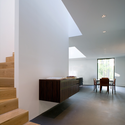
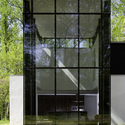
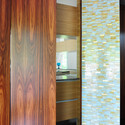
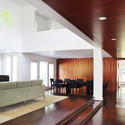
De Leon & Primmer Architecture Workshop were challenged with the residential interior renovation of an existing 1970 4,200 sqf home. The owners, a young couple interested in collecting contemporary art, asked the architects to transform the character of the existing interior creating a balanced home and gallery with warmth and neutrality.

Follow the break to see more photographs and drawings of Art House, an AIA Kentucky Merit Award winner.

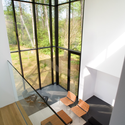
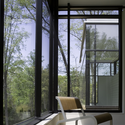
Art House / De Leon & Primmer Architecture Workshop - Image 10 of 4Art House / De Leon & Primmer Architecture Workshop - Image 14 of 4Art House / De Leon & Primmer Architecture Workshop - Image 3 of 4Art House / De Leon & Primmer Architecture Workshop - Image 9 of 4Art House / De Leon & Primmer Architecture Workshop - More Images+ 11

Architects: De Leon & Primmer Architecture Workshop Location: Louisville, Kentucky, USA Project Area: 4,200 sqf Project Year: 2009 Photographs: Roberto de Leon
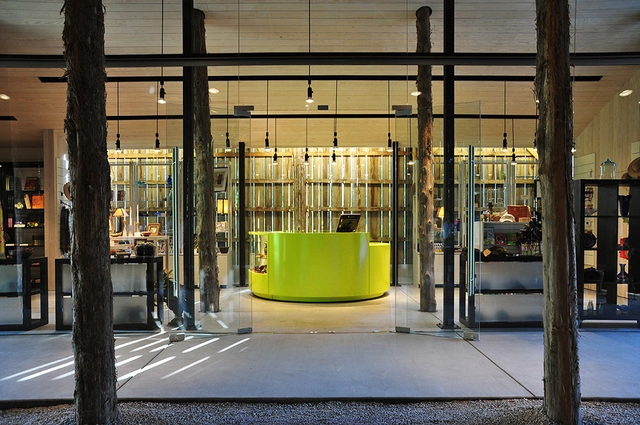
Yew Dell Gardens Visitor Center / De Leon & Primmer Architecture Workshop
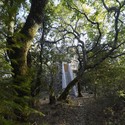
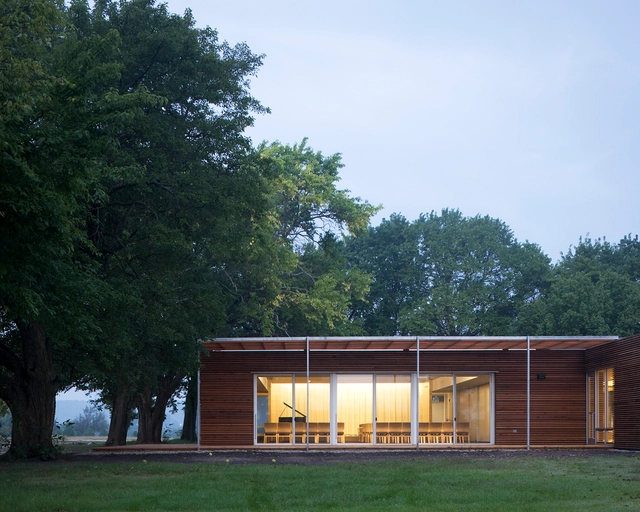
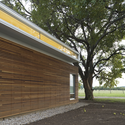
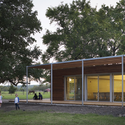
Yew Dell Gardens Visitor Center / De Leon & Primmer Architecture Workshop - Visitor Center, Table, ChairYew Dell Gardens Visitor Center / De Leon & Primmer Architecture Workshop - Visitor Center, Garden, Door, FacadeYew Dell Gardens Visitor Center / De Leon & Primmer Architecture Workshop - Visitor Center, Facade, Arch, Column, ForestYew Dell Gardens Visitor Center / De Leon & Primmer Architecture Workshop - Visitor Center, Door, FacadeYew Dell Gardens Visitor Center / De Leon & Primmer Architecture Workshop - More Images+ 13
800SHOW Creative Park / logon | urban.architecture.design

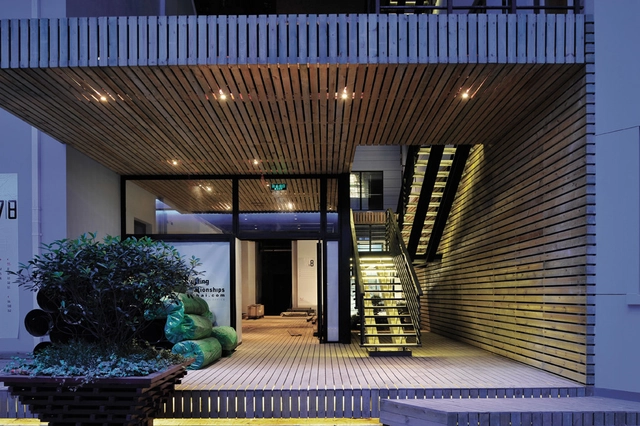
800SHOW Creative Park / logon | urban.architecture.design - Visual Arts Center, Facade800SHOW Creative Park / logon | urban.architecture.design - Visual Arts Center, Beam800SHOW Creative Park / logon | urban.architecture.design - Visual Arts Center, Facade, Door800SHOW Creative Park / logon | urban.architecture.design - Visual Arts Center, Facade800SHOW Creative Park / logon | urban.architecture.design - More Images+ 12

  • Architects: Logon Architecture
  • Area Area of this architecture project Area:  22000 m²
  • Year Completion year of this architecture project Year:  2009

Trial Bay House / James Jones / HBV Architects

Trial Bay House / James Jones / HBV Architects - Houses, Bedroom, Beam, Facade, Balcony, TableTrial Bay House / James Jones / HBV Architects - Houses, Facade, BeamTrial Bay House / James Jones / HBV Architects - Houses, DoorTrial Bay House / James Jones / HBV Architects - Houses, Facade, HandrailTrial Bay House / James Jones / HBV Architects - More Images+ 17

House Built Into The City / Fran Silvestre Arquitectos

House Built Into The City / Fran Silvestre Arquitectos - Houses, Facade, Door, Column, BenchHouse Built Into The City / Fran Silvestre Arquitectos - Houses, Bathroom, Door, Sink, BedHouse Built Into The City / Fran Silvestre Arquitectos - Houses, Handrail, Door, Facade, StairsHouse Built Into The City / Fran Silvestre Arquitectos - Houses, ChairHouse Built Into The City / Fran Silvestre Arquitectos - More Images+ 9

•
València, Spain

Grieder House / AFGH

Grieder House / AFGH - Houses, FacadeGrieder House / AFGH - Houses, Facade, DoorGrieder House / AFGH - Houses, FacadeGrieder House / AFGH - Houses, Bathroom, Sink, CountertopGrieder House / AFGH - More Images+ 20

Unitarian Fellowship of Lawrence / El Dorado

Unitarian Fellowship of Lawrence / El Dorado - Adaptive Reuse, Kitchen, Facade, Beam, Countertop, ChairUnitarian Fellowship of Lawrence / El Dorado - Adaptive Reuse, Facade, ArchUnitarian Fellowship of Lawrence / El Dorado - Adaptive Reuse, Chair, TableUnitarian Fellowship of Lawrence / El Dorado - Adaptive Reuse, FacadeUnitarian Fellowship of Lawrence / El Dorado - More Images+ 31

Pátio Luso / Saraiva + Associados

Pátio Luso / Saraiva + Associados - RefurbishmentPátio Luso / Saraiva + Associados - RefurbishmentPátio Luso / Saraiva + Associados - RefurbishmentPátio Luso / Saraiva + Associados - RefurbishmentPátio Luso / Saraiva + Associados - More Images+ 12