1. ArchDaily
  2. Restoration

Restoration: The Latest Architecture and News

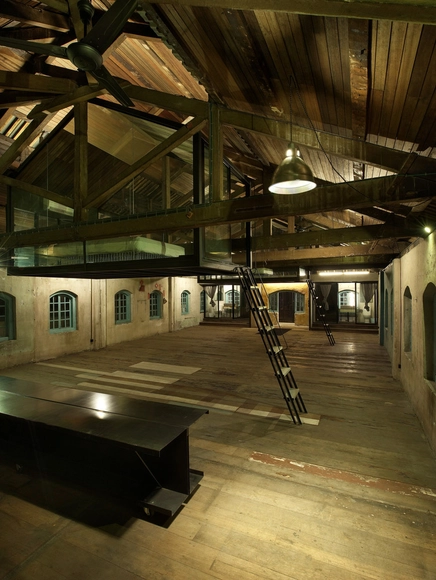
Professional Cooking School in Ancient Slaughterhouse / Sol89

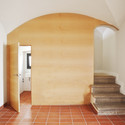
Professional Cooking School in Ancient Slaughterhouse / Sol89 - Adaptive Reuse, Bathroom, Door, Facade, Sink, CountertopProfessional Cooking School in Ancient Slaughterhouse / Sol89 - Adaptive Reuse, Stairs, HandrailProfessional Cooking School in Ancient Slaughterhouse / Sol89 - Adaptive Reuse, Column, Beam, Arch, ArcadeProfessional Cooking School in Ancient Slaughterhouse / Sol89 - Adaptive Reuse, Door, FacadeProfessional Cooking School in Ancient Slaughterhouse / Sol89 - More Images+ 11

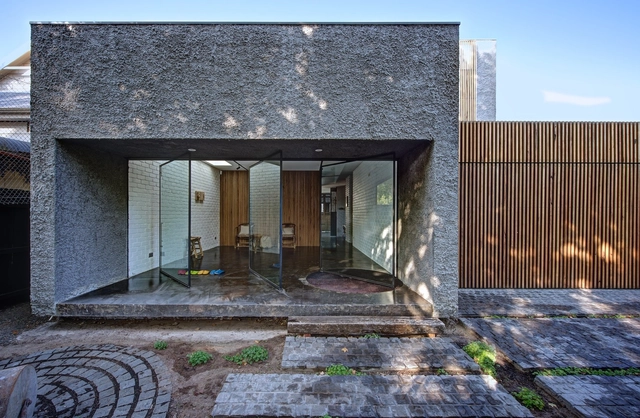
Sessa Residence / J,P:A

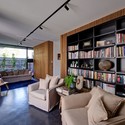
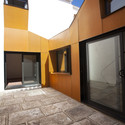
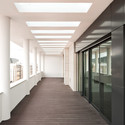
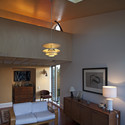
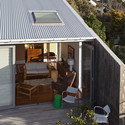
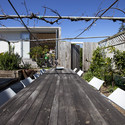
Sessa Residence / J,P:A - Renovation, Kitchen, Facade, Handrail, Table, ChairSessa Residence / J,P:A - Renovation, Kitchen, Door, Table, Chair, CountertopSessa Residence / J,P:A - Renovation, Garden, Door, FacadeSessa Residence / J,P:A - Renovation, Deck, FacadeSessa Residence / J,P:A - More Images+ 15

  • Architects: J,P:A
  • Area Area of this architecture project Area:  2000 ft²
  • Year Completion year of this architecture project Year:  2012
  • Manufacturers Brands with products used in this architecture project
    Manufacturers:  Artistic Freedom Designs, Carl Hansen, Heifetz, Herman Miller, Ingebor Lundin, +4

Peter Zumthor Proposes $650 Million Overhaul for LACMA

The Los Angeles County Museum of Art (LACMA) will soon be rolling out the red carpet to welcome Swiss legend Peter Zumthor to the Golden State. The prized architect’s debut will mark the opening of "The Presence of the Past: Peter Zumthor Reconsiders LACMA," which will unveil the ambitious, $650 million plan to transform the LACMA’s “Byzantine maze of buildings and hallways” into an experience-based “village” of curvaceous modern glass structures that will produce more energy than it uses.

"The idea is to make it permeable by people," LACMA CEO and director Michael Govan says, who has been working with Zumthor for over four years on the proposal.

Thula Fort Restoration / Abdullah Al-Hadrami

Thula Fort Restoration / Abdullah Al-Hadrami - Restoration, ArchThula Fort Restoration / Abdullah Al-Hadrami - RestorationThula Fort Restoration / Abdullah Al-Hadrami - Restoration, StairsThula Fort Restoration / Abdullah Al-Hadrami - RestorationThula Fort Restoration / Abdullah Al-Hadrami - More Images+ 3

  • Area Area of this architecture project Area:  8754
  • Year Completion year of this architecture project Year:  2011

Rehabilitation of the Farmer Cure in a Nursery and Two Apartments / Y. Architectes

Rehabilitation of the Farmer Cure in a Nursery and Two Apartments / Y. Architectes - Renovation, FacadeRehabilitation of the Farmer Cure in a Nursery and Two Apartments / Y. Architectes - Renovation, Facade, DoorRehabilitation of the Farmer Cure in a Nursery and Two Apartments / Y. Architectes - Renovation, Courtyard, Facade, Door, StairsRehabilitation of the Farmer Cure in a Nursery and Two Apartments / Y. Architectes - Renovation, FacadeRehabilitation of the Farmer Cure in a Nursery and Two Apartments / Y. Architectes - More Images+ 10

  • Architects: Y. Architectes
  • Area Area of this architecture project Area:  251
  • Year Completion year of this architecture project Year:  2012

Rubido Romero Foundation / Abalo Alonso Arquitectos

Rubido Romero Foundation / Abalo Alonso Arquitectos - Restoration, Beam, Arch
© Santos Díez
Negreira, Spain

Rubido Romero Foundation / Abalo Alonso Arquitectos - Restoration, FacadeRubido Romero Foundation / Abalo Alonso Arquitectos - Restoration, Door, Beam, Table, ChairRubido Romero Foundation / Abalo Alonso Arquitectos - Restoration, Facade, Beam, ColumnRubido Romero Foundation / Abalo Alonso Arquitectos - Restoration, Door, Facade, Column, ArchRubido Romero Foundation / Abalo Alonso Arquitectos - More Images+ 6

Recovery of the former slaughterhouse into University campus / Studio Insula

Recovery of the former slaughterhouse into University campus / Studio Insula - Renovation, Chair, LightingRecovery of the former slaughterhouse into University campus / Studio Insula - Renovation, Table, ChairRecovery of the former slaughterhouse into University campus / Studio Insula - Renovation, Column, Beam, FacadeRecovery of the former slaughterhouse into University campus / Studio Insula - Renovation, Door, Facade, Arch, ArcadeRecovery of the former slaughterhouse into University campus / Studio Insula - More Images+ 15

ZENSE: The Rebirth / Department of Architecture

ZENSE: The Rebirth / Department of Architecture - Interior Design, Lighting, Table, Chair
© Ketsiree Wongwan

ZENSE: The Rebirth / Department of Architecture - Interior Design, Stairs, Handrail, ColumnZENSE: The Rebirth / Department of Architecture - Interior Design, Lighting, Chair, TableZENSE: The Rebirth / Department of Architecture - Interior Design, Stairs, ColumnZENSE: The Rebirth / Department of Architecture - Interior Design, Deck, Fence, Lighting, Table, Chair, CityscapeZENSE: The Rebirth / Department of Architecture - More Images+ 9

Where?House / SASHIMI architecture + design

Where?House / SASHIMI architecture + design - Adaptive Reuse, Beam, Chair, LightingWhere?House / SASHIMI architecture + design - Adaptive Reuse, Facade, ArchWhere?House / SASHIMI architecture + design - Adaptive Reuse, Facade, Beam, Handrail, FenceWhere?House / SASHIMI architecture + design - Adaptive ReuseWhere?House / SASHIMI architecture + design - More Images+ 6

San Jerónimo Hospital Refurbishment / SV60 Arquitectos

San Jerónimo Hospital Refurbishment / SV60 Arquitectos - Renovation, Courtyard, Facade, Stairs, Arch, Arcade, DoorSan Jerónimo Hospital Refurbishment / SV60 Arquitectos - Renovation, FacadeSan Jerónimo Hospital Refurbishment / SV60 Arquitectos - Renovation, FacadeSan Jerónimo Hospital Refurbishment / SV60 Arquitectos - RenovationSan Jerónimo Hospital Refurbishment / SV60 Arquitectos - More Images+ 18

Malpartida House / SV60 Arquitectos

Malpartida House / SV60 Arquitectos - House Interiors, Door, Facade, ArchMalpartida House / SV60 Arquitectos - House Interiors, Facade, Handrail, Table, ChairMalpartida House / SV60 Arquitectos - House Interiors, Facade, DoorMalpartida House / SV60 Arquitectos - House Interiors, Stairs, Handrail, FacadeMalpartida House / SV60 Arquitectos - More Images+ 15

Tower Restoration in Huercal-Overa / Castillo Miras Arquitectos

Tower Restoration in Huercal-Overa  / Castillo Miras Arquitectos - Restoration, Facade, ArchTower Restoration in Huercal-Overa  / Castillo Miras Arquitectos - Restoration, Facade, Arch, Column, ArcadeTower Restoration in Huercal-Overa  / Castillo Miras Arquitectos - RestorationTower Restoration in Huercal-Overa  / Castillo Miras Arquitectos - Restoration, Facade, Door, Stairs, Arch, HandrailTower Restoration in Huercal-Overa  / Castillo Miras Arquitectos - More Images+ 15

Manor House Stables / AR Design Studio

Manor House Stables / AR Design Studio - Houses Interiors, Facade, FenceManor House Stables / AR Design Studio - Houses Interiors, Bathroom, Facade, SinkManor House Stables / AR Design Studio - Houses Interiors, Door, FacadeManor House Stables / AR Design Studio - Houses Interiors, Bedroom, Door, Facade, Beam, Lighting, Bed, ChairManor House Stables / AR Design Studio - More Images+ 16

St. Paul’s Episcopal Church Team / atelierjones

St. Paul’s Episcopal Church Team / atelierjones - Renovation, Facade, ColumnSt. Paul’s Episcopal Church Team / atelierjones - Renovation, Facade, Column, Beam, LightingSt. Paul’s Episcopal Church Team / atelierjones - Renovation, FacadeSt. Paul’s Episcopal Church Team / atelierjones - Renovation, Facade, Chair, TableSt. Paul’s Episcopal Church Team / atelierjones - More Images+ 23

Palace of Labour / Alberto Apostoli

Palace of Labour / Alberto Apostoli - Renovation, FacadePalace of Labour / Alberto Apostoli - Renovation, FacadePalace of Labour / Alberto Apostoli - Renovation, FacadePalace of Labour / Alberto Apostoli - Renovation, FacadePalace of Labour / Alberto Apostoli - More Images+ 19

  • Architects: Alberto Apostoli
  • Area Area of this architecture project Area:  1200
  • Year Completion year of this architecture project Year:  2013
  • Manufacturers Brands with products used in this architecture project
    Manufacturers:  Caparol, Ceramica Sant'Agostino, Crespi S.p.A., GMV, Goccia Illuminazione, +5

Inhabitable Sculpture / Jean-Maxime Labrecque

Inhabitable Sculpture / Jean-Maxime Labrecque - Apartment Interiors, Handrail, Lighting
© Frederic Bouchard

Inhabitable Sculpture / Jean-Maxime Labrecque - Apartment InteriorsInhabitable Sculpture / Jean-Maxime Labrecque - Apartment Interiors, FacadeInhabitable Sculpture / Jean-Maxime Labrecque - Apartment Interiors, Kitchen, Sink, Countertop, TableInhabitable Sculpture / Jean-Maxime Labrecque - Apartment Interiors, BedInhabitable Sculpture / Jean-Maxime Labrecque - More Images+ 9

Sekeping Kong Heng / Seksan Design

Sekeping Kong Heng / Seksan Design - Adaptive Reuse, Door, Beam, Column, FacadeSekeping Kong Heng / Seksan Design - Adaptive Reuse, Beam, Door, Facade, Arch, BenchSekeping Kong Heng / Seksan Design - Adaptive Reuse, Stairs, Handrail, Facade, BeamSekeping Kong Heng / Seksan Design - Adaptive Reuse, Beam, Door, LightingSekeping Kong Heng / Seksan Design - More Images+ 18

  • Architects: Seksan Design
  • Area Area of this architecture project Area:  4000 ft²
  • Year Completion year of this architecture project Year:  2012

Hydroponic Pumping Station Winning Proposal / mode:lina

Hydroponic Pumping Station Winning Proposal / mode:lina - Renovation, Garden, Facade, Arcade, Lighting, Table, Chair
Courtesy of mode:lina

In an effort to revitalize an old pumping station in Pila, Poland, this first prize winning proposal by mode:lina successfully combines green thinking with eco-technology to turns a space into a place where you can learn, practice, and get accustomed to one of the best ways to help your environment - growing your own food. These three aspects: nature+mineral water+education are the base of their concept. By combining them with each other, they hope to once again promote the city and give back a pumping function to an old building. More images and architects' description after the break.