1. ArchDaily
  2. Residential

Residential: The Latest Architecture and News

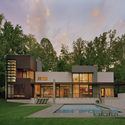
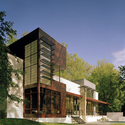
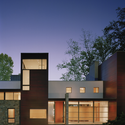

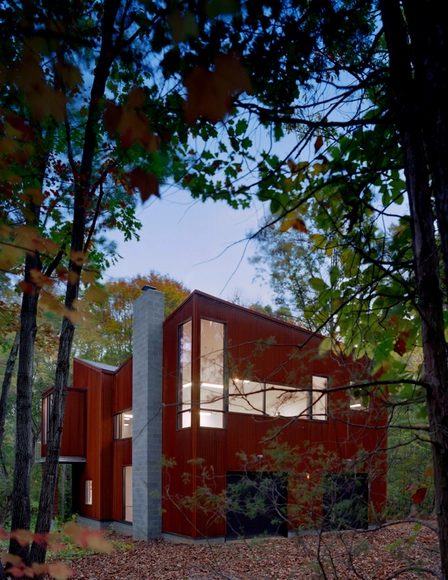
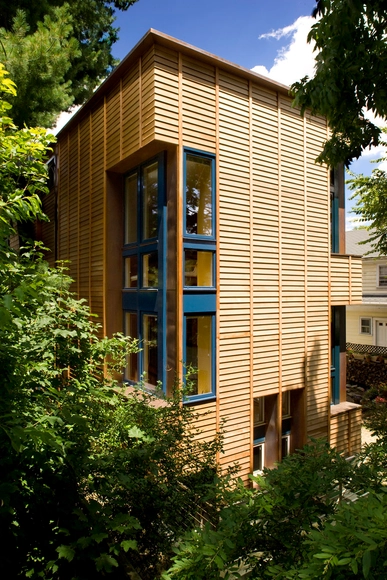
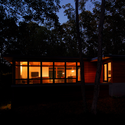
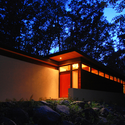
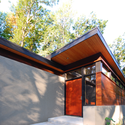
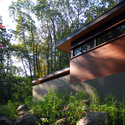
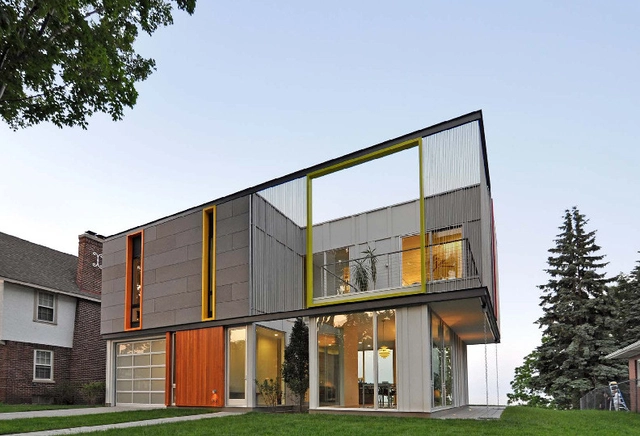
Bluff House / Bruns Architecture

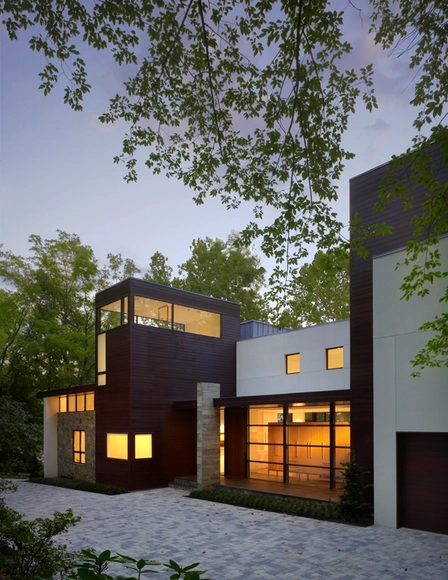
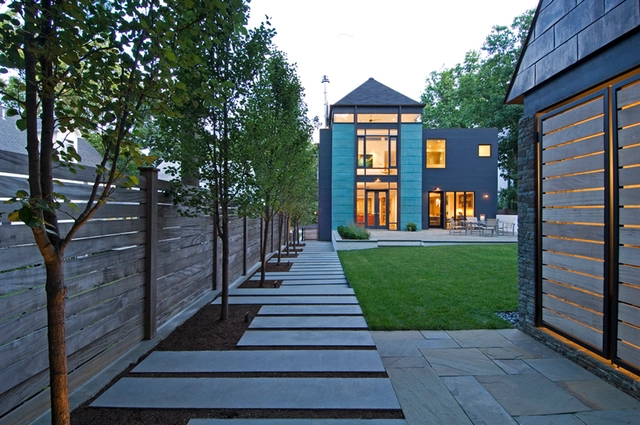

Bluff House / Bruns Architecture - Houses, Facade, DoorBluff House / Bruns Architecture - Houses, FacadeBluff House / Bruns Architecture - Houses, Garden, Facade, BeamBluff House / Bruns Architecture - Houses, Garden, Facade, ForestBluff House / Bruns Architecture - More Images+ 10


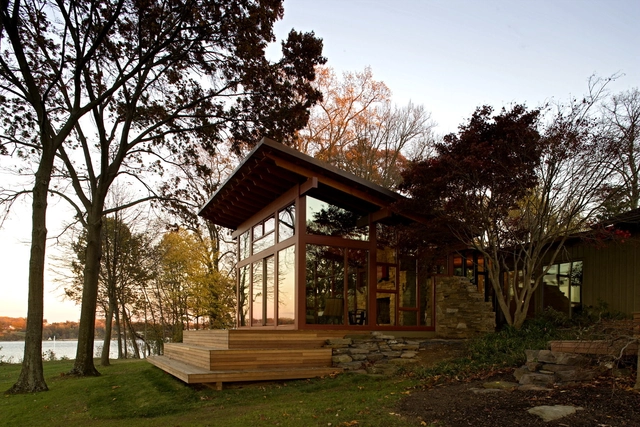
Studio Addition / Bohl Architects

Studio Addition / Bohl Architects - Restoration, Facade, StairsStudio Addition / Bohl Architects - Restoration, Door, Stairs, Facade, Beam, ForestStudio Addition / Bohl Architects - Restoration, Deck, Beam, Lighting, Chair, TableStudio Addition / Bohl Architects - Restoration, Beam, ChairStudio Addition / Bohl Architects - More Images+ 5

AD Classics: Florey Building / James Stirling

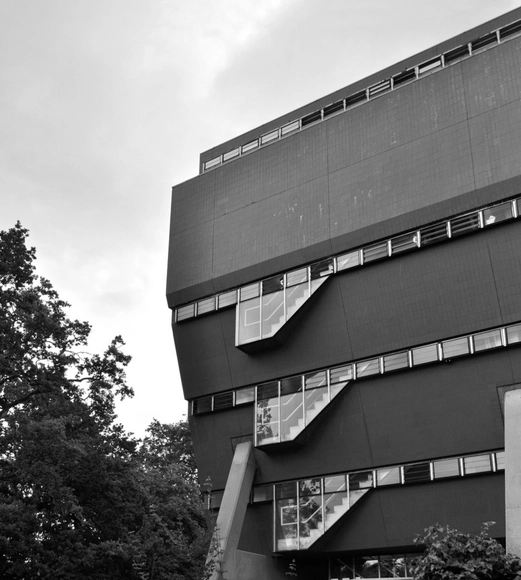
AD Classics: Florey Building / James Stirling - University, Facade, HandrailAD Classics: Florey Building / James Stirling - University, FacadeAD Classics: Florey Building / James Stirling - University, Facade, LightingAD Classics: Florey Building / James Stirling - University, FacadeAD Classics: Florey Building / James Stirling - More Images+ 5

The Queen's College Florey building is the third and last building of  “The Red Trilogy” (the Leicester Engineering Faculty building and the Cambridge History Faculty building being the first two) designed by James Stirling, solidifying him as an irreplaceable facet in modern Architecture.

Residential Development / FBN Architects

Subscriber Access | 
Residential Development / FBN Architects - Image 7 of 4
supported housing accomodation / © FBN Architects LLP 2011

FBN Architects recently received planning approval for 55 dwellings on the site of the former South Primary School in Paisley at 103-109 Neilston Road for Loretto Housing Association. The design includes 37 socially rented houses that surround a landscaped central square and shared surface, 6 townhouses that line Neilston Road and a courtyard building, which houses 10 supported flats for young adults as well as a staff base. More image and project description after the break.

Crab Creek House / Robert Gurney Architect

Crab Creek House / Robert Gurney Architect - Houses, Door, FacadeCrab Creek House / Robert Gurney Architect - Houses, Garden, Facade, Chair, BenchCrab Creek House / Robert Gurney Architect - Houses, Garden, FacadeCrab Creek House / Robert Gurney Architect - Houses, FacadeCrab Creek House / Robert Gurney Architect - More Images+ 14

Jacobson Carriage House / Robert Gurney Architect

Jacobson Carriage House / Robert Gurney Architect - Houses, ForestJacobson Carriage House / Robert Gurney Architect - Houses, Facade, ForestJacobson Carriage House / Robert Gurney Architect - Houses, Facade, Lighting, Chair, TableJacobson Carriage House / Robert Gurney Architect - Houses, Facade, Table, ChairJacobson Carriage House / Robert Gurney Architect - More Images+ 7

RWU North Campus Residence Hall / Perkins&Will

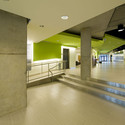
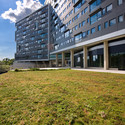
RWU North Campus Residence Hall / Perkins&Will - DormsRWU North Campus Residence Hall / Perkins&Will - DormsRWU North Campus Residence Hall / Perkins&Will - DormsRWU North Campus Residence Hall / Perkins&Will - DormsRWU North Campus Residence Hall / Perkins&Will - More Images+ 9

Bristol, United States
  • Architects: Perkins&Will
  • Area Area of this architecture project Area:  120000 ft²
  • Year Completion year of this architecture project Year:  2009

Truro Residence / ZeroEnergy Design

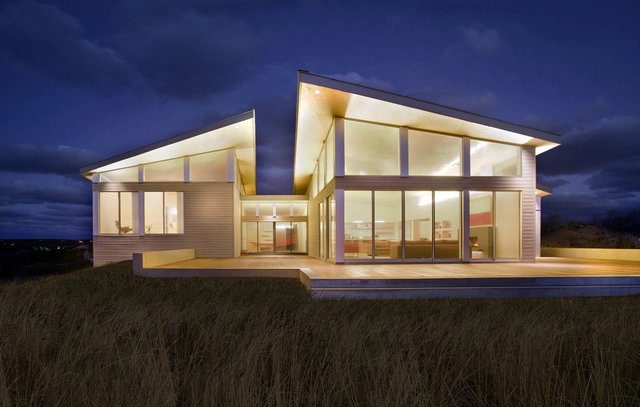
Truro Residence / ZeroEnergy Design - Houses, Deck, Door, FacadeTruro Residence / ZeroEnergy Design - Houses, Kitchen, Facade, Table, Countertop, ChairTruro Residence / ZeroEnergy Design - Houses, Kitchen, Facade, Countertop, Table, ChairTruro Residence / ZeroEnergy Design - Houses, TableTruro Residence / ZeroEnergy Design - More Images+ 7

OSKA's House: Secret Garden

Subscriber Access | 
OSKA's House: Secret Garden  - Image 7 of 4
Courtesy of Newsen

The house made famous by “Secret Garden”, a Korean soap opera, hosted a press conference for the actors and gave the shows fans an intimate look at Oska’s house, one of the main characters of the show. The house is actually owned by cosmetic and health food brand Maiim. The whole area is called the Maiim Vision Village and is an environmentally-friendly park where the indoors and outdoors are balanced harmoniously. In some views of the house, one can see how the exterior appears to be a smooth continuation of the interior space. Floor to ceiling glazing provides views to nature extending beyond the house. More images after the break.
Peterson Residence / Robert Gurney Architect

Peterson Residence / Robert Gurney Architect - Renovation, Garden, Door, Stairs, Fence, Facade, Handrail, LightingPeterson Residence / Robert Gurney Architect - Renovation, Door, Stairs, FacadePeterson Residence / Robert Gurney Architect - Renovation, Bedroom, BedPeterson Residence / Robert Gurney Architect - Renovation, Bedroom, Door, TablePeterson Residence / Robert Gurney Architect - More Images+ 12

Eastside Addition / 3six0 Architecture

Eastside Addition / 3six0 Architecture - Refurbishment, Facade, Door, StairsEastside Addition / 3six0 Architecture - Refurbishment, Garden, Facade, DoorEastside Addition / 3six0 Architecture - Refurbishment, Kitchen, Table, Lighting, ChairEastside Addition / 3six0 Architecture - Refurbishment, Garden, FacadeEastside Addition / 3six0 Architecture - More Images+ 21

AD Classics: Robin Hood Gardens / Alison and Peter Smithson

AD Classics: Robin Hood Gardens / Alison and Peter Smithson - ApartmentsAD Classics: Robin Hood Gardens / Alison and Peter Smithson - ApartmentsAD Classics: Robin Hood Gardens / Alison and Peter Smithson - More Images+ 9

Paschke Danskin Double Loft / 3six0 Architecture

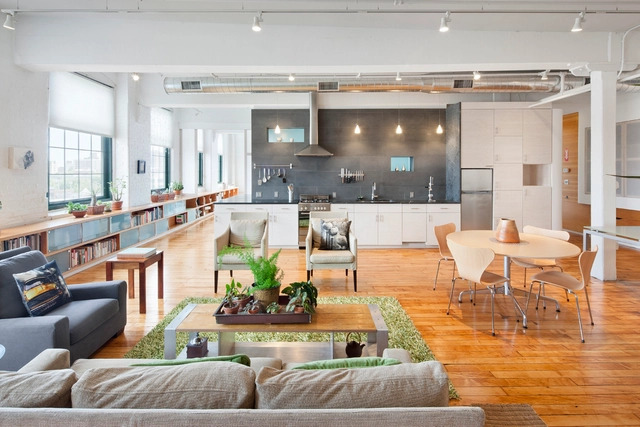
Paschke Danskin Double Loft / 3six0 Architecture - Loft, Beam, Table, ChairPaschke Danskin Double Loft / 3six0 Architecture - Loft, Bedroom, Door, BedPaschke Danskin Double Loft / 3six0 Architecture - Loft, Kitchen, Table, Countertop, ChairPaschke Danskin Double Loft / 3six0 Architecture - Loft, Table, ChairPaschke Danskin Double Loft / 3six0 Architecture - More Images+ 18

Radian Apartments / Erdy McHenry Architecture

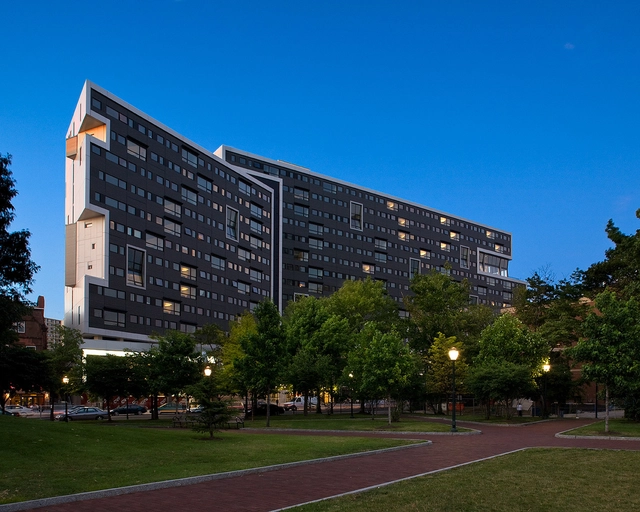
Radian Apartments / Erdy McHenry Architecture - Apartments, Facade, Fence, Table, Lighting, Bench, Chair, CityscapeRadian Apartments / Erdy McHenry Architecture - Apartments, Stairs, Handrail, Door, ColumnRadian Apartments / Erdy McHenry Architecture - Apartments, FacadeRadian Apartments / Erdy McHenry Architecture - Apartments, FacadeRadian Apartments / Erdy McHenry Architecture - More Images+ 20

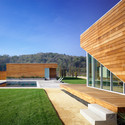
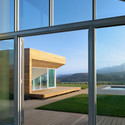
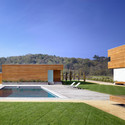
Vacation Villas / Posto 9

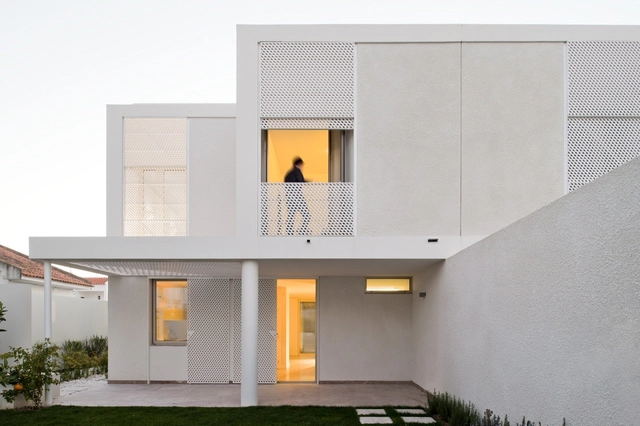
Vacation Villas / Posto 9 - HousesVacation Villas / Posto 9 - HousesVacation Villas / Posto 9 - HousesVacation Villas / Posto 9 - HousesVacation Villas / Posto 9 - More Images+ 15

Manta Rota, Portugal
  • Architects: Posto 9
  • Year Completion year of this architecture project Year:  2007

OS House / Johnsen Schmaling Architects

OS House / Johnsen Schmaling Architects - Houses, Facade, DoorOS House / Johnsen Schmaling Architects - Houses, Facade, DoorOS House / Johnsen Schmaling Architects - Houses, Facade, Door, StairsOS House / Johnsen Schmaling Architects - Houses, Garden, FacadeOS House / Johnsen Schmaling Architects - More Images+ 8

Summerhill Residence / Edmonds + Lee Architects

Summerhill Residence / Edmonds + Lee Architects - Houses, Garden, FacadeSummerhill Residence / Edmonds + Lee Architects - Houses, Garden, FacadeSummerhill Residence / Edmonds + Lee Architects - Houses, Door, Facade, Column, LightingSummerhill Residence / Edmonds + Lee Architects - Houses, Garden, Facade, LightingSummerhill Residence / Edmonds + Lee Architects - More Images+ 11

Garage Unit / LZT Architects

Garage Unit / LZT Architects - Refurbishment, Facade, DoorGarage Unit / LZT Architects - Refurbishment, FacadeGarage Unit / LZT Architects - Refurbishment, Door, Facade, Table, Chair, LightingGarage Unit / LZT Architects - Refurbishment, FacadeGarage Unit / LZT Architects - More Images+ 15

  • Architects: LZT Architects
  • Area Area of this architecture project Area:  30
  • Year Completion year of this architecture project Year:  2010