1. ArchDaily
  2. Residential Building

Residential Building: The Latest Architecture and News

Beyond Sports: 10 Reversible and Multifunctional Olympic Villages

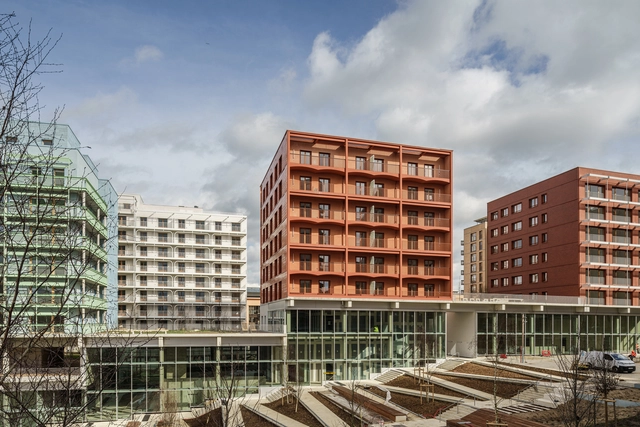
The first Olympic village was built for the 1924 Summer Games in Paris. Before this, athletes stayed in hotels, hostels, schools, headquarters, and even on the ships that brought them to the host cities. Pierre de Coubertin, co-founder of the International Olympic Committee (IOC), proposed the idea of an Olympic village. He realized it would be more cost-effective to house athletes in temporary structures rather than hotels. He believed the village would also create a sense of community among the international competitors.
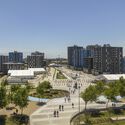
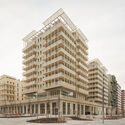
Beyond Sports: 10 Reversible and Multifunctional Olympic Villages - Imagem 1 de 4Beyond Sports: 10 Reversible and Multifunctional Olympic Villages - Imagem 2 de 4Beyond Sports: 10 Reversible and Multifunctional Olympic Villages - Imagem 3 de 4Beyond Sports: 10 Reversible and Multifunctional Olympic Villages - Imagem 4 de 4Beyond Sports: 10 Reversible and Multifunctional Olympic Villages - More Images+ 7

Subscriber Access

How to Design Common Areas in Residential Buildings? Examples from Brazilian Houses

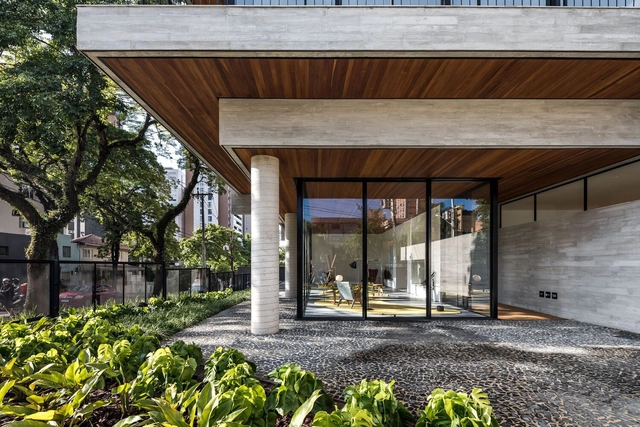
When designing buildings, attention often focuses on residential units, prioritizing apartment comfort and functionality. However, it is equally important to consider common areas, which play a fundamental role in residents' quality of life and in building a community that shares the same space. In addition to their social benefits, these communal spaces can also play a significant role in promoting sustainability and user well-being. After all, the integration of green areas and spaces dedicated to leisure and sports reduces stress and provides new activities for residents.

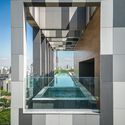
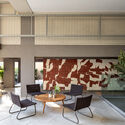
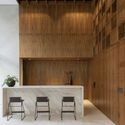
How to Design Common Areas in Residential Buildings? Examples from Brazilian Houses - 1 的图像 4How to Design Common Areas in Residential Buildings? Examples from Brazilian Houses - 2 的图像 4How to Design Common Areas in Residential Buildings? Examples from Brazilian Houses - 3 的图像 4How to Design Common Areas in Residential Buildings? Examples from Brazilian Houses - 4 的图像 4How to Design Common Areas in Residential Buildings? Examples from Brazilian Houses - More Images+ 32

Savoy Residence / Rh+ Architecture

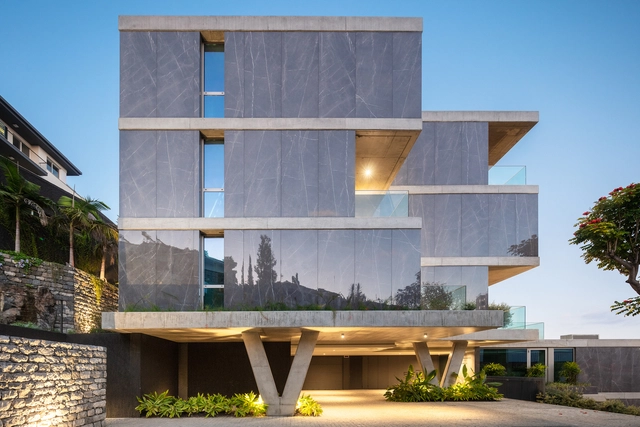
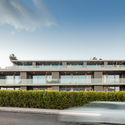
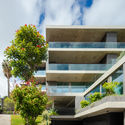
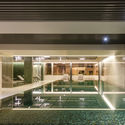
Savoy Residence / Rh+ Architecture - Exterior Photography, Residential, FacadeSavoy Residence / Rh+ Architecture - Exterior Photography, Residential, FacadeSavoy Residence / Rh+ Architecture - Exterior Photography, ResidentialSavoy Residence / Rh+ Architecture - Interior Photography, ResidentialSavoy Residence / Rh+ Architecture - More Images+ 36

  • Architects: RH+ Arquitectos
  • Area Area of this architecture project Area:  32614 ft²
  • Year Completion year of this architecture project Year:  2019
  • Manufacturers Brands with products used in this architecture project
    Manufacturers:  Bindopor, Bisazza, CIFIAL, Casa Dolce Casa, Casamood, +4

Campo Lindo House / Pedro Vasco Ferreira Architecture Studio

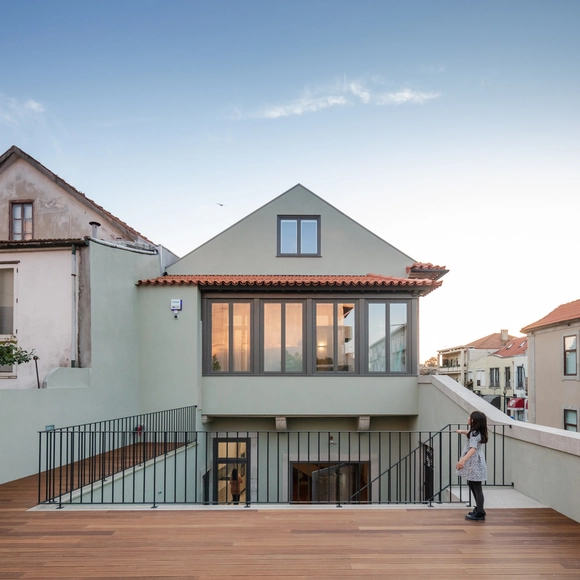
Campo Lindo House / Pedro Vasco Ferreira Architecture Studio - ResidentialCampo Lindo House / Pedro Vasco Ferreira Architecture Studio - Interior Photography, ResidentialCampo Lindo House / Pedro Vasco Ferreira Architecture Studio - Exterior Photography, Residential, FacadeCampo Lindo House / Pedro Vasco Ferreira Architecture Studio - ResidentialCampo Lindo House / Pedro Vasco Ferreira Architecture Studio - More Images+ 26

Finlayson Street / Candalepas Associates

Finlayson Street / Candalepas Associates - Apartments, Facade, ColumnFinlayson Street / Candalepas Associates - Apartments, FacadeFinlayson Street / Candalepas Associates - Apartments, FacadeFinlayson Street / Candalepas Associates - Apartments, Facade, BalconyFinlayson Street / Candalepas Associates - More Images+ 14

•
Lane Cove, Australia