1. ArchDaily
  2. Residential Architecture

Residential Architecture: The Latest Architecture and News

Subscriber Access

Robin Hood Gardens to be Demolished

Robin Hood Gardens to be Demolished - Featured Image
© Chris Guy

After many years spent fighting to preserve the famous Robin Hood Gardens social housing complex in East London, the architecture community mourns another loss. Tower Hamlets Council and the London Thames Gateway Development Corporations have approved the demolition of the 1960s Brutalist complex in an effort to make way for a new £500 million sustainable development comprised of energy efficient, mixed-tenure homes and an enlarged central park. The historic building was built by modernist architects Alison and Peter Smithson and remains an important piece to Great Britain’s architectural history. Continue reading for more.

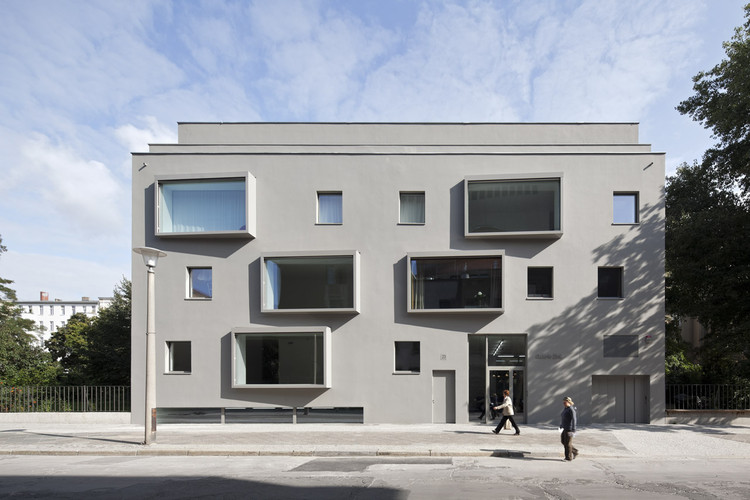
Contemporary Building in Berlin / BCO Architekten

Contemporary Building in Berlin / BCO Architekten - Apartments, Facade, Stairs, Handrail, BalconyContemporary Building in Berlin / BCO Architekten - Apartments, Garden, Door, Facade, BalconyContemporary Building in Berlin / BCO Architekten - ApartmentsContemporary Building in Berlin / BCO Architekten - Apartments, FacadeContemporary Building in Berlin / BCO Architekten - More Images+ 11

  • Architects: BCO Architekten
    : Busch Wameling, Gotaut, Schleipen & Wameling
  • Year Completion year of this architecture project Year:  2011

Zielony Graduate Student Village / Schwartz Besnosoff Architects + Bar Orian Architects

Zielony Graduate Student Village / Schwartz Besnosoff Architects + Bar Orian Architects - Educational Architecture, Garden, FacadeZielony Graduate Student Village / Schwartz Besnosoff Architects + Bar Orian Architects - Educational Architecture, FacadeZielony Graduate Student Village / Schwartz Besnosoff Architects + Bar Orian Architects - Educational Architecture, FacadeZielony Graduate Student Village / Schwartz Besnosoff Architects + Bar Orian Architects - Educational Architecture, Facade, BalconyZielony Graduate Student Village / Schwartz Besnosoff Architects + Bar Orian Architects - More Images+ 32

Ignacia Apartments / Gonzalo Mardones V Arquitectos

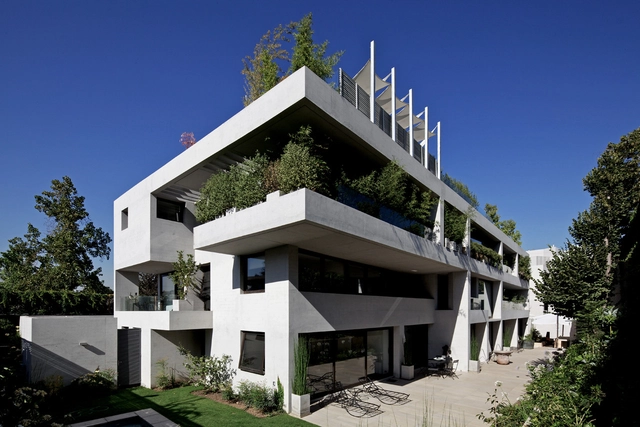
Ignacia Apartments / Gonzalo Mardones V Arquitectos - Apartments, FacadeIgnacia Apartments / Gonzalo Mardones V Arquitectos - Apartments, FacadeIgnacia Apartments / Gonzalo Mardones V Arquitectos - ApartmentsIgnacia Apartments / Gonzalo Mardones V Arquitectos - ApartmentsIgnacia Apartments / Gonzalo Mardones V Arquitectos - More Images+ 29

•
Santiago, Chile

Apartment Building of 42 Units / Roldán + Berengué

Apartment Building of 42 Units / Roldán + Berengué - Apartments, Facade, DoorApartment Building of 42 Units / Roldán + Berengué - Apartments, Facade, BalconyApartment Building of 42 Units / Roldán + Berengué - Apartments, FacadeApartment Building of 42 Units / Roldán + Berengué - Apartments, Facade, Handrail, Stairs, DoorApartment Building of 42 Units / Roldán + Berengué - More Images+ 12

•
Montcada i Reixac, Spain
  • Area Area of this architecture project Area:  3314 m²
  • Year Completion year of this architecture project Year:  2009

208 West 96th Street Residences / Arctangent Architecture + Design

208 West 96th Street Residences / Arctangent Architecture + Design - Apartments, Facade, Cityscape208 West 96th Street Residences / Arctangent Architecture + Design - Apartments, Facade208 West 96th Street Residences / Arctangent Architecture + Design - Apartments, Facade208 West 96th Street Residences / Arctangent Architecture + Design - Apartments, Facade208 West 96th Street Residences / Arctangent Architecture + Design - More Images+ 19

Subscriber Access

Hallway House / NL Architects

Hallway House / NL Architects - Image 30 of 4
Courtesy of NL Architects

Hallway House, a radical residential project designed by NL Architects, has been conceived within the framework of a ‘match making’ program set up by the Dutch Architecture institute (NAi), together with Housing Corporation VANKE. As a Sino-Dutch collaboration in social housing, NL Architects has created a new concept for high-quality affordable housing on a site in Huilongguan, Beijing. More images and architects’ description after the break.

Soohwarim / Design Group Oz

Soohwarim / Design Group Oz - Housing, FacadeSoohwarim / Design Group Oz - Housing, Stairs, Door, Facade, Handrail, LightingSoohwarim / Design Group Oz - Housing, Facade, Door, Stairs, HandrailSoohwarim / Design Group Oz - Housing, Stairs, DoorSoohwarim / Design Group Oz - More Images+ 11

Rue Pierre Rebiere / Nicolas Laisné & Christophe Rousselle

Rue Pierre Rebiere / Nicolas Laisné & Christophe Rousselle - Houses, FacadeRue Pierre Rebiere / Nicolas Laisné & Christophe Rousselle - Houses, Facade, LightingRue Pierre Rebiere / Nicolas Laisné & Christophe Rousselle - Houses, Fence, Facade, Handrail, BalconyRue Pierre Rebiere / Nicolas Laisné & Christophe Rousselle - Houses, Facade, StairsRue Pierre Rebiere / Nicolas Laisné & Christophe Rousselle - More Images+ 14

•
Saint-Astier, France
Subscriber Access

SkyVille @ Dawson / WOHA

SkyVille @ Dawson / WOHA - Image 6 of 4
Courtesy of WOHA

Commissioned by the Housing and Development Board as an exploration of the future of affordable public housing, WOHA‘s public housing design for Skyville @ Dawson consists of 960 homes in Singapore. As a response to the enthusiasm received by the public, their project is currently under construction and is estimated to be completed February 2015. The design focuses on 3 themes – community, variety and sustainability. More images and architects’ description after the break.

Commercial Centre Eschmarke / S333

Commercial Centre Eschmarke / S333 - Shopping Centers, Facade, LightingCommercial Centre Eschmarke / S333 - Shopping Centers, Facade, Stairs, Handrail, BeamCommercial Centre Eschmarke / S333 - Shopping Centers, FacadeCommercial Centre Eschmarke / S333 - Shopping Centers, FacadeCommercial Centre Eschmarke / S333 - More Images+ 6

103 Social Housing Units in Turo Del Sastre / Batlle & Roig Architects

103 Social Housing Units in Turo Del Sastre / Batlle & Roig Architects - Social Housing, Facade103 Social Housing Units in Turo Del Sastre / Batlle & Roig Architects - Social Housing, Door, Facade103 Social Housing Units in Turo Del Sastre / Batlle & Roig Architects - Social Housing, Facade103 Social Housing Units in Turo Del Sastre / Batlle & Roig Architects - Social Housing, Facade, Stairs, Balcony103 Social Housing Units in Turo Del Sastre / Batlle & Roig Architects - More Images+ 12

North Bay Residence / Touzet Studio

North Bay Residence / Touzet Studio - Houses, Courtyard, Facade, Stairs, DoorNorth Bay Residence / Touzet Studio - Houses, Door, FacadeNorth Bay Residence / Touzet Studio - Houses, Kitchen, Facade, Beam, Countertop, Lighting, Table, ChairNorth Bay Residence / Touzet Studio - Houses, Kitchen, Facade, Balcony, Table, ChairNorth Bay Residence / Touzet Studio - More Images+ 10

•
Miami Beach, United States
  • Architects: Touzet Studio
    : Touzet Studio - Carlos Prio-Touzet, Jacqueline Gonzalez
  • Area Area of this architecture project Area:  12309 m²
  • Year Completion year of this architecture project Year:  2008

Zac Claude Bernard Multifunctional Building / Atelier Zündel Cristea

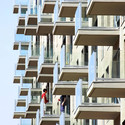
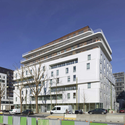
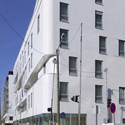
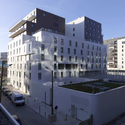
Zac Claude Bernard Multifunctional Building / Atelier Zündel Cristea - Housing, FacadeZac Claude Bernard Multifunctional Building / Atelier Zündel Cristea - Housing, FacadeZac Claude Bernard Multifunctional Building / Atelier Zündel Cristea - Housing, Facade, CityscapeZac Claude Bernard Multifunctional Building / Atelier Zündel Cristea - Housing, Facade, Door, LightingZac Claude Bernard Multifunctional Building / Atelier Zündel Cristea - More Images+ 8

Shoreham Street / Project Orange

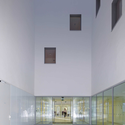
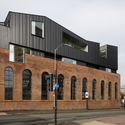
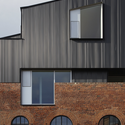
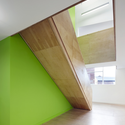
Shoreham Street / Project Orange - Refurbishment, FacadeShoreham Street / Project Orange - Refurbishment, FacadeShoreham Street / Project Orange - Refurbishment, Stairs, FacadeShoreham Street / Project Orange - Refurbishment, BeamShoreham Street / Project Orange - More Images+ 25

Harrison Street Residence / Scott Allen Architecture

Harrison Street Residence / Scott Allen Architecture - Houses, Kitchen, Beam, Door, Facade, Table, ChairHarrison Street Residence / Scott Allen Architecture - Houses, Deck, Fence, Balcony, ChairHarrison Street Residence / Scott Allen Architecture - Houses, Bedroom, Door, Table, LightingHarrison Street Residence / Scott Allen Architecture - Houses, Garden, Facade, ChairHarrison Street Residence / Scott Allen Architecture - More Images+ 21

Loft Apartments Alte Sagi Innerberg / Gwjarchitektur

Loft Apartments Alte Sagi Innerberg / Gwjarchitektur - Apartments, Facade, Balcony, HandrailLoft Apartments Alte Sagi Innerberg / Gwjarchitektur - Apartments, FacadeLoft Apartments Alte Sagi Innerberg / Gwjarchitektur - Apartments, Beam, Facade, Handrail, Lighting, Sink, BathtubLoft Apartments Alte Sagi Innerberg / Gwjarchitektur - Apartments, Stairs, Facade, Handrail, Door, ArchLoft Apartments Alte Sagi Innerberg / Gwjarchitektur - More Images+ 12

14 Social Housing Units In Barcelona / Batlleiroig

14 Social Housing Units In Barcelona / Batlleiroig - Social Housing, Facade, Arch14 Social Housing Units In Barcelona / Batlleiroig - Social Housing, Facade, Arch, Arcade14 Social Housing Units In Barcelona / Batlleiroig - Social Housing, Facade14 Social Housing Units In Barcelona / Batlleiroig - Social Housing, Facade14 Social Housing Units In Barcelona / Batlleiroig - More Images+ 5