1. ArchDaily
  2. Residential Architecture

Residential Architecture: The Latest Architecture and News

Subscriber Access

Block No.5 Residential Area in 'Skolkovo' Innovative Center / TOTEMENT | PAPER

Block No.5 Residential Area in 'Skolkovo' Innovative Center / TOTEMENT | PAPER - Image 16 of 4
Courtesy of TOTEMENT | PAPER

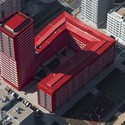
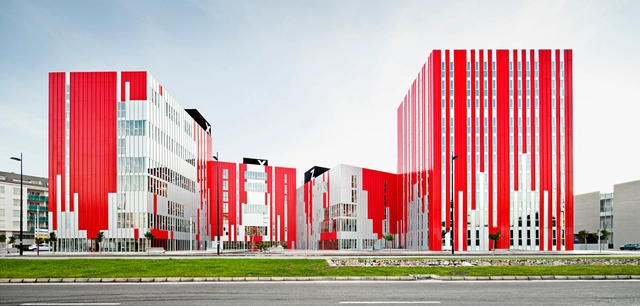
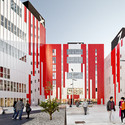
Designed by TOTEMENT | PAPER, the residential area in Block No.5, as part of District D2 (“Science & Technology Park”) of “Skolkovo” Innovative Center, occupies a special area as it is the gate to the district and the main design point facing the Skolkovskoye Highway side. The architectural concept has been worked out to be presented at the second round of the competition. They took into the account close location of crowded housings of circles No.2 and 4 by closing our circle at their side. Bends of buildings allowed them to extend essentially the light front of the buildings and to get the necessary area for housing. More images and architects’ description after the break.

Passive House Plus / Onix + Kunst + Herbert

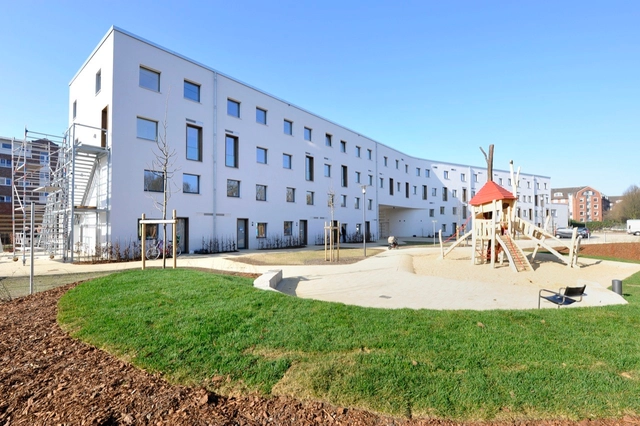
Passive House Plus / Onix + Kunst + Herbert - Apartments, Facade, Stairs, HandrailPassive House Plus / Onix + Kunst + Herbert - Apartments, FacadePassive House Plus / Onix + Kunst + Herbert - Apartments, Facade, DoorPassive House Plus / Onix + Kunst + Herbert - Apartments, FacadePassive House Plus / Onix + Kunst + Herbert - More Images+ 11

•
Hamburg, Germany

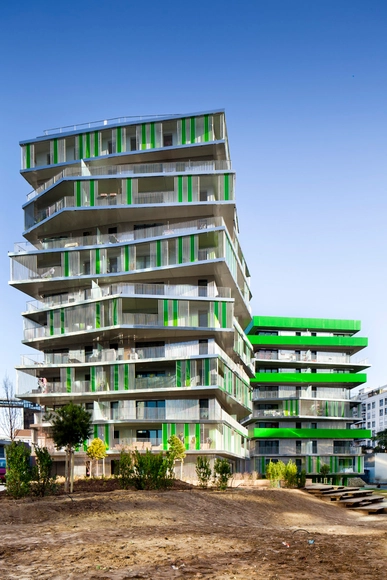
The BH2 Programme / Philippe Gazeau

The BH2 Programme / Philippe Gazeau - Apartments, FacadeThe BH2 Programme / Philippe Gazeau - Apartments, FacadeThe BH2 Programme / Philippe Gazeau - Apartments, FacadeThe BH2 Programme / Philippe Gazeau - Apartments, Facade, DoorThe BH2 Programme / Philippe Gazeau - More Images+ 35

•
Rennes, France
  • Architects: Philippe Gazeau
    : Philippe Gazeau Architect
  • Area Area of this architecture project Area:  6400 m²
  • Year Completion year of this architecture project Year:  2011

Les Amandiers / Bohuon Bertic Architectes

Les Amandiers / Bohuon Bertic Architectes - Housing, Fence, FacadeLes Amandiers / Bohuon Bertic Architectes - Housing, Garden, Facade, ForestLes Amandiers / Bohuon Bertic Architectes - Housing, Facade, DoorLes Amandiers / Bohuon Bertic Architectes - Housing, Garden, FacadeLes Amandiers / Bohuon Bertic Architectes - More Images+ 15

Residencial-Commercial Building In Azzate / Park Associati

Residencial-Commercial Building In Azzate / Park Associati - Commercial Architecture, Facade, Fence, DoorResidencial-Commercial Building In Azzate / Park Associati - Commercial Architecture, Facade, Stairs, HandrailResidencial-Commercial Building In Azzate / Park Associati - Commercial Architecture, Facade, BalconyResidencial-Commercial Building In Azzate / Park Associati - Commercial Architecture, Facade, DoorResidencial-Commercial Building In Azzate / Park Associati - More Images+ 10

  • Architects: Park Associati
    : Park Associati - Filippo Pagliani, Michele Rossi
  • Area Area of this architecture project Area:  8935 m²
  • Year Completion year of this architecture project Year:  2011

Latticework Apartment Block / Juana Canet Arquitectos & Angel M Martín Cojo Architect

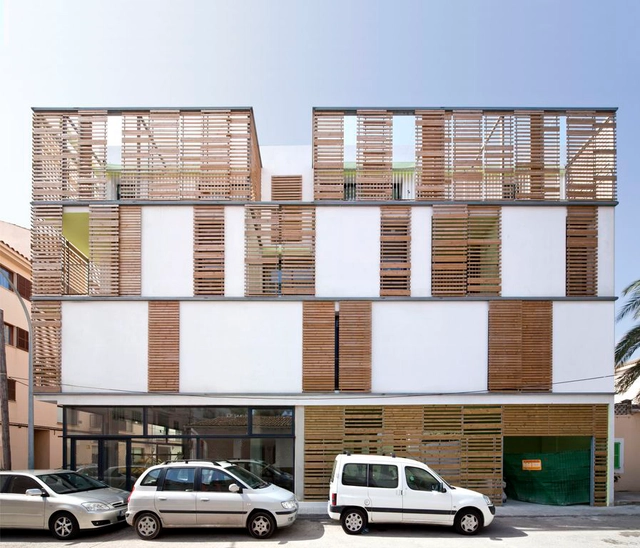
Latticework Apartment Block / Juana Canet Arquitectos & Angel M Martín Cojo Architect - Apartments, Facade, HandrailLatticework Apartment Block / Juana Canet Arquitectos & Angel M Martín Cojo Architect - Apartments, FacadeLatticework Apartment Block / Juana Canet Arquitectos & Angel M Martín Cojo Architect - Apartments, FacadeLatticework Apartment Block / Juana Canet Arquitectos & Angel M Martín Cojo Architect - Apartments, Facade, Handrail, Balcony, ChairLatticework Apartment Block / Juana Canet Arquitectos & Angel M Martín Cojo Architect - More Images+ 18

Subscriber Access

Terrace 9 Housing Complex / Atelier Zündel Cristea

Terrace 9 Housing Complex / Atelier Zündel Cristea - Image 3 of 4
Courtesy of Atelier Zündel Cristea

The competition winning proposal for the Terrace 9 Housing Complex in Nanterre, France by Atelier Zündel Cristea aims to restore the human scale and legibility necessary for creating large and enjoyable public spaces, capable of attracting people from beyond the city and the Hauts de Seine region. They do this by taking into account the urban project’s varying relief, both natural and artificial, with the coexistence of road and rail transportation networks and the structures of colossal scale such networks required. More images and architects’ description after the break.

Subscriber Access

Yongsan International Business District / REX

Yongsan International Business District / REX - Image 22 of 4
© Luxigon

Architect: REX Location: Seoul, Korea Built Area: 115,500 sqm (1,240,000 sqf) Completion year: 2016 Program: 47,800 sqm of luxury housing for short-term residents, 27,000 sqm of retail, and 929 parking stalls Renderings: Luxigon and Rex

Yongsan International Business District / REX - Image 18 of 4Yongsan International Business District / REX - Image 20 of 4Yongsan International Business District / REX - Image 19 of 4Yongsan International Business District / REX - Image 32 of 4Yongsan International Business District / REX - More Images+ 32

Villa Urbana Domus Radicalis / Metrogramma

Villa Urbana Domus Radicalis / Metrogramma - Housing, Facade, Balcony, CityscapeVilla Urbana Domus Radicalis / Metrogramma - Housing, FacadeVilla Urbana Domus Radicalis / Metrogramma - Housing, FacadeVilla Urbana Domus Radicalis / Metrogramma - Housing, FacadeVilla Urbana Domus Radicalis / Metrogramma - More Images+ 13

242 Social Housing Units in Salburúa / ACXT

242 Social Housing Units in Salburúa / ACXT - Social Housing, Facade, Cityscape242 Social Housing Units in Salburúa / ACXT - Social Housing, Facade, Cityscape242 Social Housing Units in Salburúa / ACXT - Social Housing, Facade, Door242 Social Housing Units in Salburúa / ACXT - Social Housing, Facade242 Social Housing Units in Salburúa / ACXT - More Images+ 23

The Defense Colony Residence / Vir.Mueller Architects

The Defense Colony Residence / Vir.Mueller Architects - Housing, Facade, Door, Stairs, Arch, LightingThe Defense Colony Residence / Vir.Mueller Architects - Housing, Facade, Stairs, Arch, Door, HandrailThe Defense Colony Residence / Vir.Mueller Architects - Housing, Stairs, Handrail, Door, BeamThe Defense Colony Residence / Vir.Mueller Architects - Housing, Door, Beam, ColumnThe Defense Colony Residence / Vir.Mueller Architects - More Images+ 21

Subscriber Access

In Progress: MassArt Student Residence Hall / ADD Inc

In Progress: MassArt Student Residence Hall / ADD Inc - Image 10 of 4
© Paul Clemence

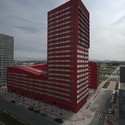
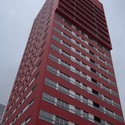
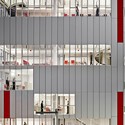
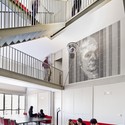
New York-based architectural photographer Paul Clemence has shared with us recent images and his thoughts on Massachusetts College of Art and Design’s new student residence hall that is being constructed in downtown Boston. The 21-story, $61 million building is planned for completion this year.

Boston is not particularly known as a destination for trendy, contemporary architecture; but some new buildings are beginning to change that perception. From Diller Scofidio Renfro’s Institute of Contemporary Art to Norman Foster’s new wing at The Museum of Fine Arts to the recently completed Renzo Piano addition to the beloved Gardner Museum, the city’s urbanscape is getting a much needed updating. And now, a soon to be finished bold new project by the firm ADD Inc is bringing a colorful twist to the mix. They are the designers behind the new MassArt Students Residence Hall.

Continue reading for more.

Youth Housing in Stockholm / Gatun Arkitekter

Youth Housing in Stockholm / Gatun Arkitekter - Housing, FacadeYouth Housing in Stockholm / Gatun Arkitekter - Housing, Facade, BalconyYouth Housing in Stockholm / Gatun Arkitekter - Housing, FacadeYouth Housing in Stockholm / Gatun Arkitekter - Housing, Facade, CityscapeYouth Housing in Stockholm / Gatun Arkitekter - More Images+ 15

•
Stockholm, Sweden

University Housing, Gandía / Guallart Architects

University Housing, Gandía / Guallart Architects - Housing, FacadeUniversity Housing, Gandía / Guallart Architects - Housing, FacadeUniversity Housing, Gandía / Guallart Architects - Housing, Stairs, Facade, Handrail, Balcony, Table, ChairUniversity Housing, Gandía / Guallart Architects - Housing, LightingUniversity Housing, Gandía / Guallart Architects - More Images+ 10

•
Gandia, Spain
  • Area Area of this architecture project Area:  12074 m²
  • Year Completion year of this architecture project Year:  2011
Subscriber Access

Saving Suburbia Part II: Getting the Soccer Moms On Your Side

Saving Suburbia Part II: Getting the Soccer Moms On Your Side - Image 11 of 4
The Living Market, a plan to redevelop vacant land to create a Marketplace of community space, shops, and affordable housing. Image courtesy of Emily Talen, Sungduck Lee, and the Long Island Index.

This Article is the second of a two-part series, “Saving Suburbia.” If you missed Part I, “Bursting the Bubble”, you can find it here.

Suburbia has a problem. We’ve known it for a while. We’ve chosen to ignore it.

Why? Because the suburbs are difficult. And just… not sexy. We have become so enamored with our cities, with their various complexities and potential for sustainability, that the suburbs, with their single-family home and deep carbon footprint, seem a backwards architectural wasteland.

But letting the suburbs die would be a tragic, missed opportunity. As I noted in “Bursting the Bubble,” Suburbia is not just the Myth it propagates (wealthy commuters and Soccer Moms in SUVs, carelessly polluting the environment and resistant to change), but a large, growing “other”: the suburban poor, stranded and imprisoned by sprawl.

To reverse Suburbia’s built hostility to its “other” and the very Earth itself, we must re-imagine the ‘burbs as nodes of density within a well-connected network. But to make this reality, we must get the Myth’s “chosen ones” on our side, which means versing ourselves in a tricky (and political) discourse.

We cannot just be Architects; we have to be part of a community-driven movement.

23 Town Houses in Amsterdam / Atelier Kempe Thill

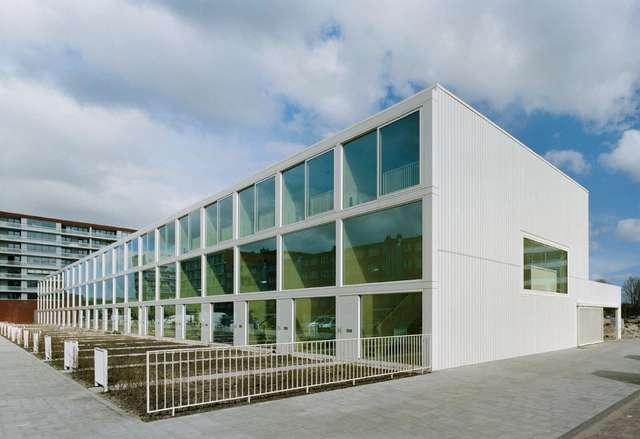
23 Town Houses in Amsterdam / Atelier Kempe Thill - Housing, Facade23 Town Houses in Amsterdam / Atelier Kempe Thill - Housing, Facade23 Town Houses in Amsterdam / Atelier Kempe Thill - Housing, Beam, Handrail, Fence, Facade23 Town Houses in Amsterdam / Atelier Kempe Thill - Housing, Facade23 Town Houses in Amsterdam / Atelier Kempe Thill - More Images+ 23

Update: Villiot-Rapée Apartments / Hamonic + Masson & Associés

Update: Villiot-Rapée Apartments / Hamonic + Masson & Associés - Apartments, Courtyard, Facade, Door, Stairs, BalconyUpdate: Villiot-Rapée Apartments / Hamonic + Masson & Associés - Apartments, FacadeUpdate: Villiot-Rapée Apartments / Hamonic + Masson & Associés - Apartments, Fence, Facade, Stairs, HandrailUpdate: Villiot-Rapée Apartments / Hamonic + Masson & Associés - Apartments, Facade, Handrail, Fence, BalconyUpdate: Villiot-Rapée Apartments / Hamonic + Masson & Associés - More Images+ 21

Monash University Student Housing / BVN

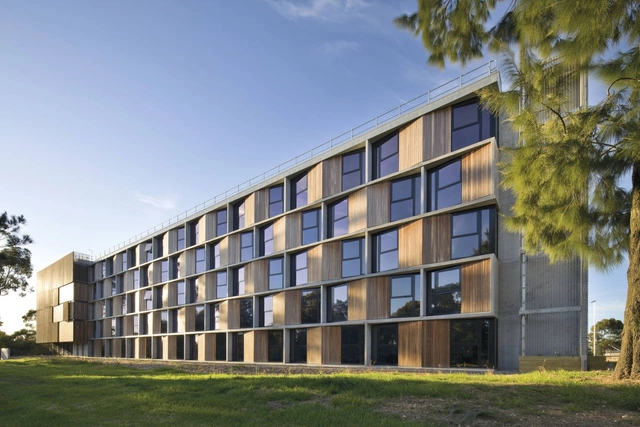
Monash University Student Housing / BVN - Housing, FacadeMonash University Student Housing / BVN - Housing, Facade, Door, HandrailMonash University Student Housing / BVN - Housing, FacadeMonash University Student Housing / BVN - Housing, Garden, FacadeMonash University Student Housing / BVN - More Images+ 7

•
Canberra, Australia
  • Architects: BVN