1. ArchDaily
  2. Residential Architecture

Residential Architecture: The Latest Architecture and News

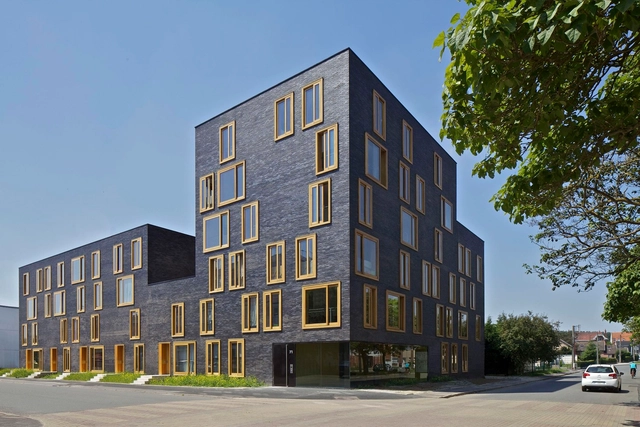
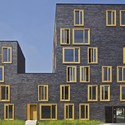
Hollande Béthune Social Housing / FRES Architectes

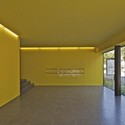
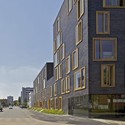
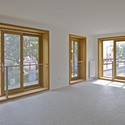
Hollande Béthune Social Housing / FRES Architectes - Social Housing, Facade, DoorHollande Béthune Social Housing / FRES Architectes - Social Housing, Facade, BenchHollande Béthune Social Housing / FRES Architectes - Social Housing, DoorHollande Béthune Social Housing / FRES Architectes - Social Housing, FacadeHollande Béthune Social Housing / FRES Architectes - More Images+ 38

Subscriber Access

TK139 / at103

TK139 / at103 - Image 6 of 4
© Rafael Gamo

Architects: at103 Location: Tecamachalco, Mexico Architect In Charge: Julio Amezcua, Francisco Pardo Design Team: Tiberio Wallentin, Yareni Rebolledo, Hanni Paz, Aida Hurtado Project Year: 2012 Project Area: 1,170 sqm Photographs: Rafael Gamo

TK139 / at103 - Image 8 of 4TK139 / at103 - Image 14 of 4TK139 / at103 - Image 3 of 4TK139 / at103 - Image 7 of 4TK139 / at103 - More Images+ 12

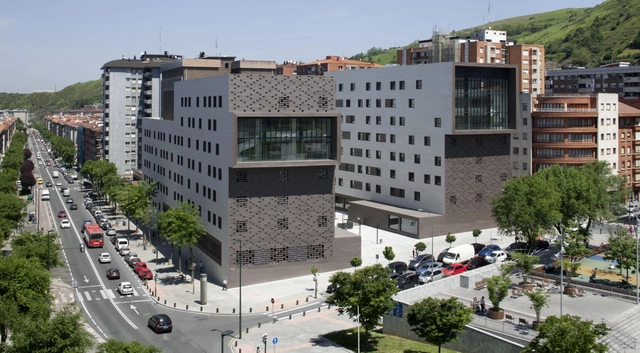
BBK Sarriko Centre / ACXT

BBK Sarriko Centre / ACXT - Social Housing, Courtyard, Facade, Door, BenchBBK Sarriko Centre / ACXT - Social Housing, FacadeBBK Sarriko Centre / ACXT - Social Housing, Handrail, Facade, StairsBBK Sarriko Centre / ACXT - Social Housing, Table, ChairBBK Sarriko Centre / ACXT - More Images+ 26

  • Architects: IDOM
  • Year Completion year of this architecture project Year:  2012
  • Manufacturers Brands with products used in this architecture project

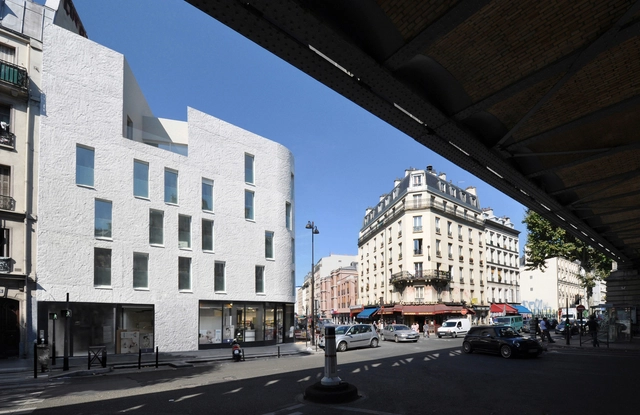
Social Housing in Paris / Bigoni Mortemard Architects

Social Housing in Paris / Bigoni Mortemard Architects - Social Housing, FacadeSocial Housing in Paris / Bigoni Mortemard Architects - Social Housing, Facade, LightingSocial Housing in Paris / Bigoni Mortemard Architects - Social Housing, Bedroom, BedSocial Housing in Paris / Bigoni Mortemard Architects - Social Housing, Facade, ArchSocial Housing in Paris / Bigoni Mortemard Architects - More Images+ 13

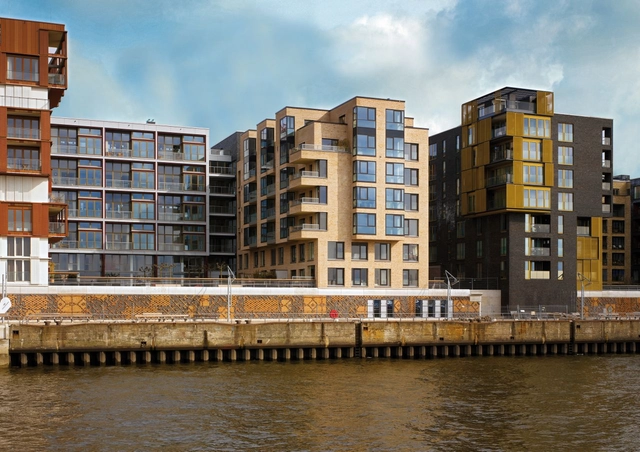
Yoo Apartments / Léon Wohlhage Wernik Architekten

Yoo Apartments / Léon Wohlhage Wernik Architekten - ApartmentsYoo Apartments / Léon Wohlhage Wernik Architekten - ApartmentsYoo Apartments / Léon Wohlhage Wernik Architekten - ApartmentsYoo Apartments / Léon Wohlhage Wernik Architekten - ApartmentsYoo Apartments / Léon Wohlhage Wernik Architekten - More Images+ 3

•
Hamburg, Germany

Merritt Crossing / LMS Architects

Merritt Crossing / LMS Architects - Apartments, Facade, CityscapeMerritt Crossing / LMS Architects - Apartments, Door, Stairs, Handrail, Facade, ChairMerritt Crossing / LMS Architects - Apartments, FacadeMerritt Crossing / LMS Architects - Apartments, Table, ChairMerritt Crossing / LMS Architects - More Images+ 8

Paisano Green Community / Workshop8

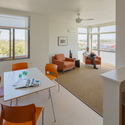
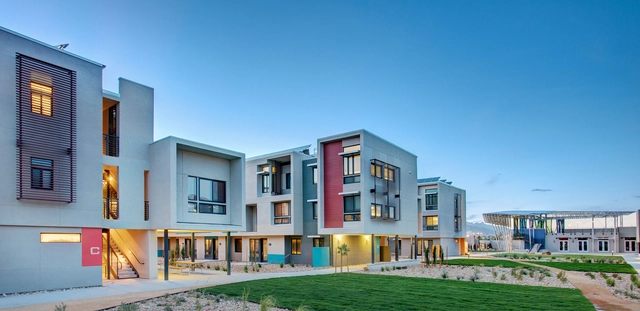
Paisano Green Community / Workshop8 - Office Buildings, Facade, LightingPaisano Green Community / Workshop8 - Office Buildings, FacadePaisano Green Community / Workshop8 - Office Buildings, Facade, LightingPaisano Green Community / Workshop8 - Office Buildings, FacadePaisano Green Community / Workshop8 - More Images+ 7

  • Architects: Workshop8
  • Year Completion year of this architecture project Year:  2012

Sayama Flat / Schemata Architects

Sayama Flat / Schemata Architects - Apartment InteriorsSayama Flat / Schemata Architects - Apartment InteriorsSayama Flat / Schemata Architects - Apartment InteriorsSayama Flat / Schemata Architects - Apartment InteriorsSayama Flat / Schemata Architects - More Images+ 24

  • Area Area of this architecture project Area:  2227 m²
  • Year Completion year of this architecture project Year:  2008

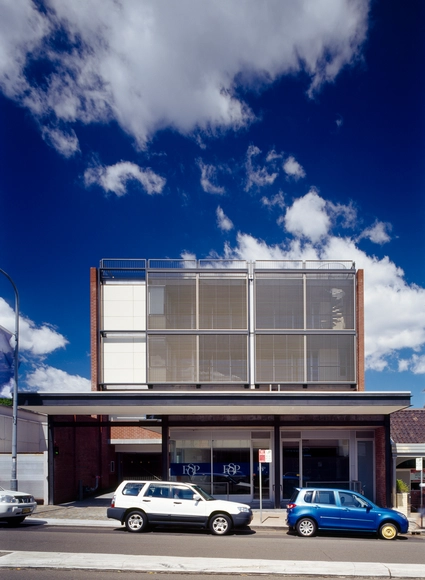
Rose Bay Apartments / Hill Thalis Architecture

Rose Bay Apartments / Hill Thalis Architecture  - Apartments, Facade, DoorRose Bay Apartments / Hill Thalis Architecture  - Apartments, Facade, DoorRose Bay Apartments / Hill Thalis Architecture  - Apartments, FacadeRose Bay Apartments / Hill Thalis Architecture  - Apartments, Fence, Handrail, Beam, Facade, ChairRose Bay Apartments / Hill Thalis Architecture  - More Images+ 26

Subscriber Access

Video: Baroque Court Apartments / OFIS Architects

Created by Carniolus, the video above very elegantly gives you a pretty good description of the Baroque Court Apartments, designed by OFIS Architects. A residential block in the historic city center of Ljubljana, Slovenia, the project is positioned to feature an internal courtyard and open-air contemporary glass light well. The inward-facing transparent enclosure was revitalized to create opportunities for communication between apartments at different levels.

Simplon A / T2.a Architects

Simplon A / T2.a Architects - Apartments, Stairs, Facade, ChairSimplon A / T2.a Architects - Apartments, FacadeSimplon A / T2.a Architects - Apartments, Door, FacadeSimplon A / T2.a Architects - Apartments, Handrail, Facade, BalconySimplon A / T2.a Architects - More Images+ 19

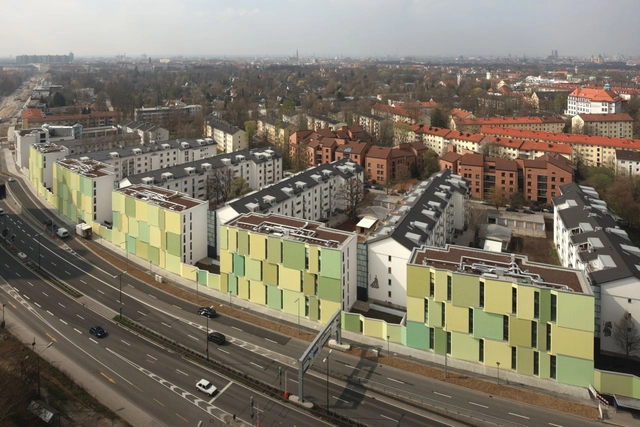
Mittlerer Ring / Léon Wohlhage Wernik Architekten

Mittlerer Ring / Léon Wohlhage Wernik Architekten - Apartments, FacadeMittlerer Ring / Léon Wohlhage Wernik Architekten - Apartments, FacadeMittlerer Ring / Léon Wohlhage Wernik Architekten - Apartments, Stairs, Facade, HandrailMittlerer Ring / Léon Wohlhage Wernik Architekten - ApartmentsMittlerer Ring / Léon Wohlhage Wernik Architekten - More Images+ 6

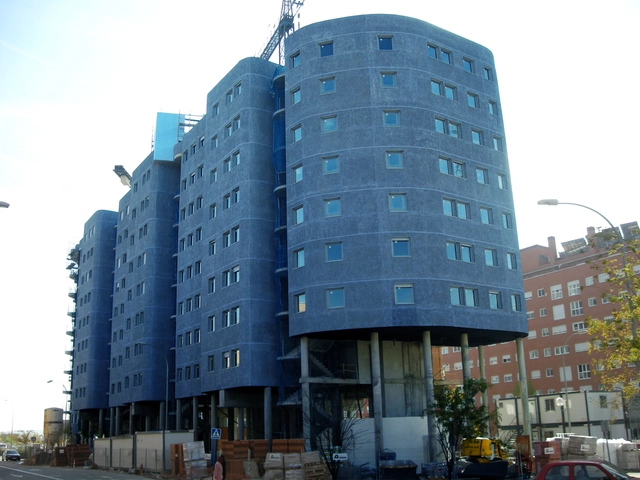
In Progress: Vallecas Housing / CRAB Studio

The House / Buensalido Architects

The House / Buensalido Architects - Houses, Facade, DoorThe House / Buensalido Architects - Houses, Table, ChairThe House / Buensalido Architects - Houses, Bedroom, Table, ChairThe House / Buensalido Architects - Houses, Facade, Door, Chair, TableThe House / Buensalido Architects - More Images+ 36

  • Area Area of this architecture project Area:  180 m²
  • Year Completion year of this architecture project Year:  2011

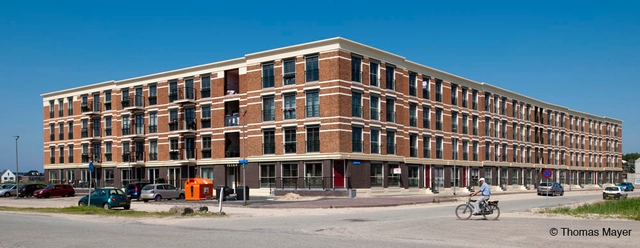
Homerus Kwartier

Homerus Kwartier - Apartments, FacadeHomerus Kwartier - Apartments, Facade, BalconyHomerus Kwartier - Apartments, Door, FacadeHomerus Kwartier - Apartments, Fence, Facade, Handrail, BalconyHomerus Kwartier - More Images+ 17

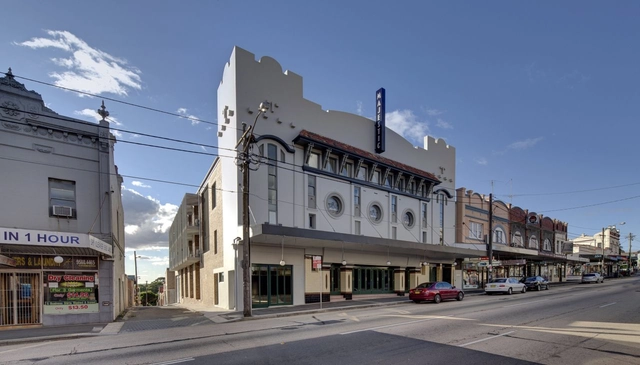
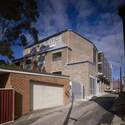
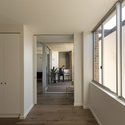
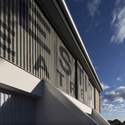
Majestic Theatre Apartments / Hill Thalis Architecture

Majestic Theatre Apartments / Hill Thalis Architecture  - Apartments, FacadeMajestic Theatre Apartments / Hill Thalis Architecture  - Apartments, Door, Facade, HandrailMajestic Theatre Apartments / Hill Thalis Architecture  - Apartments, FacadeMajestic Theatre Apartments / Hill Thalis Architecture  - Apartments, Beam, Facade, Arch, Chair, TableMajestic Theatre Apartments / Hill Thalis Architecture  - More Images+ 36

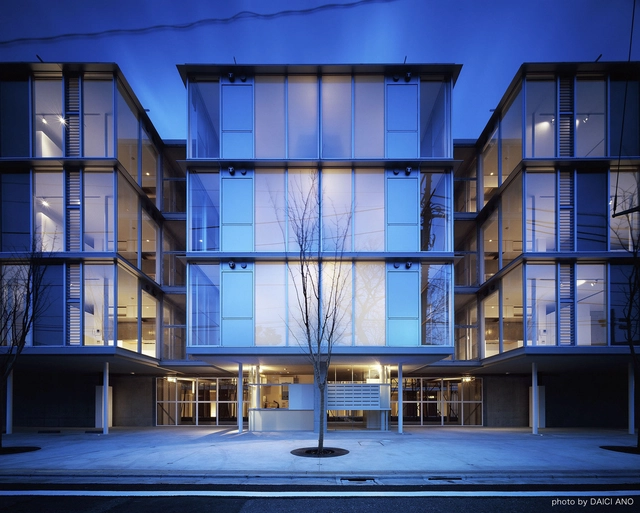
G-Flat / Koh Kitayama + architecture WORKSHOP

G-Flat / Koh Kitayama + architecture WORKSHOP - ApartmentsG-Flat / Koh Kitayama + architecture WORKSHOP - ApartmentsG-Flat / Koh Kitayama + architecture WORKSHOP - ApartmentsG-Flat / Koh Kitayama + architecture WORKSHOP - ApartmentsG-Flat / Koh Kitayama + architecture WORKSHOP - More Images+ 7

•
Tokyo, Japan
Subscriber Access

Stockholm City Station / 3XN Architects

Stockholm City Station / 3XN Architects - Image 1 of 4
Courtesy of 3XN Architects

Marking the entrance to Stockholm’s inner city center, the Stockholm City Station. Designed by 3XN Architects, integrates the station, a hotel, conference center, and apartments. The main idea behind the design was to create a building that gently adjusts to the area’s existing building in scale and expression, and which reinterprets a number of local Swedish design traditions. Containing a number of public and private functions, the building will contribute positively to creating life in the surrounding neighborhood. More images and architects’ description after the break.