
Residential Architecture: The Latest Architecture and News
Irene Joliot Curie Residences / DATA [Architectes]


https://www.archdaily.com/299571/irene-joliot-curie-residences-data-architectesDaniel Sánchez
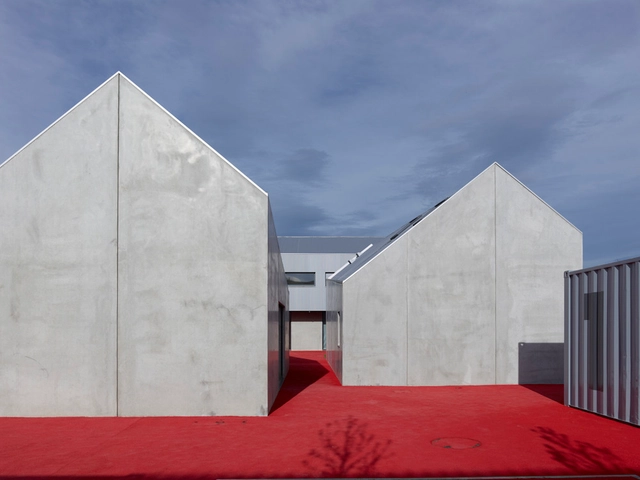
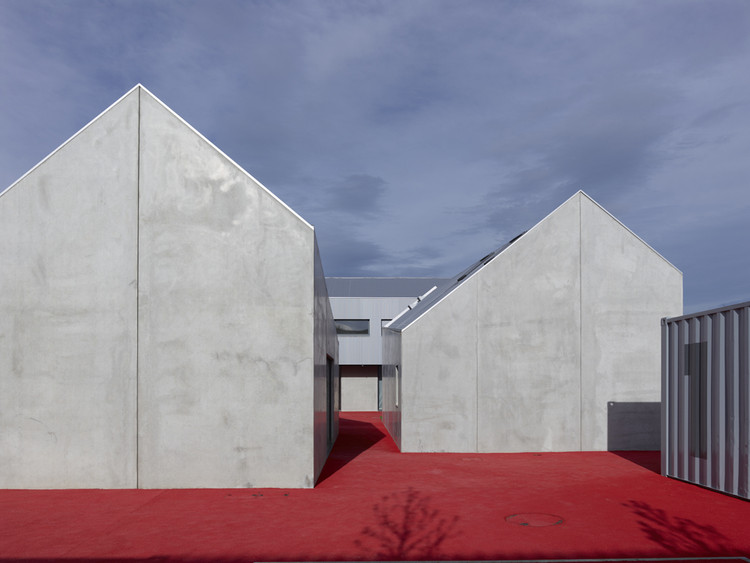
ITEP Le Home / Laurens & Loustau Architects


-
Architects: Laurens & Loustau Architectes
- Area: 883 m²
- Year: 2012
https://www.archdaily.com/298441/itep-le-home-laurens-loustau-architectsNico Saieh
House for 6 Families / L3P Architects
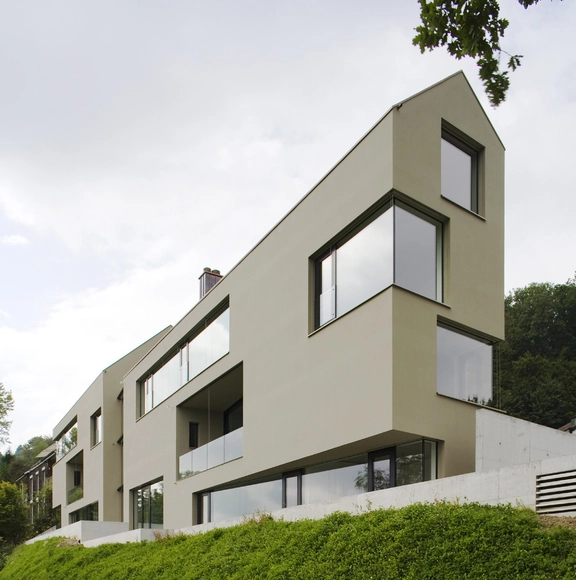
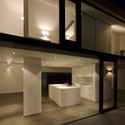
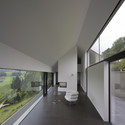
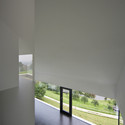

https://www.archdaily.com/298538/house-for-6-families-l3p-architectsNico Saieh
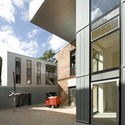
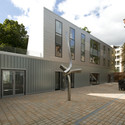
Hamburger Hof / Tchoban Voss Architekten

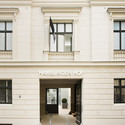


-
Architects: Tchoban Voss Architekten
- Area: 2900 m²
- Year: 2010
https://www.archdaily.com/298626/hamburger-hof-nps-tchoban-vossSebastian Jordana
MFH Lohn-Ammannsegg / phalt architekten


https://www.archdaily.com/297149/mfh-lohn-ammannsegg-phalt-architektenJonathan Alarcón
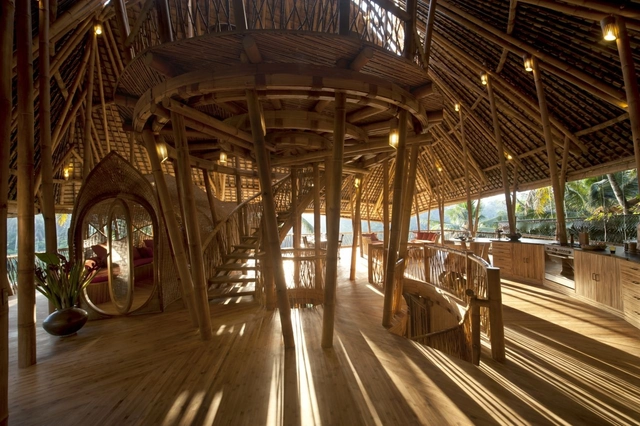
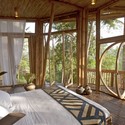
The Green Village / IBUKU



https://www.archdaily.com/296667/the-green-village-pt-bambuJonathan Alarcón
Del Mar Village Condominium / Saraiva + Associados

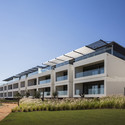
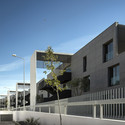

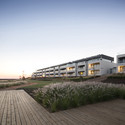

-
Architects: Saraiva + Associados
- Area: 0 m²
- Year: 2012
https://www.archdaily.com/296600/del-mar-village-condominium-saraiva-associadosJonathan Alarcón
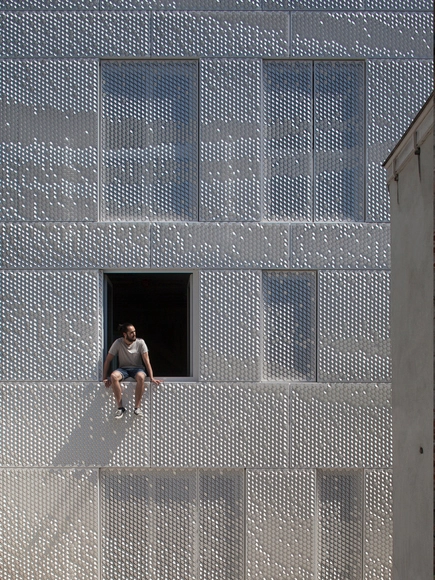
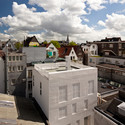
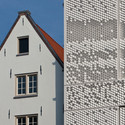


Urban Collage / Edouard François
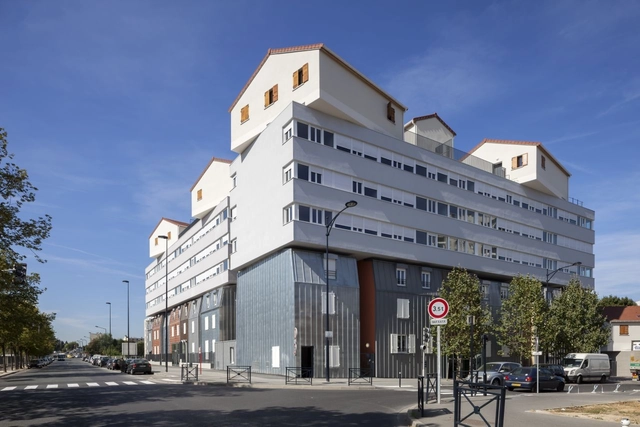


-
Architects: Edouard Francois
- Area: 9000 m²
- Year: 2012
https://www.archdaily.com/294840/urban-collage-edouard-francoisJonathan Alarcón
Sølund Retirement Community Second Prize Winning Proposal / Henning Larsen Architects

Located in one of the most distinguished locations in Copenhagen, the second prize winning proposal for the Sølund Retirement Community by Henning Larsen Architects is designed as one large, continuous building block. Their design engages in close dialogue with the surrounding buildings and creates simple, easily accessible spatialities – both on the inside and on the outside. Also including a new daycare center, the project incorporates the qualities of the residents’ previous homes in a new retirement community based on worthiness and well-being, safety and social relations. More images and architects’ description after the break.
https://www.archdaily.com/293923/solund-retirement-community-second-prize-winning-proposal-henning-larsen-architectsAlison Furuto
Huangshan Mountain Village / MAD Architects

MAD Architects just unveiled plans for a high-density village near the Huangshan Mountains (Yellow Mountain) in Anhui Province, central China. The low-rise residences echo the contours of the surrounding topography and offer unequalled access to one of China’s most famous landscapes. Their design affirms the inherent significance of this landscape. Composed in deference to the local topography, the village provides housing, a hotel and communal amenities organized in a linked configuration across the southern slope of Taiping Lake. More images and architects’ description after the break.
https://www.archdaily.com/295032/huangshan-mountain-village-mad-architectsAlison Furuto
54 logements ZAC Seguin Rives de Seine / PHD Architectes

-
Architects: Philippe Dubus Architectes
- Area: 4005 m²
- Year: 2010


https://www.archdaily.com/293570/54-logements-zac-seguin-rives-de-seine-phd-architectesJavier Gaete
Varaždin University Student’s Restaurant and Home Winning Proposal / SANGRAD Architects + AVP Arhitekti

The aim for the design of the Varaždin University Student’s Restaurant and Home was to connect the new building with the old student’s home with the restaurant treated as a separate pavilion. This first prize winning design by SANGRAD Architects + AVP Arhitekti creates a new square between both buildings, which is defined by the main entrance to the existing building and the new restaurant volume. Along with the student’s home on the west side, the restaurant has a visual connection with all three buildings through an access plaza, while the student’s home towards the east continues the structure of the existing house forming a block. More images and architects’ description after the break.
https://www.archdaily.com/292482/varazdin-university-students-restaurant-and-home-winning-proposal-sangrad-architects-avp-arhitektiAlison Furuto
Higashifuchuu Apartments / Mejiro Studio


https://www.archdaily.com/293309/higashifuchuu-apartments-mejiro-studioDaniel Sánchez
73 apartments ZAC Seguin Rives de Seine - Lot B3B / Philippe Dubus Architectes


-
Architects: Philippe Dubus Architectes
- Area: 9297 m²
- Year: 2007
https://www.archdaily.com/292758/73-apartments-zac-seguin-rives-de-seine-lot-b3b-philippe-dubus-architectesJavier Gaete
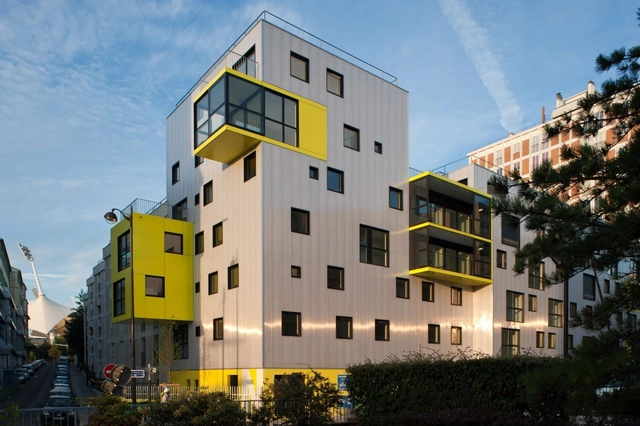
OP13 / PHD Architectes


-
Architects: Philippe Dubus Architectes
- Area: 4697 m²
- Year: 2011
https://www.archdaily.com/293182/op13-phd-architectesJonathan Alarcón
Massy Logements / du Besset-Lyon Architectes


-
Architects: du Besset-Lyon Architectes
- Area: 5088 m²
- Year: 2012
https://www.archdaily.com/292626/massy-logements-du-besset-lyon-architectesJonathan Alarcón
The Simona / Jean-Pierre Lott Architecte


https://www.archdaily.com/292220/the-simona-jean-pierre-lott-architecteDaniel Sánchez