1. ArchDaily
  2. Refurbishment

Refurbishment: The Latest Architecture and News

Saladstation / id design

Saladstation / id design - Interior DesignSaladstation / id design - Interior DesignSaladstation / id design - Interior DesignSaladstation / id design - Interior DesignSaladstation / id design - More Images+ 9

  • Architects: id design
  • Area Area of this architecture project Area:  133 m²

Publishers Hideaway / alma-nac

Publishers Hideaway / alma-nac - Residential InteriorsPublishers Hideaway / alma-nac - Residential InteriorsPublishers Hideaway / alma-nac - More Images

Salt Repository / Erginoğlu & Çalışlar Architects

Salt Repository / Erginoğlu & Çalışlar Architects - Offices InteriorsSalt Repository / Erginoğlu & Çalışlar Architects - Offices InteriorsSalt Repository / Erginoğlu & Çalışlar Architects - Offices InteriorsSalt Repository / Erginoğlu & Çalışlar Architects - Offices InteriorsSalt Repository / Erginoğlu & Çalışlar Architects - More Images+ 11

Shalom Institute Dining Hall / Lehrer Architects
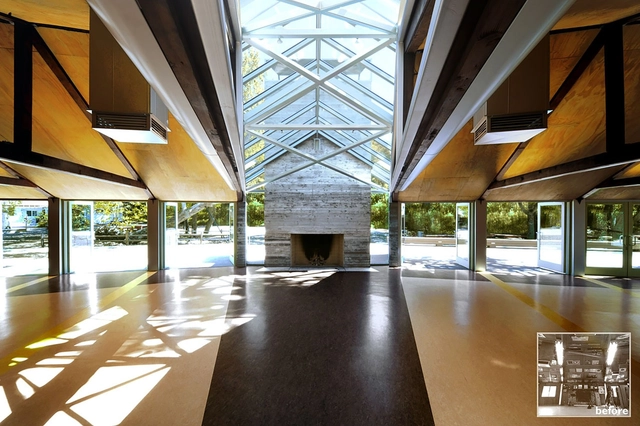
Shalom Institute Dining Hall / Lehrer Architects - RenovationShalom Institute Dining Hall / Lehrer Architects - RenovationShalom Institute Dining Hall / Lehrer Architects - RenovationShalom Institute Dining Hall / Lehrer Architects - Interior Photography, Renovation, Stairs, FacadeShalom Institute Dining Hall / Lehrer Architects - More Images+ 11

Haaz Design And Art Gallery / GAD

Haaz Design And Art Gallery / GAD - GalleryHaaz Design And Art Gallery / GAD - GalleryHaaz Design And Art Gallery / GAD - GalleryHaaz Design And Art Gallery / GAD - GalleryHaaz Design And Art Gallery / GAD - More Images+ 18

Lance Armstrong Foundation Headquarters / Lake|Flato Architects + The Bommarito Group
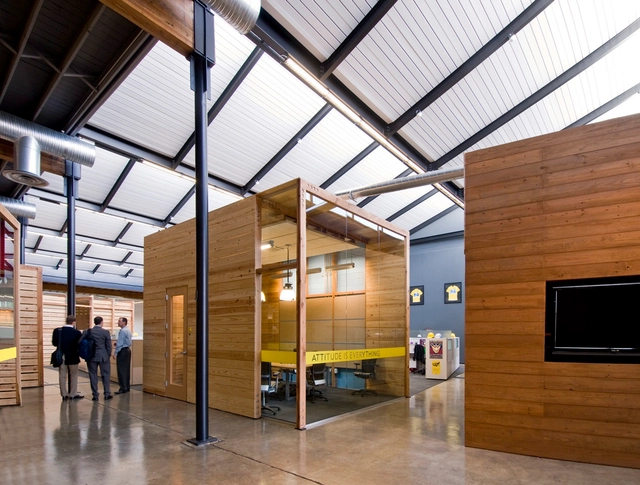
Lance Armstrong Foundation Headquarters / Lake|Flato Architects + The Bommarito Group - Offices InteriorsLance Armstrong Foundation Headquarters / Lake|Flato Architects + The Bommarito Group - Interior Photography, Offices Interiors, Beam, Table, ChairLance Armstrong Foundation Headquarters / Lake|Flato Architects + The Bommarito Group - Exterior Photography, Offices Interiors, Facade, Door, BeamLance Armstrong Foundation Headquarters / Lake|Flato Architects + The Bommarito Group - Interior Photography, Offices Interiors, Beam, Chair, TableLance Armstrong Foundation Headquarters / Lake|Flato Architects + The Bommarito Group - More Images+ 6
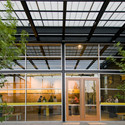
Yew Dell Gardens Visitor Center / de Leon & Primmer Architecture Workshop
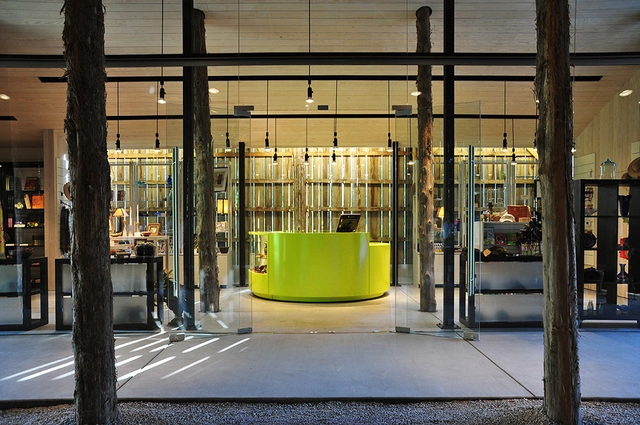
Yew Dell Gardens Visitor Center / de Leon & Primmer Architecture Workshop - Visitor CenterYew Dell Gardens Visitor Center / de Leon & Primmer Architecture Workshop - Visitor CenterYew Dell Gardens Visitor Center / de Leon & Primmer Architecture Workshop - Visitor CenterYew Dell Gardens Visitor Center / de Leon & Primmer Architecture Workshop - Visitor CenterYew Dell Gardens Visitor Center / de Leon & Primmer Architecture Workshop - More Images+ 13

McManus Galleries / Page\Park Architects
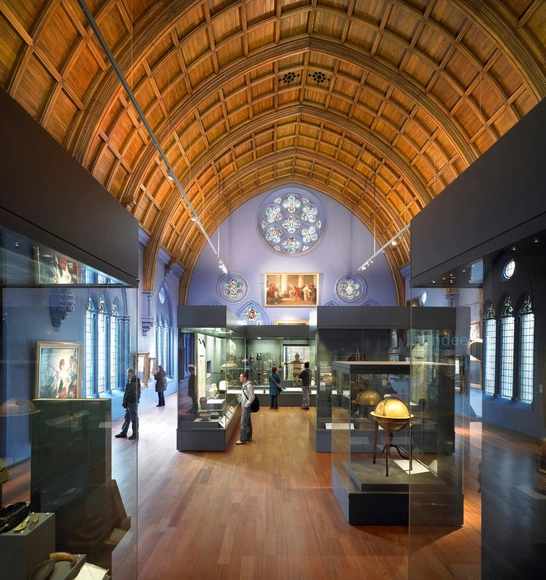
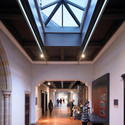
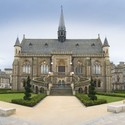
McManus Galleries / Page\Park Architects - RenovationMcManus Galleries / Page\Park Architects - RenovationMcManus Galleries / Page\Park Architects - RenovationMcManus Galleries / Page\Park Architects - RenovationMcManus Galleries / Page\Park Architects - More Images+ 9
Tommy Hilfiger’s Peoples Place / Prosman de Wit Architecten + Daniel O'Kelly

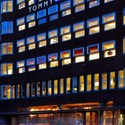
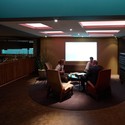
Tommy Hilfiger’s Peoples Place / Prosman de Wit Architecten + Daniel O'Kelly - Retail Tommy Hilfiger’s Peoples Place / Prosman de Wit Architecten + Daniel O'Kelly - Retail Tommy Hilfiger’s Peoples Place / Prosman de Wit Architecten + Daniel O'Kelly - Retail Tommy Hilfiger’s Peoples Place / Prosman de Wit Architecten + Daniel O'Kelly - Retail Tommy Hilfiger’s Peoples Place / Prosman de Wit Architecten + Daniel O'Kelly - More Images+ 11
The Poplar Creek Public Library / Frye Gillan Molinaro Architects
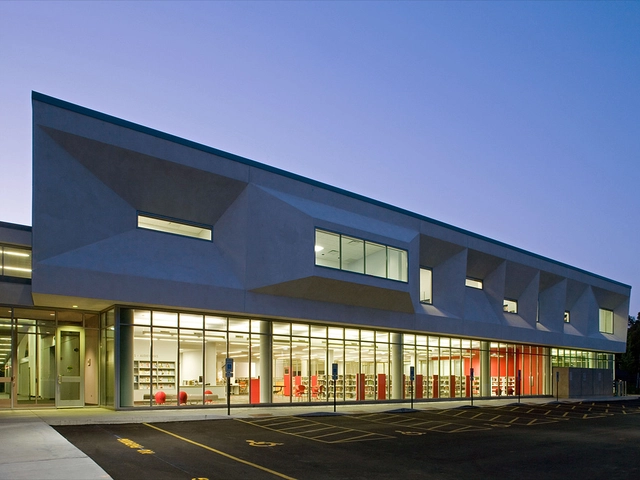
The Poplar Creek Public Library / Frye Gillan Molinaro Architects - Exterior Photography, Library, Facade, ArchThe Poplar Creek Public Library / Frye Gillan Molinaro Architects - Interior Photography, Library, Table, ChairThe Poplar Creek Public Library / Frye Gillan Molinaro Architects - LibraryThe Poplar Creek Public Library / Frye Gillan Molinaro Architects - Interior Photography, Library, Lighting, ChairThe Poplar Creek Public Library / Frye Gillan Molinaro Architects - More Images+ 20
Rincon | Bates House / Studio Twenty Seven Architecture

Rincon | Bates House / Studio Twenty Seven Architecture - RenovationRincon | Bates House / Studio Twenty Seven Architecture - RenovationRincon | Bates House / Studio Twenty Seven Architecture - RenovationRincon | Bates House / Studio Twenty Seven Architecture - RenovationRincon | Bates House / Studio Twenty Seven Architecture - More Images+ 13

One & Co / Cary Bernstein Architect

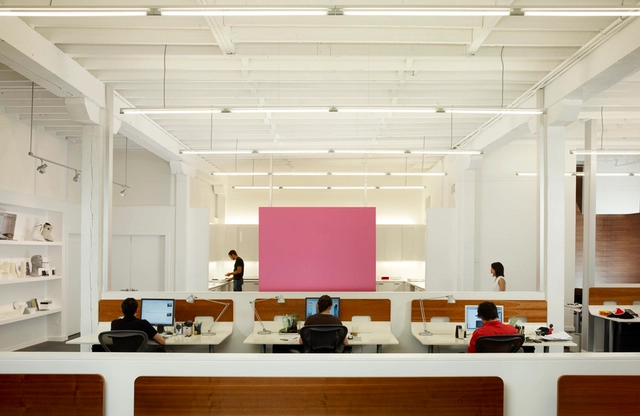
One & Co / Cary Bernstein Architect - Offices InteriorsOne & Co / Cary Bernstein Architect - Interior Photography, Offices InteriorsOne & Co / Cary Bernstein Architect - Offices InteriorsOne & Co / Cary Bernstein Architect - Offices InteriorsOne & Co / Cary Bernstein Architect - More Images+ 12
Get & Go Restaurant / remyarchitects
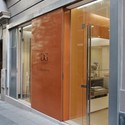
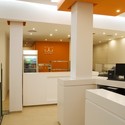
Get & Go Restaurant / remyarchitects - RestaurantGet & Go Restaurant / remyarchitects - RestaurantGet & Go Restaurant / remyarchitects - RestaurantGet & Go Restaurant / remyarchitects - RestaurantGet & Go Restaurant / remyarchitects - More Images+ 17

•
Buenos Aires, Argentina
  • Architects: remyarchitects
  • Area Area of this architecture project Area:  150 m²
  • Year Completion year of this architecture project Year:  2009

Castle-Tower Regensberg / L3P Architekten

Castle-Tower Regensberg / L3P Architekten - Adaptive ReuseCastle-Tower Regensberg / L3P Architekten - Adaptive ReuseCastle-Tower Regensberg / L3P Architekten - Adaptive ReuseCastle-Tower Regensberg / L3P Architekten - Adaptive ReuseCastle-Tower Regensberg / L3P Architekten - More Images+ 24
CN Castle / Comoco Arquitectos

CN Castle / Comoco Arquitectos - Museums & Exhibit CN Castle / Comoco Arquitectos - Museums & Exhibit CN Castle / Comoco Arquitectos - Museums & Exhibit CN Castle / Comoco Arquitectos - Museums & Exhibit CN Castle / Comoco Arquitectos - More Images+ 18

Göksu Office Building / Nevzat Sayin

Göksu Office Building / Nevzat Sayin - Office BuildingsGöksu Office Building / Nevzat Sayin - Office BuildingsGöksu Office Building / Nevzat Sayin - Office BuildingsGöksu Office Building / Nevzat Sayin - Office BuildingsGöksu Office Building / Nevzat Sayin - More Images+ 26

  • Architects: Nevzat Sayin
    : NSMH
  • Area Area of this architecture project Area:  300 m²
  • Year Completion year of this architecture project Year:  2006

UAX Bernartice / Kamil Mrva

UAX Bernartice / Kamil Mrva  - OfficesUAX Bernartice / Kamil Mrva  - OfficesUAX Bernartice / Kamil Mrva  - OfficesUAX Bernartice / Kamil Mrva  - OfficesUAX Bernartice / Kamil Mrva  - More Images+ 15

A Studio / Kamil Mrva

A Studio / Kamil Mrva  - Adaptive ReuseA Studio / Kamil Mrva  - Adaptive ReuseA Studio / Kamil Mrva  - Adaptive ReuseA Studio / Kamil Mrva  - Adaptive ReuseA Studio / Kamil Mrva  - More Images+ 14