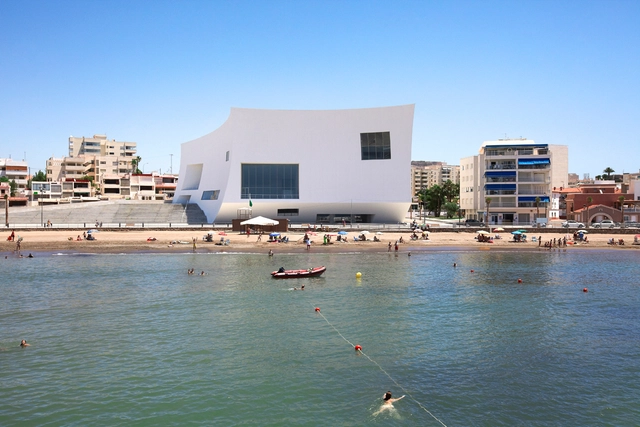
Águilas: The Latest Architecture and News
Auditorium and Congress Palace Infanta Doña Elena / Estudio Barozzi Veiga


https://www.archdaily.com/153898/auditorium-and-congress-palace-infanta-dona-elena-estudio-barozzi-veigaMegan Jett
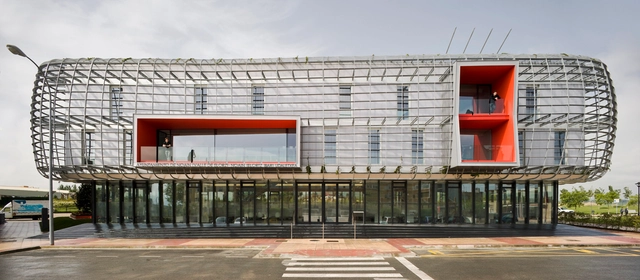
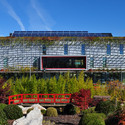
Noain City Hall / Zon-e Arquitectos




https://www.archdaily.com/153230/noain-city-hall-zon-e-arquitectosMegan Jett
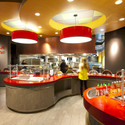
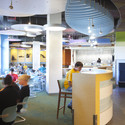
Center for Community at the University of Colorado at Boulder / Centerbrook Architects with Davis Partnership Architects



https://www.archdaily.com/153447/center-for-community-at-the-university-of-colorado-at-boulder-centerbrook-architects-with-davis-partnership-architectsChristopher Henry
Harpa Concert Hall and Conference Centre / Henning Larsen Architects


-
Architects: Henning Larsen
- Area: 28000 m²
- Year: 2011
-
Manufacturers: Bubbledeck, Korado, Schollglas, Zumtobel
https://www.archdaily.com/153520/harpa-concert-hall-and-conference-centre-henning-larsen-architectsMegan Jett
L’arbrisseau Neighborhood Centre / Colboc Franzen & Associés
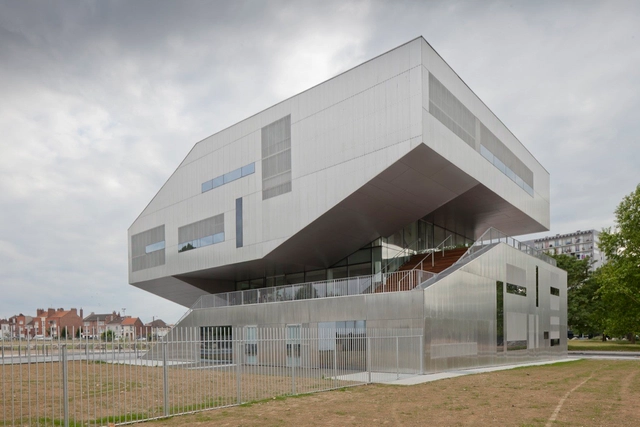
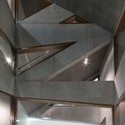
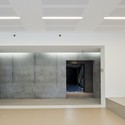
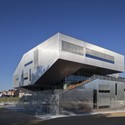

https://www.archdaily.com/152243/l%25e2%2580%2599arbrisseau-neighborhood-centre-colboc-franzen-associesMegan Jett
The High Court of Justice and the Law Courts / Koller Studio / József Koller, László Csatai
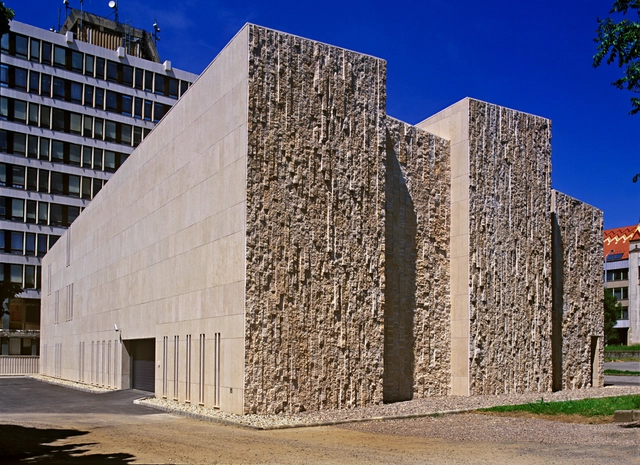
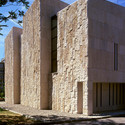
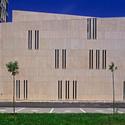
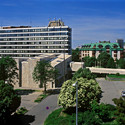
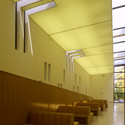

-
Architects: Koller Studio / József Koller, László Csatai
: József Koller, Zoltán Bánfalvi, László Csatai ifj., Zsófia Fehér - Year: 2005
https://www.archdaily.com/151326/the-high-court-of-justice-and-the-law-courts-koller-studioMegan Jett

XXI Century National Film Archive / Rojkind Arquitectos

Architects: Rojkind Arquitectos / Michel Rojkind, Gerardo Salinas Location: México D.F., México Project Area: 20,188 sqm Renders: Rojkind Arquitectos, render by Axel Fridman
https://www.archdaily.com/149928/xxi-century-national-film-archive-rojkind-arquitectosMegan Jett
Grange Insurance Audubon Center / DesignGroup
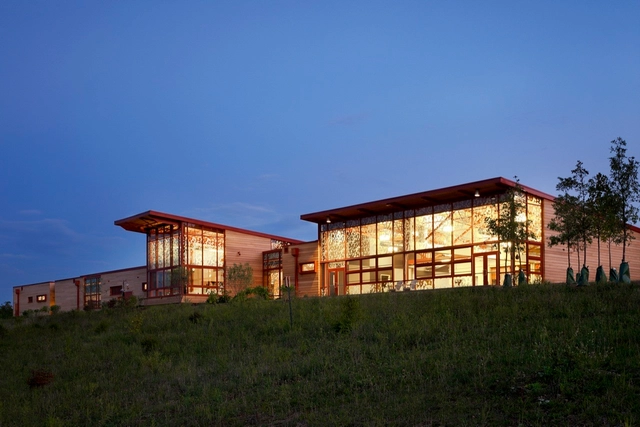
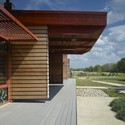
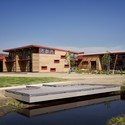

https://www.archdaily.com/148800/grange-insurance-audubon-center-designgroupMegan Jett
Busan Eco-Center / Atelier Tekuto

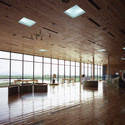
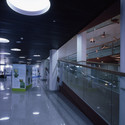
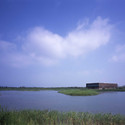
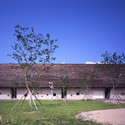

https://www.archdaily.com/143604/busan-eco-center-atelier-tekutoChristopher Henry
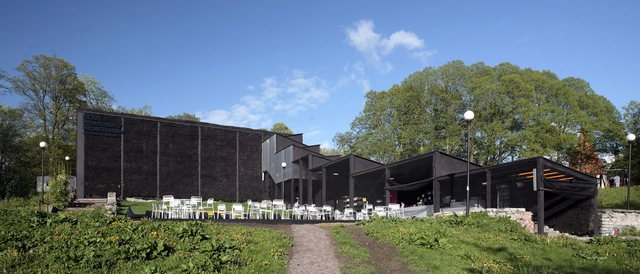
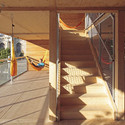
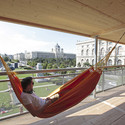
Flederhaus / heri&salli

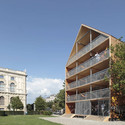
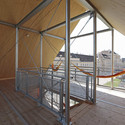

-
Architects: heri&salli
- Year: 2010
https://www.archdaily.com/148401/flederhaus-heri-salliAndrew Rosenberg
Merida Factory Youth Movement / Selgascano

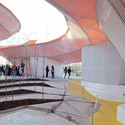
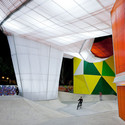
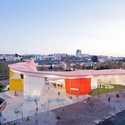
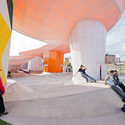

https://www.archdaily.com/148708/merida-factory-youth-movement-selgas-canoMegan Jett
Pulsen Community Center Competition Entry / HAO with Niklas Thormark, Will Kempler and Tobias Lindqvist-Ottosson

Holm Architecture Office (HAO) recently shared with us their entry for the Pulsen Community Center in Balling, Denmark. The Pulsen Community Center unites an array of health and sports-oriented facilities under one roof. A combination of baths, fitness areas, doctors’ offices and community gathering spaces, the design creates a unique new building type that aims to promote interaction and creativity among the citizens of Balling.
https://www.archdaily.com/148501/pulsen-community-center-competition-entry-hao-with-niklas-thormark-will-kempler-and-tobias-lindqvist-ottossonChristopher Henry
Elicium RAI / Benthem Crouwel Architects

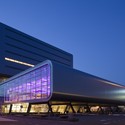

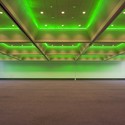


-
Architects: Benthem Crouwel Architects
- Area: 15195 m²
- Year: 2009
https://www.archdaily.com/147339/elicium-rai-benthem-crouwel-architektenMegan Jett
Welcome Center / Rocco, Vidal + arquitetos
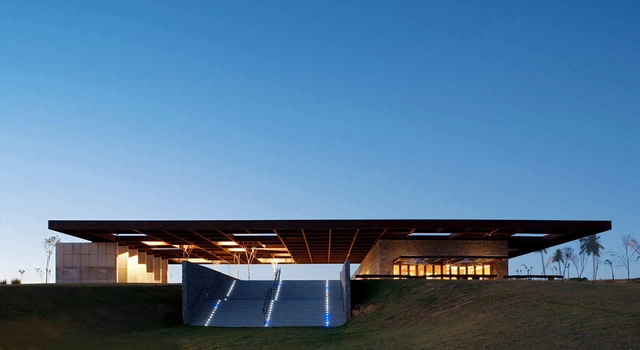


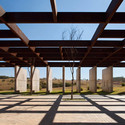

https://www.archdaily.com/147994/welcome-center-rocco-design-architects-vidal-y-asociados-arquitectosAndrew Rosenberg
Prince George Airport / mgb


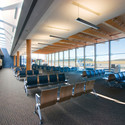
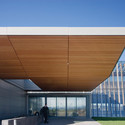

https://www.archdaily.com/147047/prince-george-airport-mgbChristopher Henry

SkyCourt / Tima Stúdió + KÖZTI Zrt
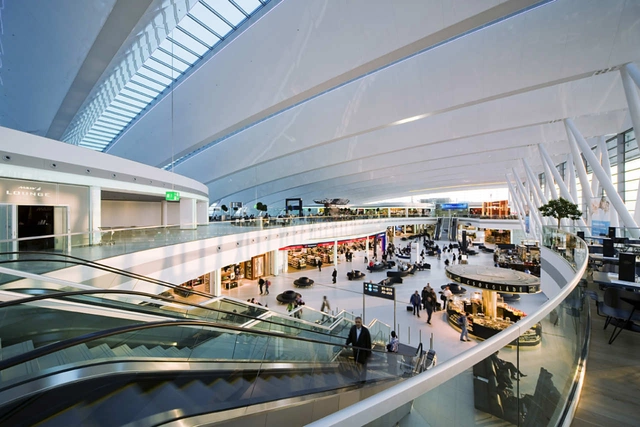

-
Architects: KÖZTI Zrt, Tima Stúdió
: KÖZTI Zrt - Tima Stúdió - Zoltán Tima, Tamás Németh, Tibor Molnár - Year: 2011
https://www.archdaily.com/147684/skycourt-kozti-zrt-tima-studioAndrew Rosenberg
The Third Open Colosseum / Nabito Arquitectura
Designed by Nabito Arquitectura, the QR ROME PROJECT is a new open Coliseums , a media building mixed use that works as an International multiple hub. It is located in Rome, Italy. One of the goals is to collects opportunities from the society, to feedback ideas and creativity, to give people solutions of a better quality. In this sense the building is the concrete translation of its program and goal.
Outside the Intelligent coliseum is both a infrastructural gateway to Rome and a linked way-out from Rome, it is a detectable building.
The facades of the building are QR (quick response) codes open to flexible contents and remind the user to different portals of information.
https://www.archdaily.com/147213/the-third-open-colosseum-nabito-arquitecturaAndrew Rosenberg