Pavilion: The Latest Architecture and News
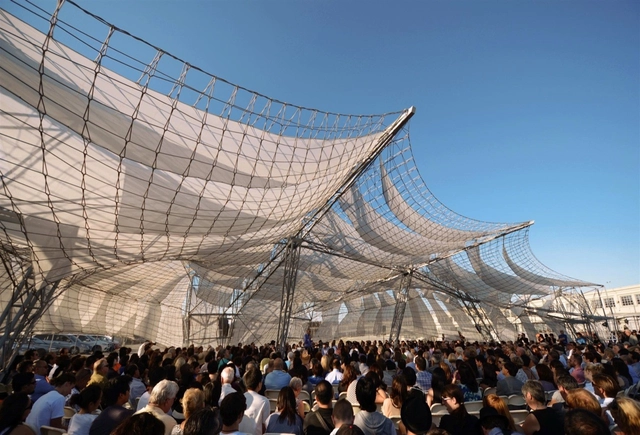
Netscape: SCI-Arc Graduation Pavilion 2011 / Oyler Wu Collaborative
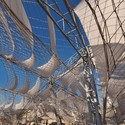

https://www.archdaily.com/172572/netscape-sci-arc-graduation-pavilion-2011-oyler-wu-collaborative-with-sci-arcChristopher Henry
RAKE Showroom / August Schmidt
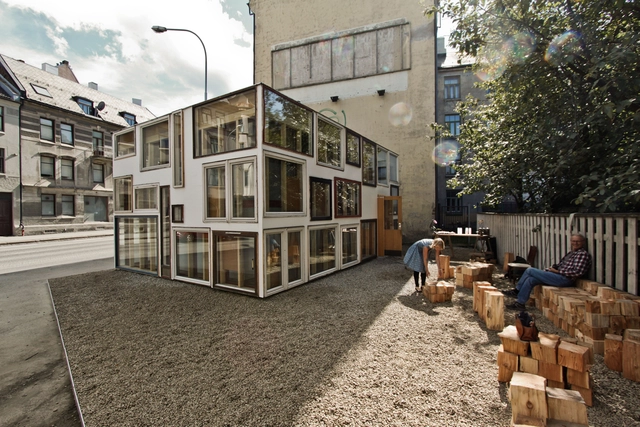

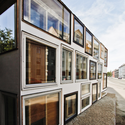
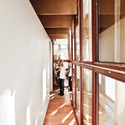
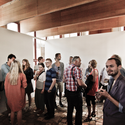

https://www.archdaily.com/172839/rake-showroom-rake-visningsromMegan Jett
St Antony Industrial Archaeological Park / Ahlbrecht Felix Scheidt Kasprusch


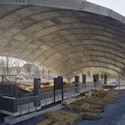
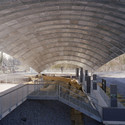
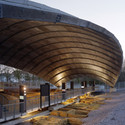

-
Architects: Ahlbrecht Felix Scheidt Kasprusch
- Area: 1007 m²
- Year: 2011
https://www.archdaily.com/169963/st-antony-industrial-archaeological-park-scheidt-kasprusch-architektenMegan Jett
AD Classics: AD Classics: Cosmic Rays Pavilion / Felix Candela
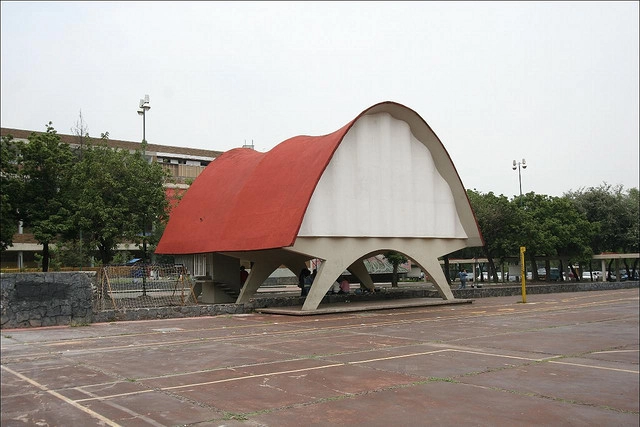
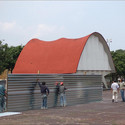
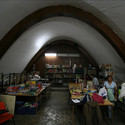


https://www.archdaily.com/158000/ad-classics-cosmic-rays-pavilion-felix-candelaGreg LeMaire
Sweet Parliament Home / Andrés Jaque Architects

Based on the research on spread-in-the-city-domesticity, Andrés Jaque Architects produced their ‘Sweet Parliament Home’ based on the field work they have been doing in the last months in Seoul, South Korea and was presented at the Gwangju Design Biennale 2011. More images and brief description after the break.
https://www.archdaily.com/170133/sweet-parliament-home-andres-jaque-architectsAlison Furuto
Tea Pavilion on the Water / Tze-Chun Wei


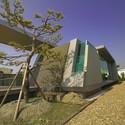
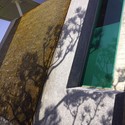
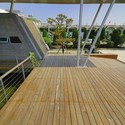

https://www.archdaily.com/168697/tea-pavilion-on-the-water-tze-chun-weiChristopher Henry
Isernia Golf Club / Medir Architetti



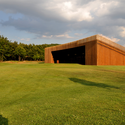
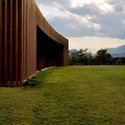

-
Architects: Medir Architetti
- Year: 2010
https://www.archdaily.com/168301/isernia-golf-club-medir-architettiMegan Jett
AD Classics: Le Cylindre Sonore / Bernhard Leitner
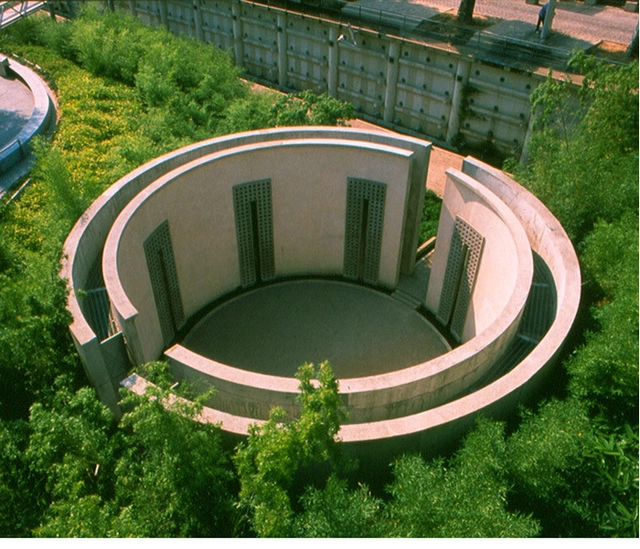


https://www.archdaily.com/168152/ad-classics-le-cylindre-sonore-bernhard-leitnerOscar Lopez
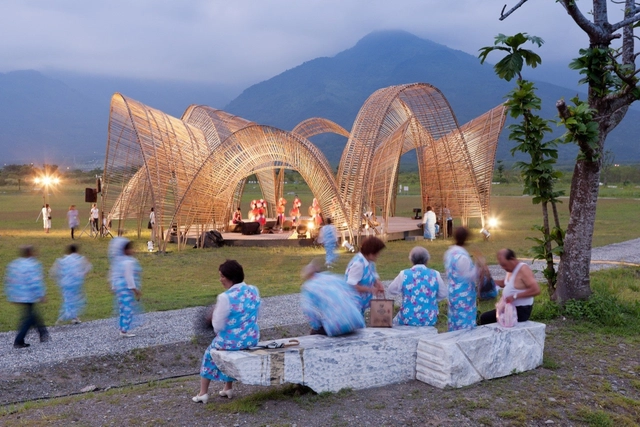
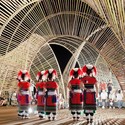


Parking Attendant’s Pavilion / Jean-Luc Fugier


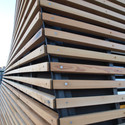
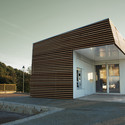
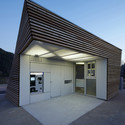

https://www.archdaily.com/166526/parking-attendant%25e2%2580%2599s-pavilion-jean-luc-fugierMegan Jett
AD Classics: De La Warr Pavilion / Erich Mendelsohn and Serge Chermayeff

https://www.archdaily.com/165747/ad-classics-de-la-warr-pavilion-erich-mendelsohn-and-serge-chermayeffJules Gianakos
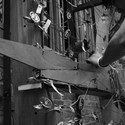
DAL Canopy Design / Digital Architectural Lab





-
Architects: Digital Architectural Lab
- Year: 2011
https://www.archdaily.com/165298/dal-canopy-design-digital-architectural-labMegan Jett
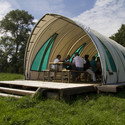
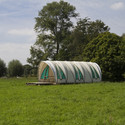
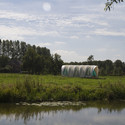
Greenhouse Pavilion / Studio Elmo Vermijs



https://www.archdaily.com/164620/greenhouse-pavilion-studio-elmo-vermijsChristopher Henry
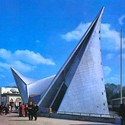
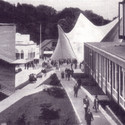
AD Classics: Expo '58 + Philips Pavilion / Le Corbusier and Iannis Xenakis

In 1956, preparations had begun for the 1958 World’s Fair in Brussels. This was to be the first World’s Fair held since the end of World War II, the concept behind the Expo was to celebrate the rejuvenation of civilization from the destruction of war through the use of technology. This World Fair is best known for the musical advances that was combined with architecture, creating a gestalt through an experiential encounter where body meets sound and space.



https://www.archdaily.com/157658/ad-classics-expo-58-philips-pavilion-le-corbusier-and-iannis-xenakisOscar Lopez
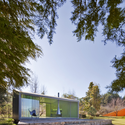
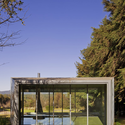
Pavilion in the Woods / Parque Humano

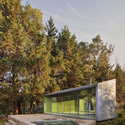
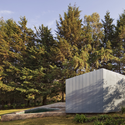

https://www.archdaily.com/160757/pavilion-in-the-woods-parque-humanoMegan Jett
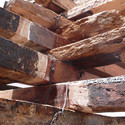
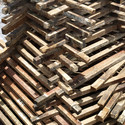
Wooden Structure / Isaac Broid + Jorge Covarrubias + Mauricio Rocha
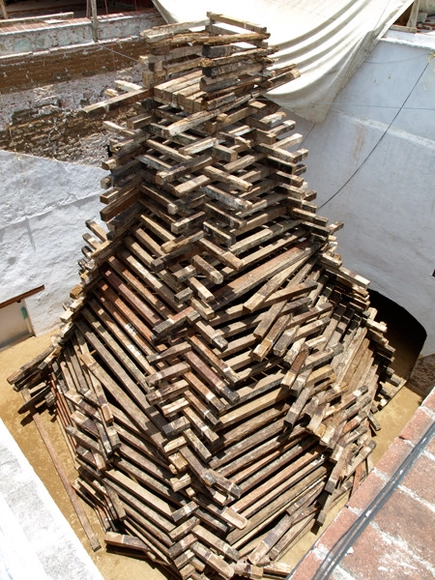


-
Architects: Isaac Broid + Jorge Covarrubias + Mauricio Rocha
- Year: 2010
https://www.archdaily.com/159561/wooden-structure-isaac-broid-jorge-covarrubias-mauricio-rochaMegan Jett
Timisoara's Highseat / Prechteck

Designing a gathering point for the city of Timisoara, Prechteck’s main focus for the pavilion was to stand out as an attractor and fit in the context at the same time. Located within the green lung of the city with direct connection to its surrounding districts and due to its vertical orientation, the highseat has a great potential to serve as a cultural, social and urban focal point to attract people back to the park. More images and brief project description after the break.
https://www.archdaily.com/158926/timisoaras-highseat-prechteckAlison Furuto
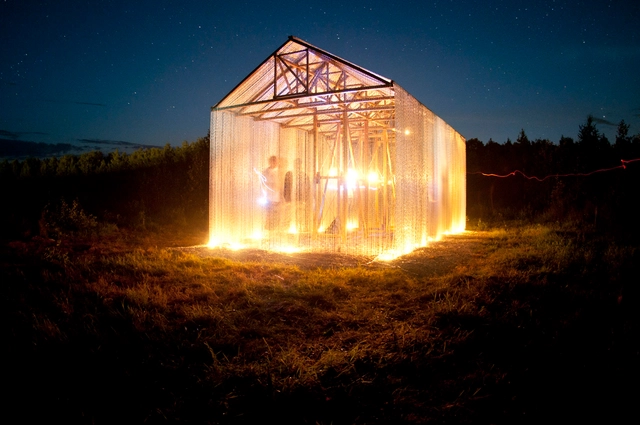
Standless Steel / FAS(t) architectural bureau


https://www.archdaily.com/158927/standless-steel-fastMegan Jett