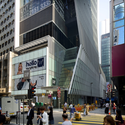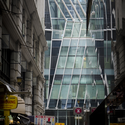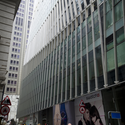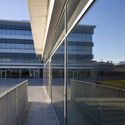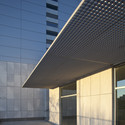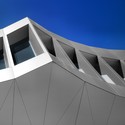

-
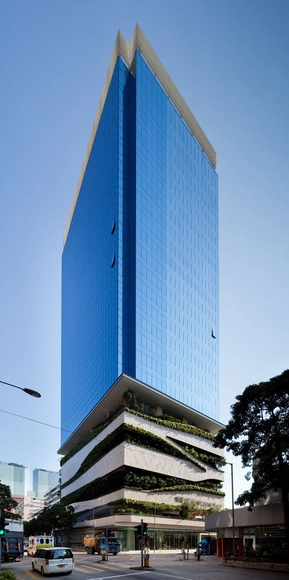
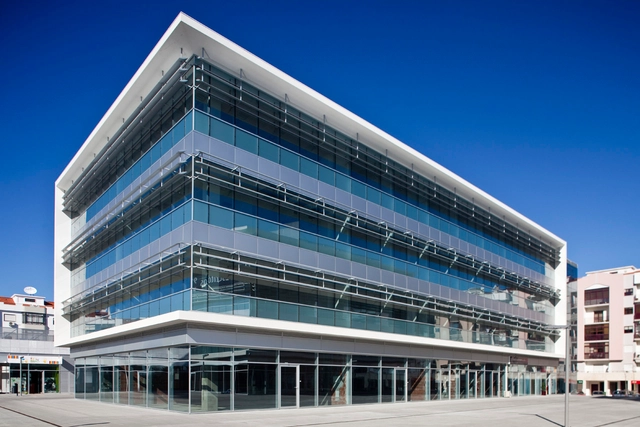
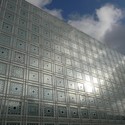
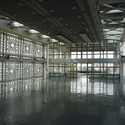
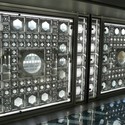
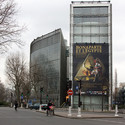
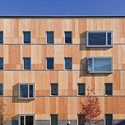
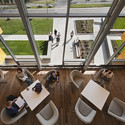
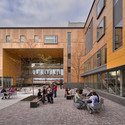
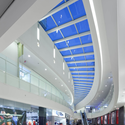
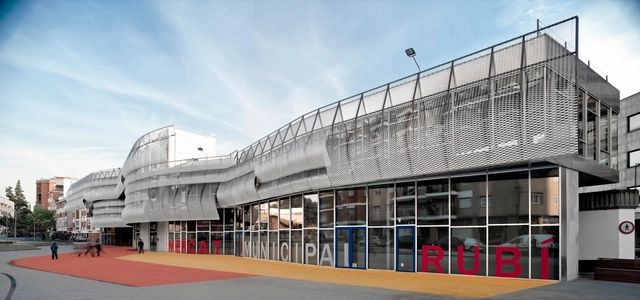
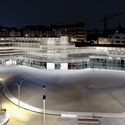
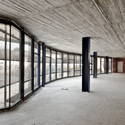
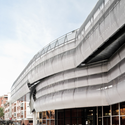
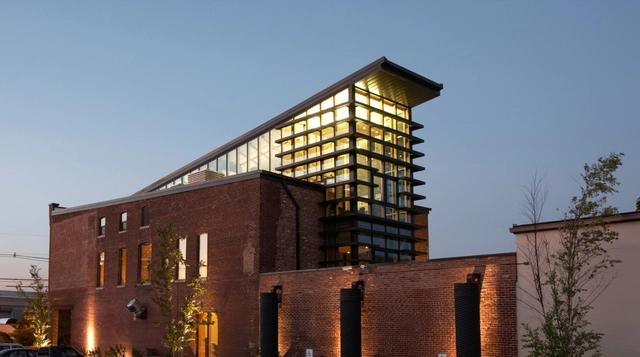
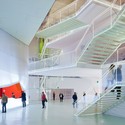
Architects: Selgascano
- Area: 5628 m²
- Year: 2011
-
Manufacturers: Figueras Seating, Lastra y Zorrilla, Ideal Lux light, Polimertecnic


The project proposal for the first CTBUH international student design competition by Ajmona Hoxha and Elis Vathi aims to redefine the gap created between the two extreme social classes of India as the widening income gap between the rich and the poor over the years has raised fears of a social backlash. Since it is highly noticed that the difference between the rich and the poor is displayed not only in the social life but at a major grade on the physical environment, there is a need for redirecting social organization by creating a new environment. Displacement of the concentrated power of the narrow rich circles to wider masses would be achieved by strong physical means. More images and project description after the break.

CAAT Studio shared with us their design for a media complex located in the main cultural zone of Tehran. Their goal is to show that the human itself, acts as a media in the project. During the day, the presence of humans can make the project alive by moving towards different parts of it such as amphitheatre on the roof and other spaces. More images and architects’ description after the break.


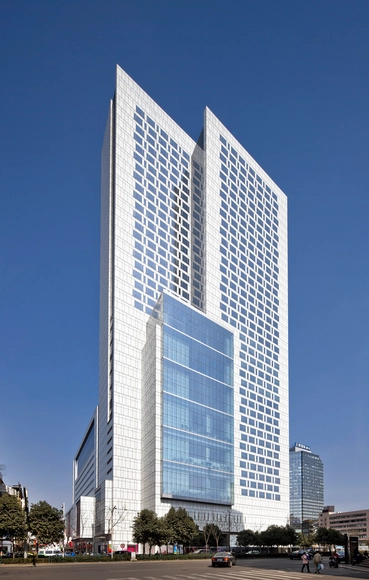
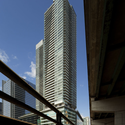
The Greenland Zhengzhou Towers are unbuilt towers designed by Brininstool, Kerwin and Lynch in 2010. According to the architect description, the unique forms are “rooted in cultural influence, in which the massing is identifiable with the mountain formations found outside of Zhengzhou. The expression is balanced between historical symbolism and contemporary innovation.”
With an area that exceeds 6.5million square feet, this massive mixed-development was proposed to house a variety of programs, including office space and a five-star boutique hotel that occupies the top floors of the shorter tower on the south site. BKL was involved with the design of the complex on all scales, from the site considerations the lighting design of the hotel units. In addition to the typical hotel amenities afforded by luxury hotels (ballrooms, lap pools, spa, fitness center, etc.), the complex is decidedly Eastern, with meditation gardens and outdoor terraces. More after the break.


Mexico-based Rojkind Arquitectos shared with us their project ‘High Park’, a 13,000 sqm mixed use building in Monterrey, Mexico. More images, a video, and the architect’s description after the break.
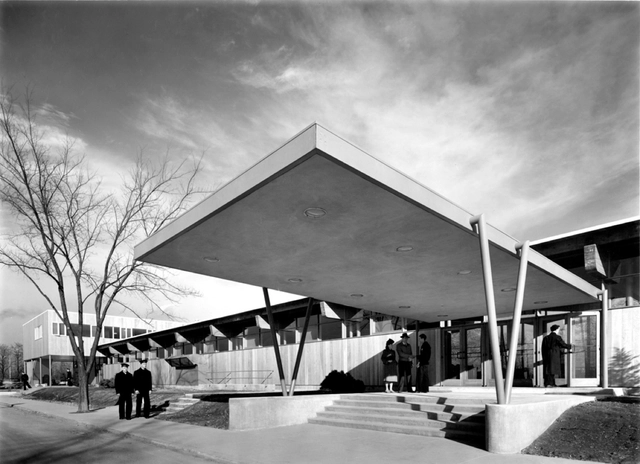

The following projects were selected by insulation specialist Saint-Gobain Isover as the eight shortlisted projects for the UK final of the Multi-Comfort House Competition. The competition produced many interesting solutions to the problem of urban development and energy efficient construction for high rise buildings.
Read on for more informations and images from the shortlisted projects.