Revitalization of Oscar Niemeyer's Tea House / BLOCO Arquitetos + Equipe Lamas

Originally thought to be a place of meeting and rest, the Tea House designed by Oscar Niemeyer at Praça dos tres poderes Square was one of the busiest points in Brasilia in the '70s and '80s. The semi-buried construction with 250 m2 near the Planalto Palace in Brasilia, was a scene of festivities in the capital. Political interference and lack of tenant were responsible for the end of the meetings and for the consequent abandonment. In 1994, the space became a Tourist Assistance Center (CAT), which was open for six years but closed because of the risk of the roof collapsing. 

Garden Hotpot Restaurant / MUDA-Architects

Chengdu's leisurely and warm temperament makes it a tourism magnet in Southwest China. And hotpot, as part of the local cultural characteristics, has become synonymous with Chengdu, which is not only a food culture, but also a leisure lifestyle. At the end of 2018, MUDA-Architects received a renovation design commission in Sansheng Township, Chengdu. Sansheng Township is located in Chengdu suburb, known as "Chengdu green lung", with unique natural conditions and ecological resources. MUDA takes this opportunity to integrate hotpot culture with natural ecological environment, creating a restaurant that respects the original ecology and in line with modern consumption style.

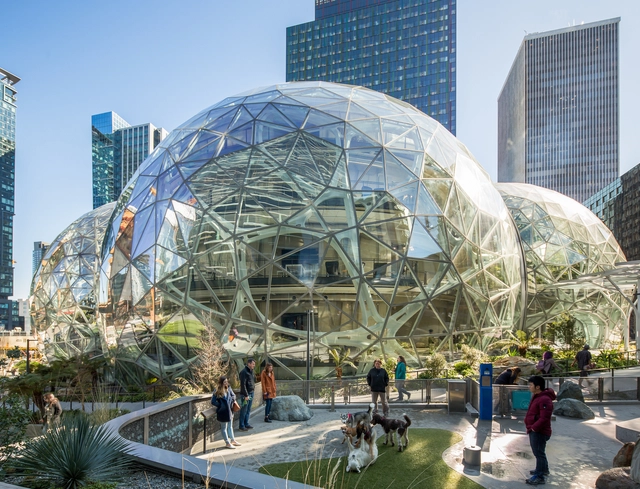
Amazon Spheres / NBBJ

Most technology companies occupy leafy campuses on the outskirts of urban areas, but Amazon has grown up in the center of Seattle and drawn much of its innovative energy from its big-city location. The giant online retailer’s new headquarters doubles down on its commitment to urban engagement, creating a neighborhood of buildings, plazas, and public open spaces that connects seamlessly with Seattle’s existing metropolitan fabric. The most iconic element is the trio of glass spheres housing a multi-level botanical garden filled with 40,000 plants taken from high-altitude cloud forests from five continents.

Twin Houses / extrastudio

This project is located in Sesimbra, a small fishing village 30km south of Lisbon, on a large, sloping site 600m from the sea, which extends from the village to the castle and is bounded by a pine forest and a former Roman road.

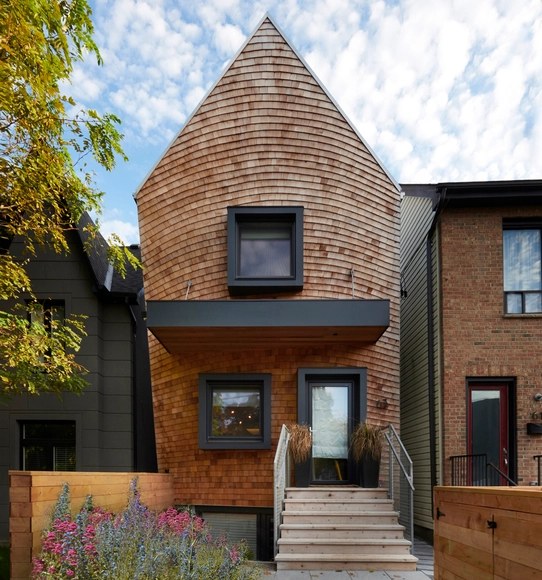
Curvy Eco Home / Craig Race Architecture

Sustainability
Exceptional air-tightness and above-code insulation keeps this house warm in the winter and cool in the summer. The small windows on the north facade maintain privacy and minimize heat-loss, while the south facade is almost entirely glass designed to passively heat the home in the winter. A passive ventilation strategy cools the home in the summer. Durable and recyclable exterior cladding ensures this home will last with minimal maintenance and have a small environmental impact.

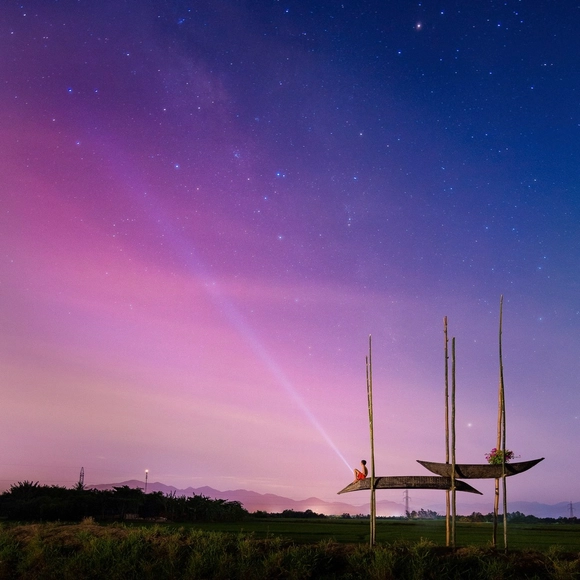
The Hut / a21 studio

The houses by the river Cai (Nha Trang) each year living with a few days of flood and small boat is the main transportation now.

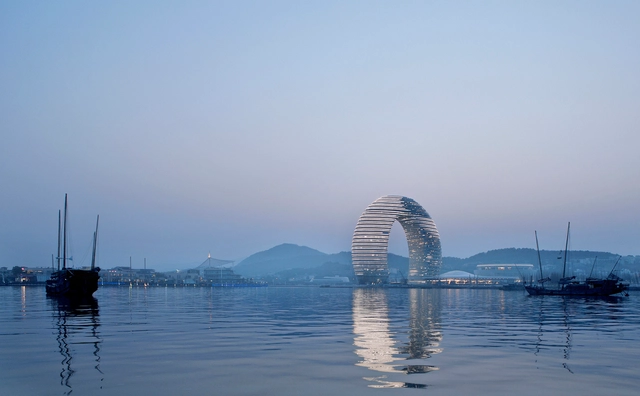
Sheraton Huzhou Hot Spring Resort / MAD Architects

Sheraton Moon Hotel is located next to Nan Tai Lake in Huzhou, a city situated west of Shanghai and north of Hangzhou, overlooking Suzhou and Wuxi across the lake. Since ancient times, Huzhou has been known as “the house of silk” and “the land of plenty" and is the only ancient city of culture in the surrounding area named after the lake. The favorable cultural and geographical environment brings both traditional and modern atmospheres to the hotel, distinguished by its unique design which integrates the building into the waterscape of Tai Lake, subsequently creating a poetic yet artificial echo of the natural landscape.

Belas Clube de Campo House / BICA Arquitectos

The house is located on a plot overlooking the Sintra mountain range with the Pena Palace and the sea in the distance.

The House of the Archeologist / LCA Architetti / luca compri architetti

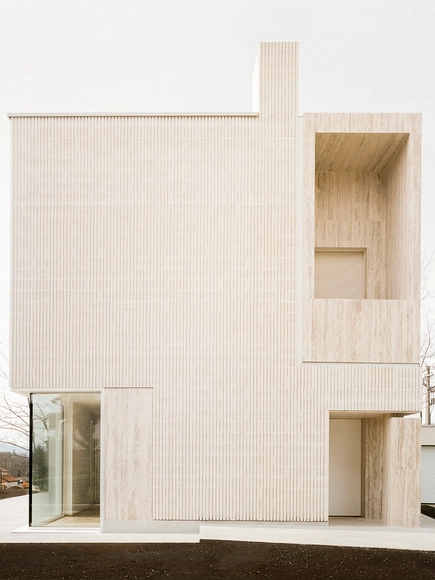
The building is a single-family residence designed specifically for an archaeologist. The volume is a simple parallelepiped with a rectangular base in which other blocks of cubic form, completely covered with stone, have been inserted and fixed.

Cadogan Song School / Palassis Architects

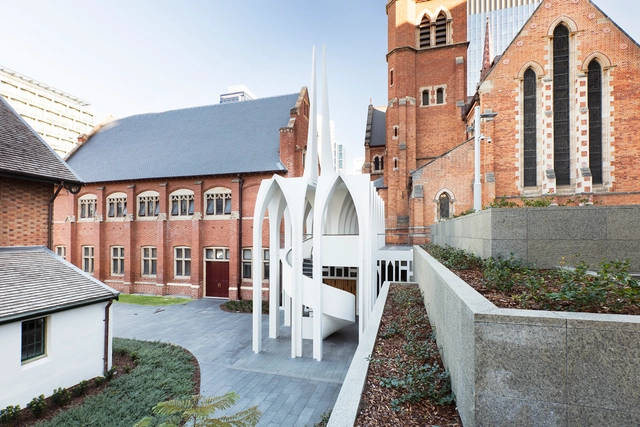
The Cadagon Song School was commissioned to complete the composition of buildings within the historical Treasury/ Cathedral precinct, and provide facilities for the St.George's Cathedral Choir. Located between St. George’s Cathedral, Burt Memorial Hall, Church House, and the Deanery, the 200sqm Song School was designed to not only visually balance the composition of unique existing buildings, but allow full access throughout the site. Consisting of a series of sculptural vaulted arches and a ‘tuning fork’ spire - a contemporary reference to the religious architectural language and defining lancet windows of the Cathedral – the scale and form of the vaults allows the eye to transition and understand the dialogue between old and new.

House L-C / GRAUX & BAEYENS Architecten

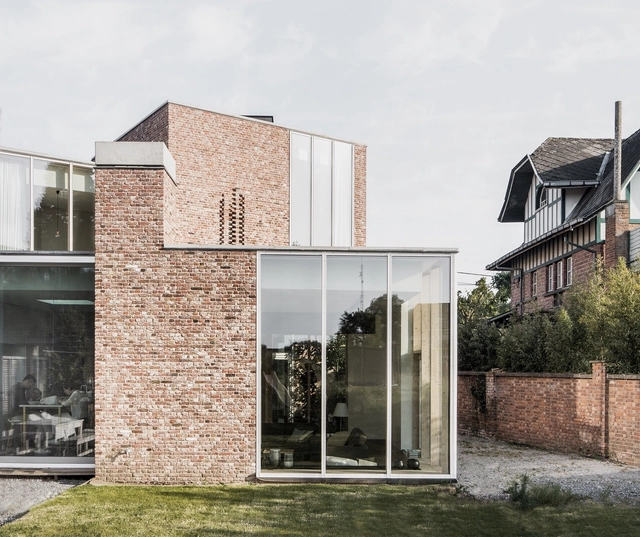
The project was realized on an empty plot on a charming village road in Anzegem, Belgium. The plot is situated on the transition from a typical piece of Flemish ribbon development to a detached, ‘belle époque’-architecture, so it was vital that the design could be the missing link to create a fluent transition.

Transformation of Saint Rocco’s Church into a Theater / Luigi Valente + Mauro Di Bona

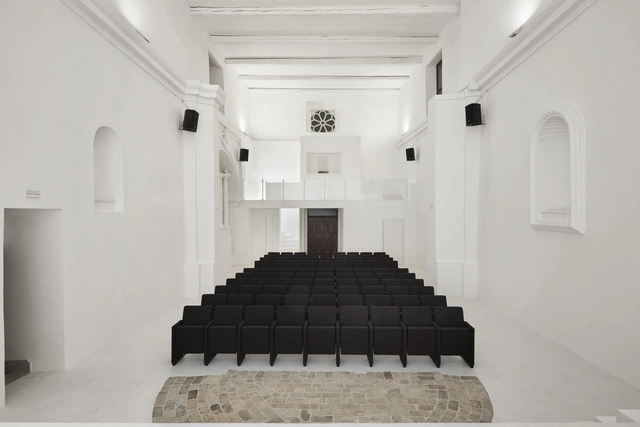
The project is aimes to achieve the functional restoration of the former Saint Rocco’s church, for cultural purposes, while transforming it into a permanent theater and a multi-purpose hall. Mildly maintained over the years, the building has been affected by general renovation works on the roof with the addition of a reinforced concrete curb stiffened by transversal steel tie rods and the replacement of the original roof with a concrete and masonry structure.

Luum Temple / CO-LAB Design Office

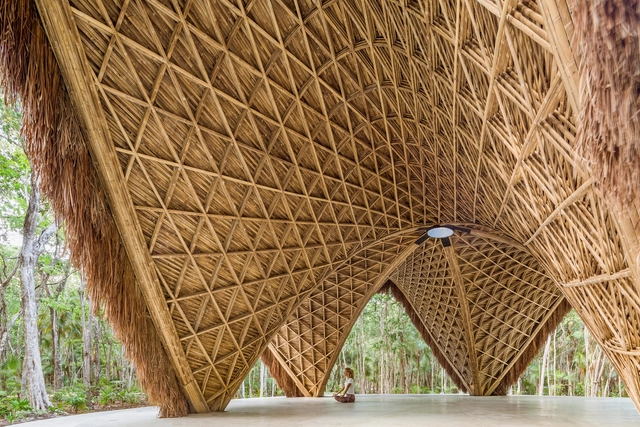
Luum Temple is part of the amenities of a new residential development called Luum Zama, in Tulum Mexico. Tulum’s surging popularity has brought a lot of developers seeking to build maximum sellable areas, many of whom clear cut the existing jungle and build over the regulations. In contrast, The Luum Zama development sets aside 50% of its 8 hectare area for the conservation of existing vegetation while also implementing a reforestation program with endemic plants of the region. Luum Zama’s masterplan was also designed by Co-Lab Design Office, who are keen on raising awareness to the urgency of conservation and protection of the natural resources in the area and regulation of the construction.

D2 Townhouse / Jake Moulson Architects

D2 Townhouse is a 5-story Georgian dwelling in a conservation area of Dublin, now largely commercial. The building is distinguished from its neighbors by a substantial garden containing one of the few remaining original coach-houses in Dublin, highly significant in conservation. D2 Townhouse is JM’s first solo project. Discovered in a state of dilapidation, with insensitive, utilitarian additions, the building needed returning from its recent office use into a single family home.

Oldmeetsnew House / Block Architects

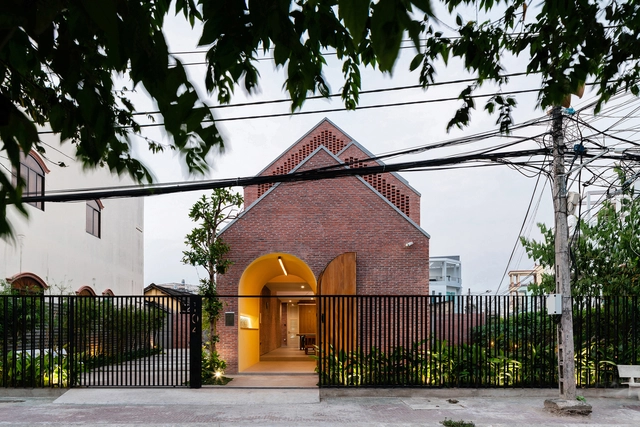
The house is located in Tra Vinh, a city full of fresh air, hospitality, and rustic charm. Not being heavily urbanized, the city retains plenty of traditional pagodas and residential areas. Generations of the Vietnamese, Chinese and Khmer residing here have built a particular cross-cultural life.

Point Lonsdale House / Edition Office

The Point Lonsdale House is a linear-formed beach-house composed of four interlinked pavilions, each defined by its own vaulted roof form and which holds within it the separate functions of the home. The house is shaped to fit the East-West orientation of its site and is aligned to the southern boundary to allow the living spaces to engage with the long northern garden. Each of the pavilion forms is divided to the south by a series of private courtyard gardens and sheltered decks, which provides the house with a complex relationship to a number of external living spaces.

BingDing Wood Kiln Factory Renovation / AZL architects

The county of Fuliang was once under the administrative jurisdiction of Jingdezhen, the Porcelain Capital of China, and is known as the origin of the Porcelain Capital. The Gaoling Ancient Mine Ruins in Fuliang is also a holy place for international ceramics culture. Located in Fuliang’s Qiancheng Village, BingDing Wood kiln is less than an hour’s drive from the urban area of Jingdezhen. The site is surrounded by mountains and bamboo forests in a tranquil environment.

São Lázaro Carpentry / Filipe Borges de Macedo

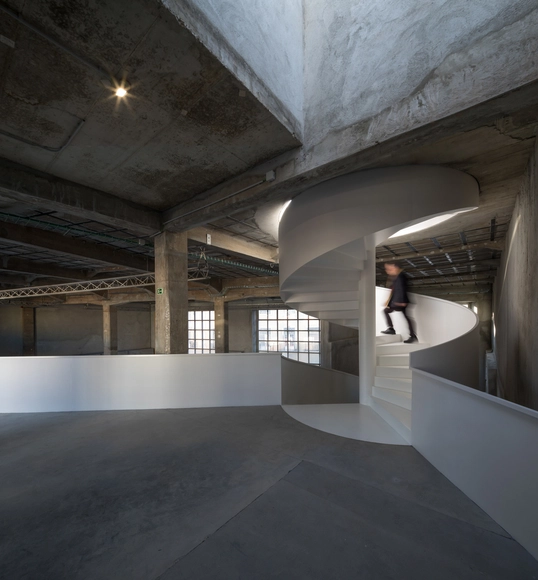
The building, an industrial heritage carpentry built in the 1930’s, was brought in 2010 by the Lisbon Municipality after a fire nearly destroyed it. After the acquisition by the Municipality, there were major structural rehabilitation works that revealed the extraordinary quality and expressivity of building. Some years later, the Municipality opened a contest to explore the carpentry as cultural center.