Holy Fire Lit Place for the Second China National Youth Games 2019 / WANG HUI | URBANUS

Xihoudu historical site is located at the junction of Shanxi, Shaanxi and Henan provinces. Mountain Zhongtiao to the north, Mountain Hua to the south, the site is close to the corner of the curving Yellow River. It is one of the most important archaeological sites of ancient human activities, where the remains of fire first used by human back to 1.8 million years ago, was founded in early 1960s. It was enlisted in the third group of the national key cultural relic sites.
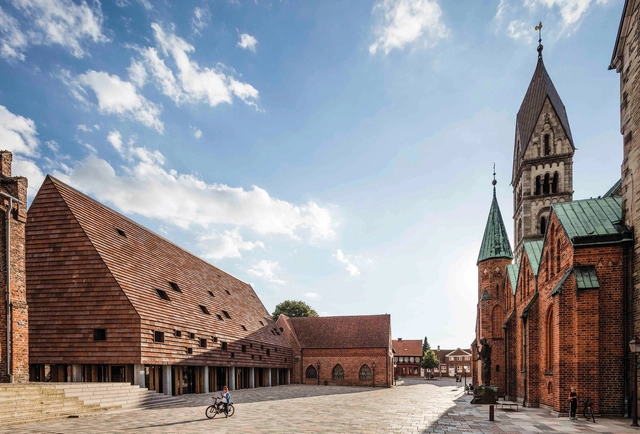
Kannikegården / Lundgaard & Tranberg Architects

Kannikegården is a new house for Ribe parish’s parochial church council, built on the square in Ribe, just across the cathedral. The building houses functions for the parochial church council and the staff at the church.

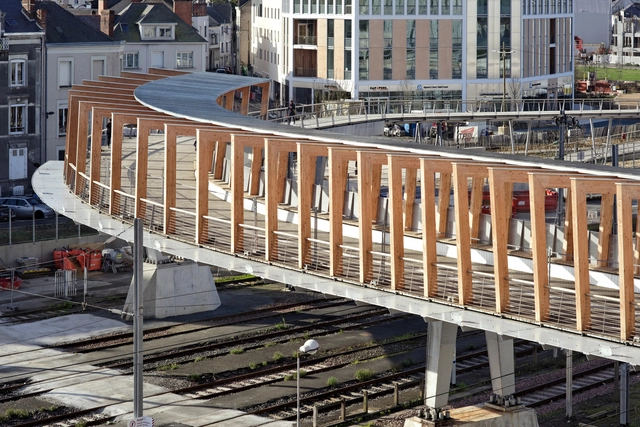
Footbridge of the High Speed Train Station Saint Laud / Dietmar Feichtinger Architectes

Angers is the capital of the departments of Maine-et-Loire, in the west of France. The city of 153,000 inhabitants is located about 100 km north-east of Nantes and 300 km from Paris. Angers Saint-Laud railway station is a major transport hub in the city centre. A TGV train to Paris stops there 13 times a day, traveling the distance in 1.45 hours. There are about 40 trains a day to Nantes. The station is located rue Auguste Gautier to the north of the railway line, rue Fulton passes to the south of it. In the area of the station, the bundles of rails are about 70 metres wide and cut a deep corridor running towards the city. The old reinforced concrete pedestrian bridge, which crossed directly over the tracks, was badly damaged.

Ruang Tekuni Apartments / DDAP Architect

Ruang Tekuni, an oasis inside the urban peak of life. Ruang Tekuni is a boutique apartment located in Seminyak Bali. Exclusively for young expats, this boutique apartment consists of 12 studios across two levels, and a penthouse for the owner. On the ground floor, there is a lobby, administration room, also maintenance and service room. Balconies circulate around and look over a central courtyard filled with Brazilian fern trees and a pool with trickling water.

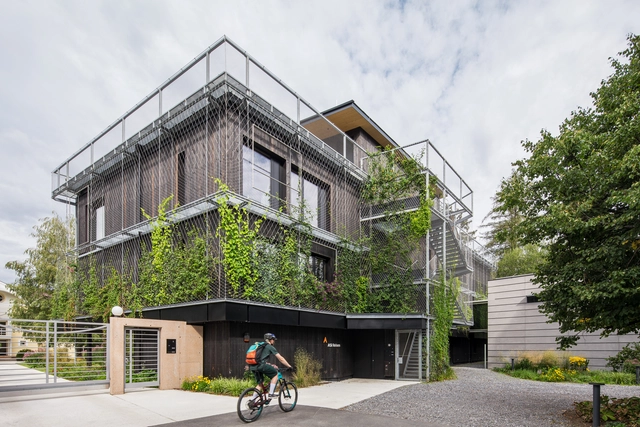
ASI Reisen Headquarters / Snøhetta

Surrounded by a lush exterior, the four-story timber structure combines timber frame construction with solid wooden elements to optimize material use and allow for the greatest amount of open floor plans. In addition to the open office concept and sustainable construction methods, the building features an optimized and sustainable energy concept, based on a combination of high-tech and low-tech solutions.

Alpha House / Alexis Dornier

This  two-story building is a stack of two distinctive expressions of architectural ideas. The ground floor is articulated as a simple box volume that holds the living room, kitchen, foyer and garage. It acts as the pedestal for the above.

Apartment in Binh Thanh / Sanuki Daisuke architects

The project is about a small apartment with seven rooms in Binh Thanh District, a nearly central area in Ho Chi Minh City. The site has unique slightly curved shape by merging several plots of different sizes with the total length of around 40 meters. It is located in a high density area surrounded by two or three-storey buildings. On initial inspection of the site, we felt that there is much potential due to: “remaining urban open space / void created haphazardly in the crowded city”. Therefore, on careful consideration, we concluded that this open ‘urban’ space can be utilized to design both an attractive and well-designed open spaced building harnessing the natural daylight and wind.

SCH Housing An Den Schichtgründen / trans_city TC

SCH | an den Schichtgründen is low-priced housing with a whiff of magic. The finely detailed construction of the rust-colored, perforated aluminum balustrades sets off the carefully layered and vibrantly cadenced forms which lend a unique allure to this high-density, mid-rise housing estate.

Participatory Student Building Project Spinelli Mannheim / Atelier U20

Due to bureaucratic procedures, refugees arriving in Germany are condemned to sustain a long period of passiveness. In the refugee camp on the location of the former American Spinelli Barracks in Mannheim, they are well provided with the bare essentials, but the immediate surroundings are quite desolate and lack quality of common spaces.

Hammam Spa / Ressano Garcia

Architecture hosts both the mind and the body. Each person perceives the physical world through enigmatic intimate reactions. The body knows human beings' common needs and learns about the built environment. The mind is able to interpret architecture using other tools. The central question is how does it work? Do senses influence the architect or the senses are enhanced by architecture design? There is not a direct answer thought in the Hammam we tried to inform the mind about the senses of the body. Interior spaces are organized by their temperatures (hot, warm and cold). Inside the hot room, the steam improves the sense of the body. Sweat increases the smell of the body and softens the skin, offering a profound physical experience, closely related to the intimacy of lovers.

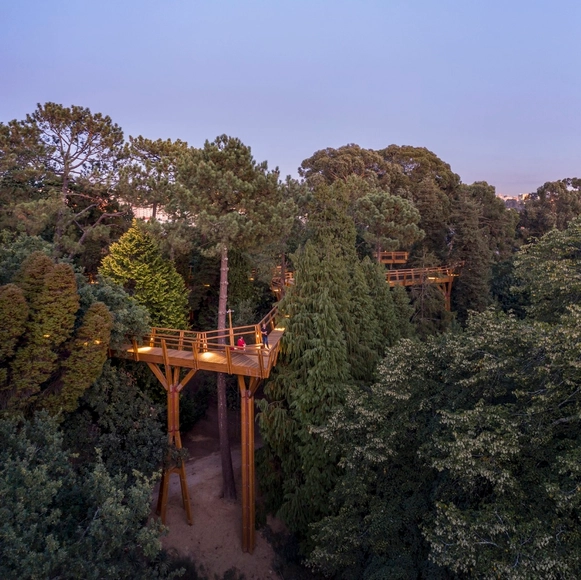
Treetop Walk / Carlos Castanheira

The Canopy Walkway in Serralves
A visit to Serralves is always a walk through space, in time or in the time of space.
Creating a new walk that complements the existing ones, could only be IN THE CANOPY of the beautiful and imposing trees of the Park.

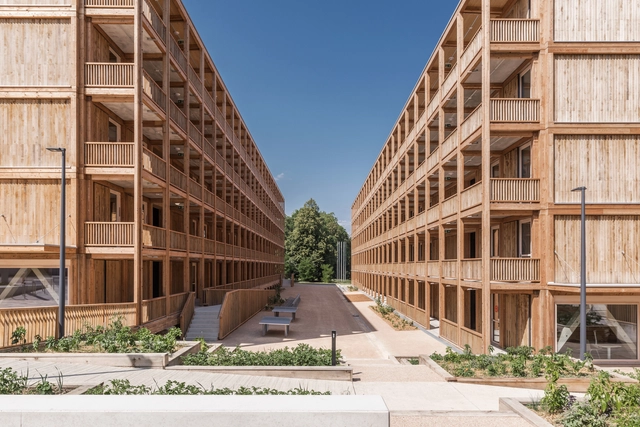
Rigot Collective Dwelling Centre / acau architecture

The project is located in the Rigot park in Geneva, alongside the Avenue de France, near the Sismondi school. The choice for the location in the park was impulsed by an urgent and temporary measure aiming at accommodating 370 migrants. The project consists of two symmetrical buildings of 5 levels made of 230 prefabricated wooden modules. The dwellings are accessed by an external gallery open to a public courtyard, which connects to the Sismondi streetcar stop to the Rigot park. Through its constructive mode, the project aims to limit its environmental impact at various scales. The buildings are bound to be relocated within ten years and the site returned to its original state. Anticipating the rehabilitation of the site and the recycling of the materials upon removal, the foundations are made of wood and can be reused on the next building location.

La Paisanita Refuge / STC Arquitectos

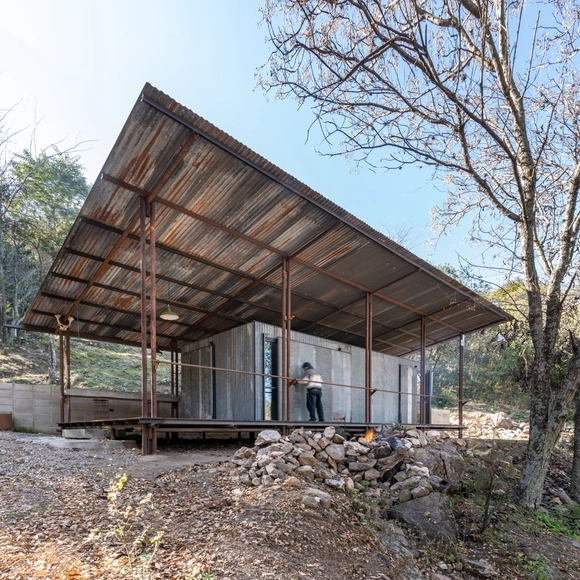
In a terrain with a steep slope and vast vegetation located in the heart of Cordoba, Argentina, we find this small refuge that respects the characteristics of the natural soil and preserves the existing flora without altering the mountain landscape.

A House for a Young Man / 226arquitectos

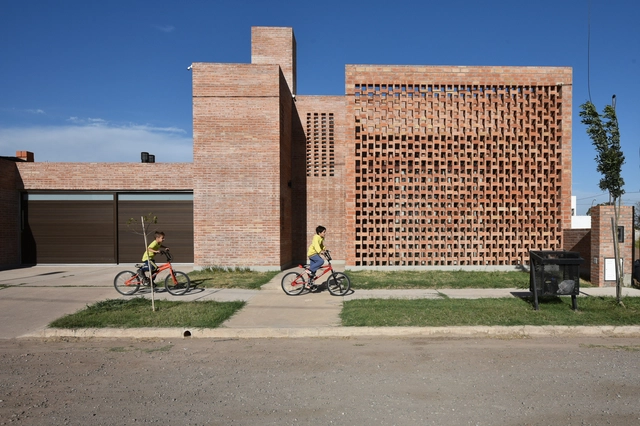
In a peripheral area of the city of San Francisco is this brick house designed as the first house for a young man. The project proposes a unique space that integrates different living, eating and sleeping environments. The possibility of generating a bedroom above the garage was also envisaged. The site where it is located is a sector in development that does not present any element that stimulates contact with the outside world. This unfavorable environment added to the intense sunlight on the front of the land (west) was presented as a problem when starting the project.

Reconstruction of Jiang Village / Yuan Ye Architects

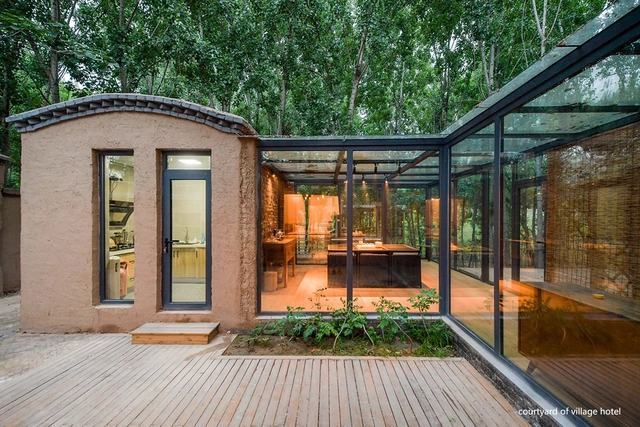
Jiang village is located on the Bank of the Yellow River at the junction of Henan Province and Shandong Province in China, with a history of more than 400 years. In the village, 99% of the villagers are surnamed "Jiang", and a genealogy of Jiang's clan of 96 generations has been well preserved. Due to the frequent flooding of the Yellow River, since the 1960s, villagers have moved to new villages to the west of the Yellow River levee, and the old villages have been abandoned. In 2017, with the support of the local government, the public welfare project of "BONA VILLA" initiated by China Foundation for Poverty Alleviation took Jiang village as an important pilot project of rural tourism poverty alleviation for overall reconstruction.

Revitalized Public Spaces: Fostering Human Connections in Cities

Public space has always been a top priority in every city’s urban planning agenda and given today’s world context, these urban spaces have emerged as fundamental elements of cities and neighborhoods. Plazas, squares, and parks, undeniable necessities in the urban fabric, have become, today, more vital than ever.

House H / Onishimaki + Hyakudayuki Architects

This is a house designed for a couple in Tokyo. Since the site was surrounded by streets on its three sides, we thought about incorporating the remaining street that continues from the city into the house. The street twist around the house, transforming into an outdoors stairway, a greenhouse-like terrace, a garden leading to the tea ceremony room, and continuing eventually to the rooftop. By wrapping the house with the street, we created a home that can be directly entered from the outside through seven different entryways.

Leona House / Colectivo Arrabal

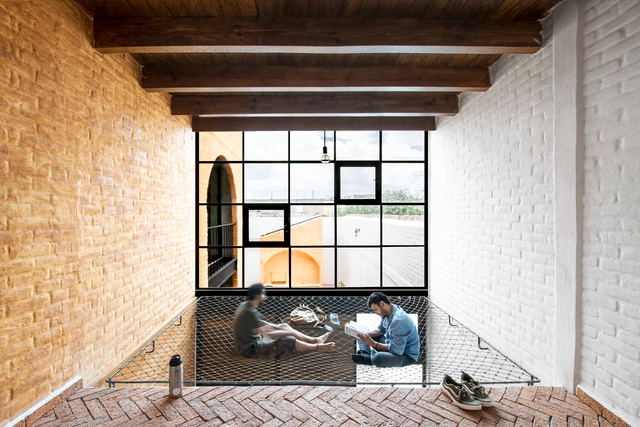
Arches, patios, deep pergolas, brick, talavera, terracotta, and colors… that nostalgia for the traditional Mexican house inspired us –to the client and to us – for this project. Conversing with them about the happy memories of houses in which they had grown up, we seek to bring back those sensations of textures, materials and shapes. In addition, the house is located in the ‘El Encino’ neighborhood one of the traditional neighborhoods of the city, so that essence had to be respected.