Lostvilla Qinyong Primary School Hotel / Atelier XÜK

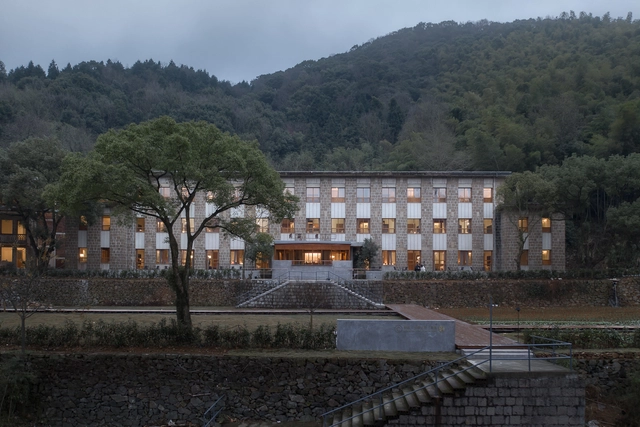
The Qinyong Primary School Hotel is located in the southeast of Ningbo, Zhejiang Province in China. The village, which used to be notorious for being a “rotten village” in the 1960s, was transformed under a specific historical circumstance. At the height of the communism movement in the 1970s, the whole village was demolished and reconstructed, and became the first strictly planned commune in the province. The original natural fabrics and traces were wiped out and a grid of townhouses were established with blocks of local sandstone. Meanwhile, the same material was used to build new infrastructure public buildings and such as the village gate, paths, the auditorium, as well as the primary school which has now been renovated into the hotel.
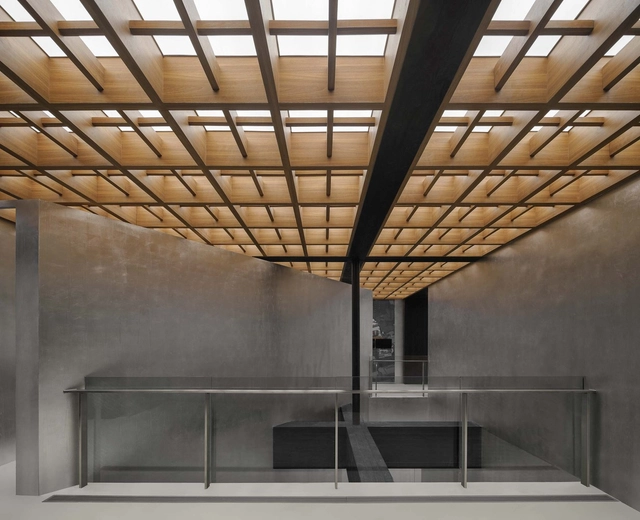
Axel Springer Campus / OMA

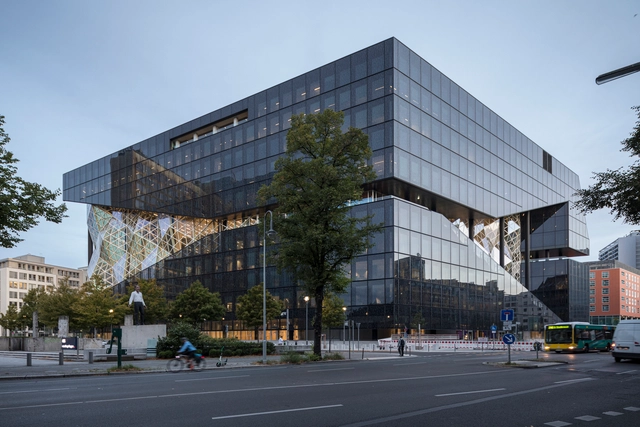
Axel Springer has launched a move from print to digital media. Its new building on the campus in Berlin acts both as a symbol and a tool in this transition - a building to lure the elite of (Germany’s) digital Bohemia. Bisected by a diagonal atrium that opens up to the existing Axel Springer buildings, the essence of the design is a series of terraced floors that together form a ‘valley’ that creates an informal stage at the centre - a place to broadcast ideas to other parts of the company.

Creative Campus / PHD Architectes

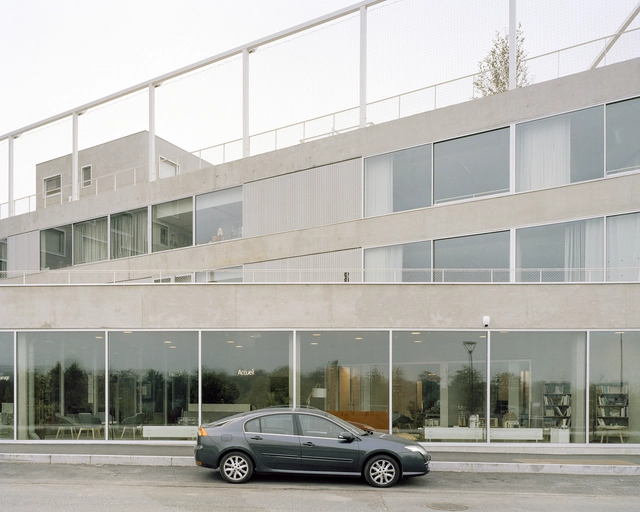
Fluctuating between the exceptional nature of the program and the urbanity of its outline, the agency has designed the 5th campus of the ICONES Group. The project contains a game-design school and a student’s residence of 219 units at the junction of the park, the “Rambla” and La Vilaine, which showcase the new landscape of the Baud-Chardonnet district of Rennes.

Tree House / Pablo Luna Studio

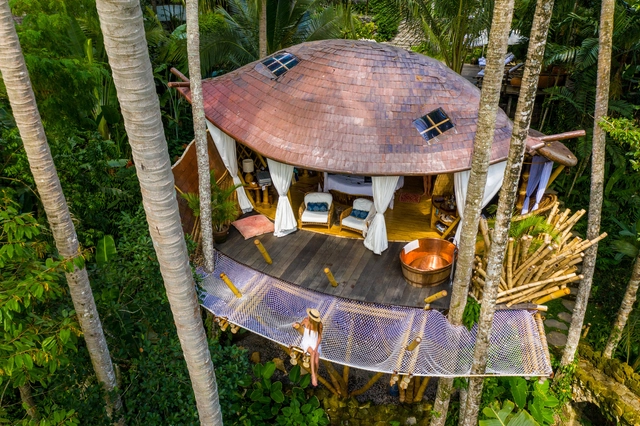
Treehouse is located in the town of Ubud, at the heart of the island of Bali. Surrounded by jungle to the sides and rice terraces in the front, this suite from the boutique hotel Stonehouse, stands five meters above the ground thanks to its 14 centimeter diameter and 8 meter long bamboo pillars.

RMIT New Academic Street / Lyons

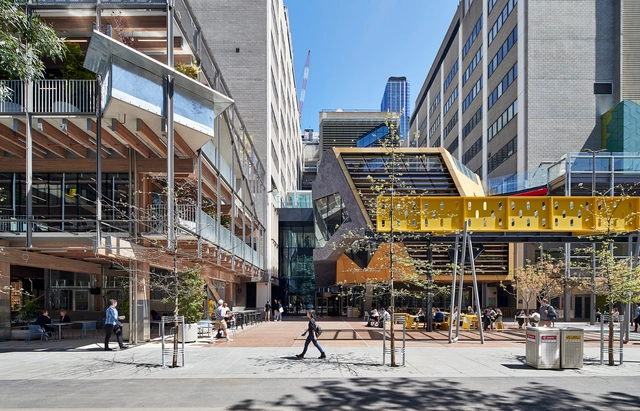
RMIT’s New Academic Street (NAS) is a major project that completely transformed the ‘heart’ of RMIT University’s city campus, and radically redefined its education and student experience. The project brief included over 30,000m² of refurbished space in four existing buildings, together with three new buildings totaling approximately 6,000m². The project design is a collaboration between Lyons, MvS Architects, NMBW Architecture Studio, Harrison & White, and Maddison Architects, all of whom are university alumni.

Peach Hut Community Center / ATELIER XI

In the beginning, the architect received the original commission to design a 300-square-meter public building for facilitating the county’s culture and art education in Xiuwu, Henan. However, considering the vast serving area (630-square-kilometer county area) and the difficulty of traveling between scattered villages, the architect came up with a proposal to divide one building into a series of miniature facilities in different locations so as to better serve local communities.      

Sir David Adjaye Wins the 2021 RIBA Royal Gold Medal

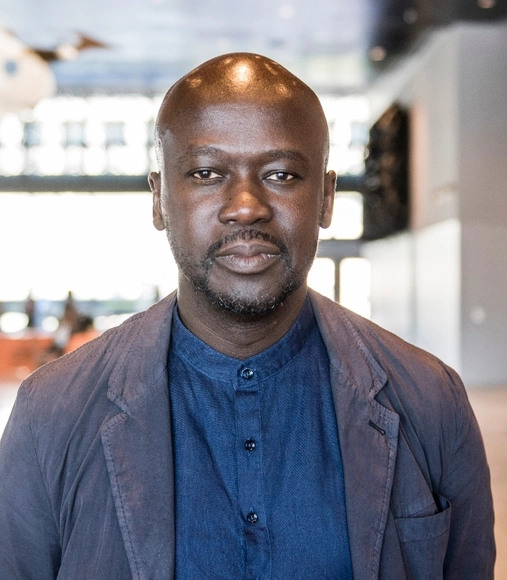
The Royal Institute of British Architects (RIBA) has just announced that Sir David Adjaye will receive the 2021 Royal Gold Medal. One of the world’s highest honors for architecture, the Royal Gold Medal is given as a recognition of a lifetime's work, “to a person or group of people who have had a significant influence either directly or indirectly on the advancement of architecture".

Skjern River Pump Stations / Johansen Skovsted Arkitekter

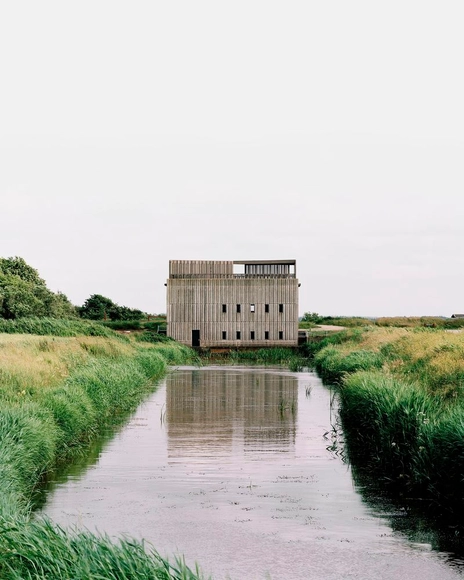
The project is a conversion of three pump stations originally constructed in the late 1960s in connection with the large land reclamation project where Skjern River was straightened out. A large number of environmental problems were associated with this alignment of the river, leading to the river being restored to its original run in 2002. In this way a vast and rich natural area reappeared with many visitors.

MEETT Toulouse Exhibition and Convention Centre / OMA

MEETT, Toulouse’s new Exhibition, and Convention Centre, is located in the innovation zone north of Toulouse. The project is not only about architecture, but also about infrastructure, urbanism, landscape, and public space. The 155,000m2 exhibition and convention center is positioned in between the city and the countryside: it connects urbanized plots to the south – mainly dedicated to aeronautics, including the airport hangar of Airbus– to an agricultural landscape to the north.

Greenery Curtain House / HGAA

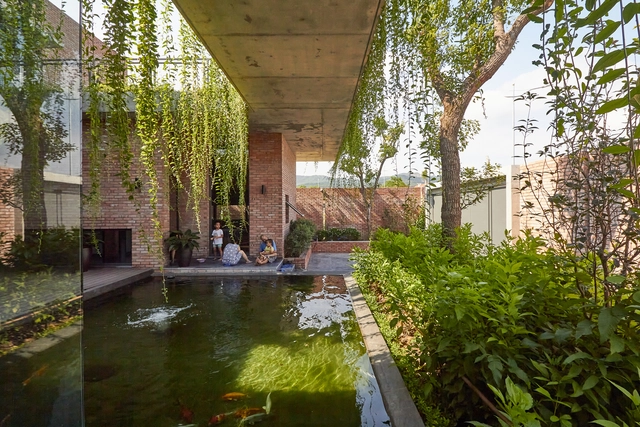
The house is built in Mao Khe, a growing area of ​​urban and economic construction of Quang Ninh province, Vietnam. This land is also a mining center of mineral coal in Quang Ninh province. In the past this area had low environmental quality due to mining operations, and recently the quality of the air and urban has been much improved.

The Pink Zebra Restaurant / Renesa Architecture Design Interiors Studio

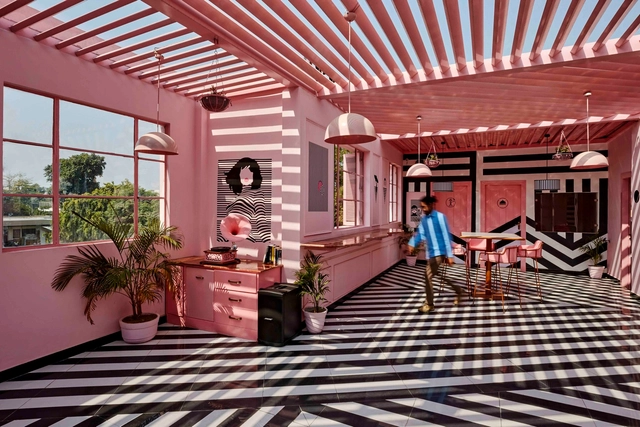
Merging Funk into Details - A Concoction of Design Theories.

Bamba House / CCPM

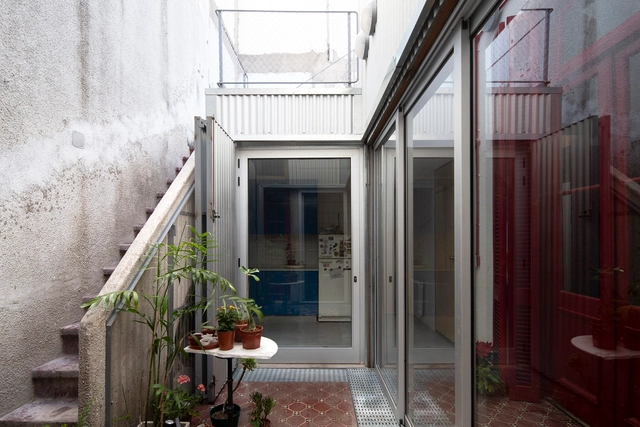
Bamba House is beside one of the main commercial and vehicular arteries of Buenos Aires, Córdoba Avenue. Once a traditional “chorizo” house from the early XX century, it has gone through serial refurbishments that transformed its spatial and material qualities over time.

Depot Boijmans Van Beuningen Museum / MVRDV

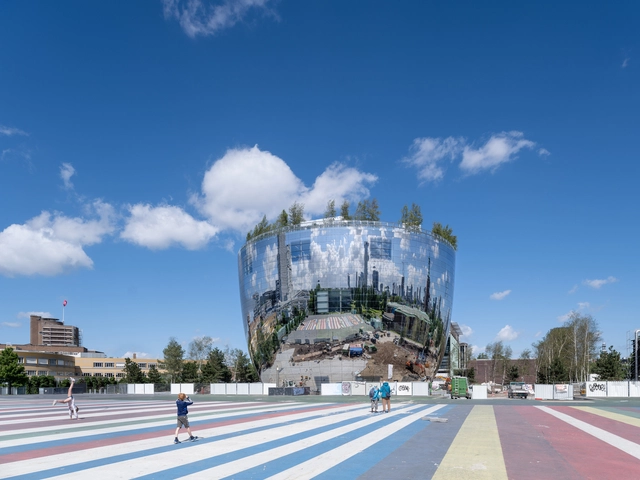
Located in Rotterdam's Museumpark, the depot features a new type of experience for museum visitors: a sturdy engine room where the complete collection of 151,000 objects is made accessible to the public. In addition to the various storage and care areas, the depot has a restaurant and an award-winning rooftop forest at a height of 35 metres. 

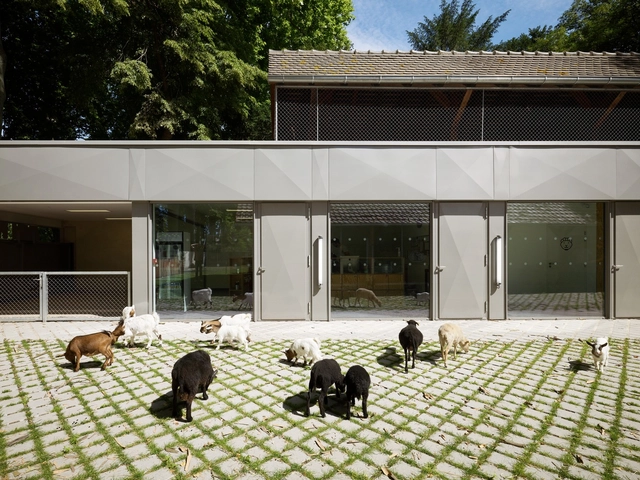
Strasbourg Zoo's Pedagogical Farm and Visitor Center / FREAKS Architecture

The pedagogical farm is an old countryside traditional farm rebuilt within the national heritage Parc de l'Orangerie in Strasbourg, northwest of France. It suffered from a long time without any refurbishment and was no longer following the animal well-being rules.

Vanke Nantou Gallery / Various Associates

Nantou Ancient Town— witness of the city's history for millennia
Nantou Ancient Town Renovation and Upgrade is a project launched to inherit the historical context for more than a thousand years and recapture the memory of Shenzhen city. As a local emerging design studio, Various Associates was entrusted to participate in the cluster renovation of the Project led by Vanke. The studio has completed an "urban memory exhibition hall" in the core area at Nanbei Street — the demonstration section of the Project.

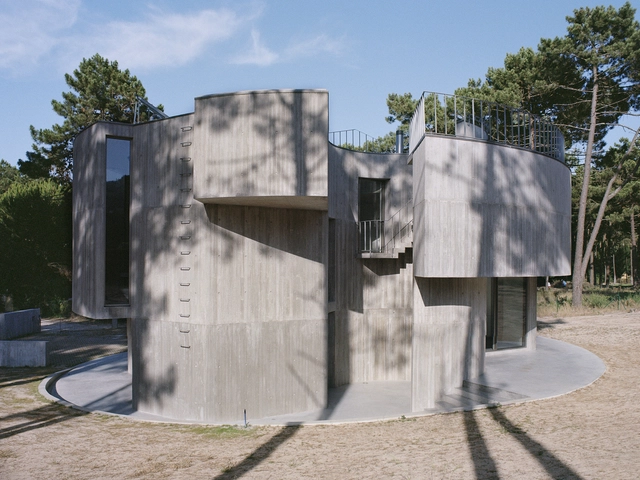
Trevo House / Double(o) Studio

A house for the sun. ‘Casa Trevo’ or ‘Trefoil House’ is a two-storey residence, located south of Lisbon, Portugal. The site’s close proximity to the Atlantic Ocean provides pleasant breezes and plenty of sunshine, across all seasons. The project sits in a forest of pine trees, rising tall above a sandy terrain.

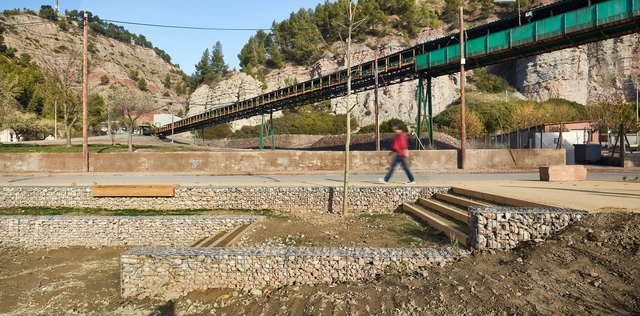
Landscape Regeneration of the Camí de Cabrianes / 08014 arquitectura

To develop and improve something, especially by making it as good or successful as it was before. This project is the first stage of regeneration of an old path that links the towns of Sallent and Cabrianes following the course of the Llobregat River, in an environment of riverside forests and small orchards.

House 1105 / H Arquitectes

... A really small facing South plot, the result of Judith’s parent’s house segregation…