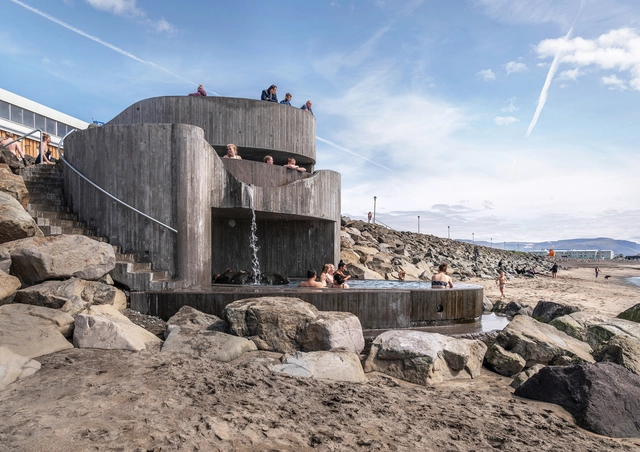
Guðlaug Baths / BASALT Architects

Guðlaug baths rest in the rock barrier of Langisandur Beach, facing the vast North Atlantic Ocean. They are a testament to the positive effect a single architectural intervention can have, as they enable and encourage interaction with the ocean and the elements. Guðlaug is a free entry, democratic, public space, and a community favourite. Guðlaug has also played a role in strengthening the image of the township and attracts scores of visitors from Iceland’s capital, Reykjavík (40 min away) as well as tourists, with a positive effect on the local economy.
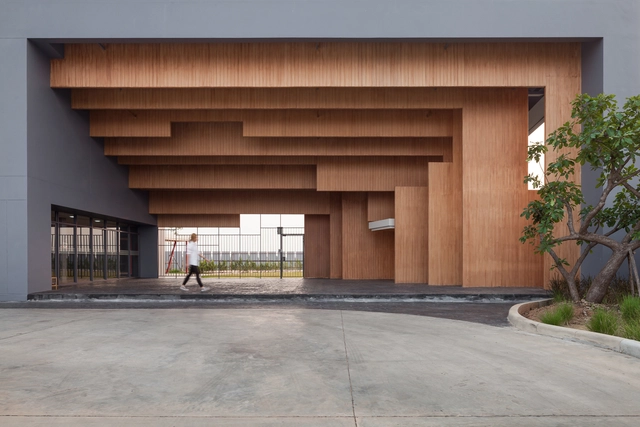
Ratchut School / Design in Motion

The project design reflects the ‘Montessori’ ideal learning environment, where a learning space should resemble a home more than a typical classroom. Therefore, the learning area is split into multiple small-sized “rooms”, where all the children could feel more like home when they come to school. The layout of these “rooms” has been designed to correlate with each of children’s activities.

Kleines House / Lukas Lenherr Architektur

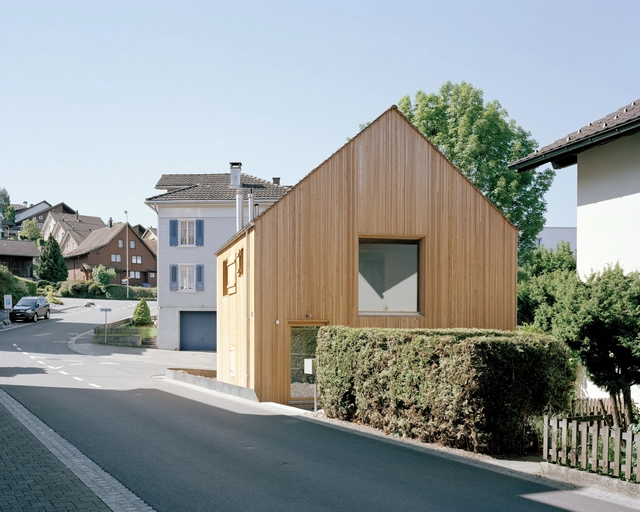
In the middle of Jonschwil in Alttoggenburg, Switzerland, a typical old storage house was constructively secured. Three superimposed rooms with sanitary cells were installed one above the other, opening up a spiraling and vertically upward living space through all three floors. On the square floor plan of 6x6 meters emerges now a "small house" with not quite 99 square meters of living space. The openings in the interior connect the rooms, large windows create connections to the nearby surroundings and perspectives emerge. The spatial circumstances remind of Japanese room constellations. The house has no corridors but consists of a sequence of rooms. They can be experienced in different sequences and as well by sitting on horizontal nets.

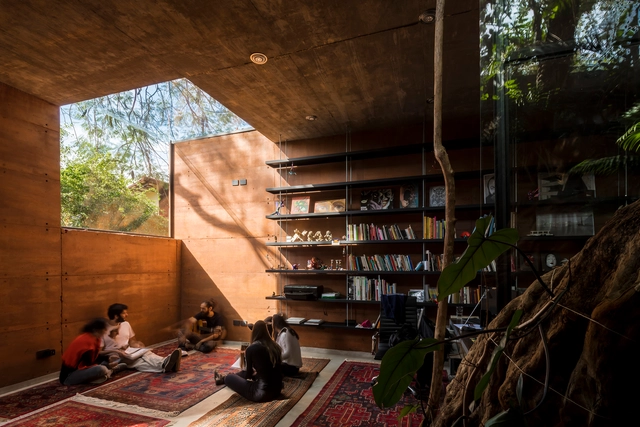
Earth Box / Equipo de Arquitectura

“The sun did not know how great it was until it hit the side of a building”. – Louis Kahn

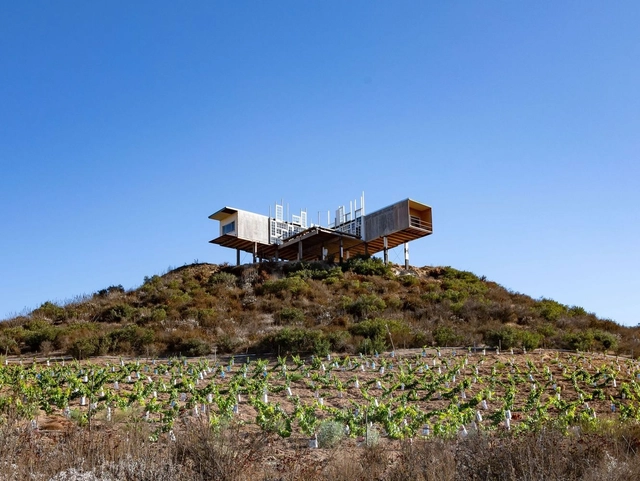
Flying House / Alejandro D' Acosta

Valle de Guadalupe, in Baja California, is the area of the greatest real estate speculation in Mexico, and architecture, although temporary, has the ability to provide answers and mindfully alleviate this avid idleness.

Chemin des Carrières / Reiulf Ramstad Architects

Portes Bonheur – le Chemin des Carrières, the Quarries’ Track, is a lace undulating in the landscape, an invitation to travel as our ambition behind the reconquest of the Rosheim-St Nabor railway in Alsace, France. Ominous, sometimes hidden, the vestiges of the railway still mark the reading of the site. The desire to create a route to serve the quarries had to adapt to the undulating landscapes of the sub-Vosges hills and the very form of the tracing tells the history of the landscape and the men. The journey to discover forgotten landscapes or to take a different view on everyday landscapes is addressed to both local users and tourists. Like the old track that offered a dual function (industrial and passenger transport), the route has a double vocation where the functional must rub shoulders with the imaginary of travel. 

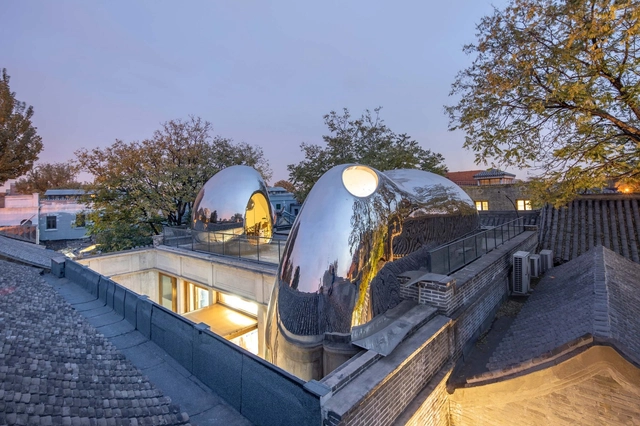
Hutong Bubble 218 Urban Renovation / MAD Architects

MAD Architects, led by Ma Yansong, has completed the restoration and reconstruction of a 305 sqm traditional courtyard house that dates back to the Qing Dynasty. “Hutong Bubble 218” is a continuation of MAD’s exploration into urban renovations as a means of revitalizing the Chinese capital’s old neighborhoods that have been confronted with degradation and demolition as a result of rapid development. MAD’s renovation demonstrates how small-scale, artistic interventions can provide new spaces and programs for these adverse areas, creating a dialogue between the old and the new.

The Third Place / DA bureau

The THIRD PLACE space is housed in a historic mansion in the centre of St. Petersburg, where the Lopukhins and Naryshkin lived before the revolution; during the soviet era a railway museum was located here; the building has been abandoned for the past 15 years.

The Climber's Refuge / LCA Architetti / luca compri architetti

The project, called Chalet Blanc, was born from the idea of a young couple who decided to build a small sustainable chalet at the foot of the Cervino. The building is made with a prefabricated wooden structure and reinterprets the ancient chalet in a contemporary way. The volume of the house is characterised by the inverted “W” roof, which is a tribute to the skyline and the majesty of the peaks that crown the valley, and represents the attempt to initiate a direct dialogue with the wonder of the surrounding nature.

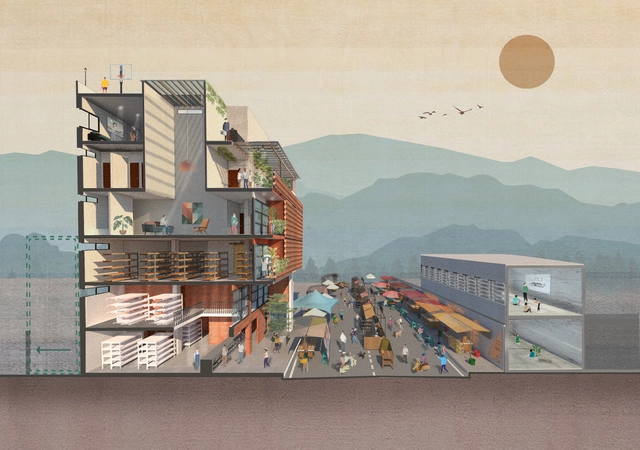
The Best Architectural Drawings of 2020

ArchDaily is continuing a six-year-long tradition of celebrating the best architecture drawings of the year. The 2020 edition highlights a carefully-curated collection of architectural drawings and visualizations with a wide variety of techniques and representations, all orientated towards a common goal of sharing ideas, visions, and designs.

Frank Lloyd Wright's Civic Center Captured on Film by Skyler Dahan

Skyler Dahan, an LA-based photographer, has captured Frank Lloyd Wright's Civic Center, in Marin County. Shot on Kodak Portra film with a Contax 645 medium format camera, the series of images highlight Frank Lloyd Wright's latest commission. Serving as a justice hall, the project was actually completed by Wright's protégé Aaron Green after the architect’s death.

Palacio Pereira / Cecilia Puga + Paula Velasco + Alberto Moletto

Palacio Pereira, a heritage building under the Ministry of Culture, Arts and Heritage, will be the headquarters for the operation of the commissions and services of the Constituent Convention, while the former National Congress will be the main headquarters where the body will function and the plenaries will be held. Palacio Pereira is currently in its final phase of habilitation after an emblematic 10-year recovery and restoration process, which represents a milestone in the field of management and protection of national heritage. The use for the commissions and services of the Constituent Convention will be temporary, so the original plans for this building are maintained, to house part of the teams and offices of the Ministry of Cultures, Arts and Heritage.

The HUT / 23o5studio

The house is designed for young couples. After the outside activities, they demand a quiet and peaceful space. The Hut is located far away from the center, but is nestled in a developing area. The green spaces disappear due to urbanization, pose a question for us to bring the balance back.

50% Cloud Artists Lounge Restaurant / Luo Xu + CCD

The restaurant is situated in a building named "50%Cloud", which follows the design languages of red brick architectural complexes designed by Luo Xu while at the same time subtly incorporating Art Deco Style to maintain its own unique identity. Without a single steel bar or nail, this "utopia" built on red soil is completely composed of local red bricks and blends into nature.  The building looks like a mega art installation and half of a cloud that undulates in the sky. It features solid facades, curved contours, and volumes set at staggering heights.  

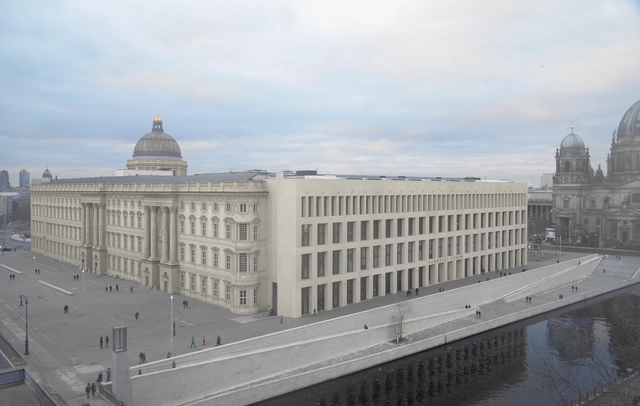
Humboldt Forum / Franco Stella

The former Berlin Palace(Berliner Schloss), constructed since 1443 as the residence of the Brandenburg princes, was partially transformed at the beginning of the 18th century into the baroque palace of those same sovereigns, who in 1701 became kings of Prussia and in 1871 also German emperors. Damaged by the Second World War II bombing, the Berlin Palace was lastly razed to the ground for ideological reasons- as a symbol of Prussian militarism -in 1950 by the holders of political power of the GDR.

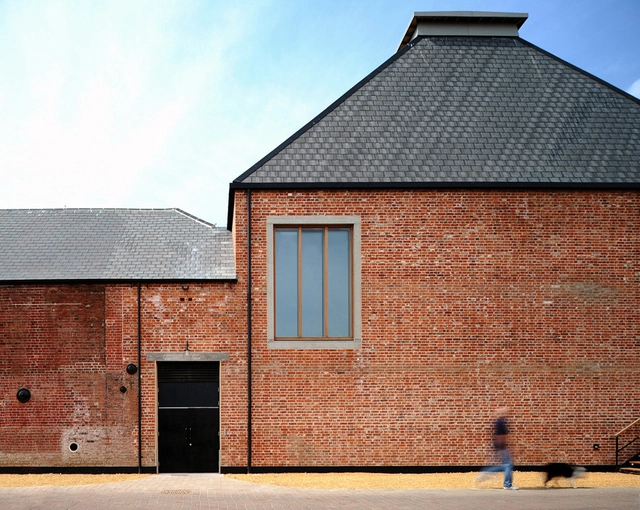
Aldeburgh Music Creative Campus / Haworth Tompkins

Aldeburgh Music's new creative campus at Snape Maltings opened to the public on May 9th. The project, part of a phased development of grade 2 listed 19th century maltings buildings at the edge of the Suffolk marshes, brings a range of derelict granaries and kilns into use as rehearsal and occasional public performance spaces grouped around a communal foyer. The centrepiece of the project is a new build orchestral rehearsal room, the Britten Studio, designed to complement the nearby concert hall (by Arup Associates, completed in 1970). The rehearsal room incorporates retractable seating for 350, enabling it to be used as a public venue.  A second space, the Jerwood Kiln Studio, was converted from a derelict kiln and can also accommodate public performances when required.  The central foyer and technical get in was formed from an existing granary sandwiched between older structures, its eccentric timber roof adapted and a new concrete mezzanine installed.

NewsPaperScape / Atelier S.U.P.E.R.B.

On the Formosa island amongst the northern mountain ranges, where a lake vanished and the basin under revealed, a city was built and thrived. Situated at the most cosmopolitan district of Taipei city, Xinyi District, the project sits over twenty stories above the ground inside of a new residential tower, looking out to the prominent Taipei 101 building and distant mountain ranges, and beholding the intertwining skylines of the soft-edged landscape and the growing cityscape.

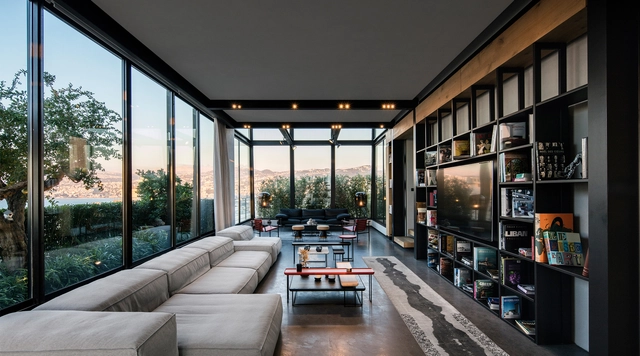
PH-13 Apartment / Atelier L'inconnu

Located off the Charles Malek Avenue in an eastern district of Beirut, PH-13 crowns the building in which it is housed. Though it sits well above the bustle of the dense area in which it is situated, it does not seek to escape the urban fabric of its city, but rather embraces it.