1. ArchDaily
  2. On Facebook

On Facebook: The Latest Architecture and News

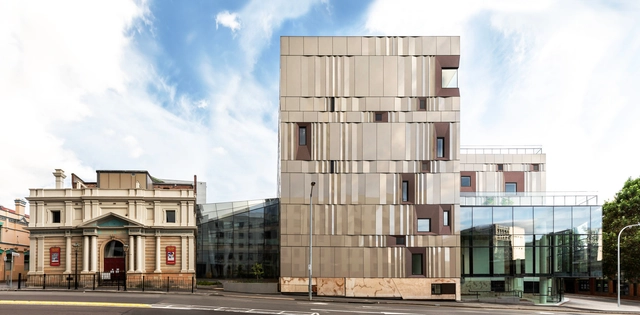
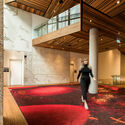
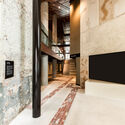
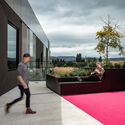
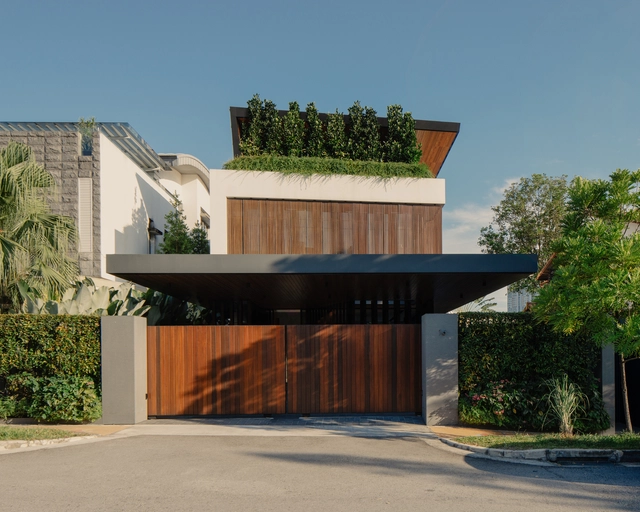
The Hedberg Cultural Building / LIMINAL Studio + WOHA

The Hedberg Cultural Building / LIMINAL Studio + WOHA - Exterior Photography, LearningThe Hedberg Cultural Building / LIMINAL Studio + WOHA - Interior Photography, LearningThe Hedberg Cultural Building / LIMINAL Studio + WOHA - Interior Photography, LearningThe Hedberg Cultural Building / LIMINAL Studio + WOHA - Exterior Photography, LearningThe Hedberg Cultural Building / LIMINAL Studio + WOHA - More Images+ 17

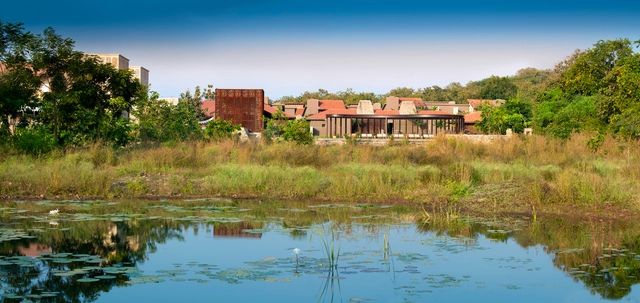
Aramness Gir Lodge / Nicholas Plewman Architects + Fox Browne Creative

Aramness Gir Lodge / Nicholas Plewman Architects + Fox Browne Creative - Exterior Photography, Cabins & Lodges, FacadeAramness Gir Lodge / Nicholas Plewman Architects + Fox Browne Creative - Interior Photography, Cabins & Lodges, TableAramness Gir Lodge / Nicholas Plewman Architects + Fox Browne Creative - Interior Photography, Cabins & Lodges, Door, Table, LightingAramness Gir Lodge / Nicholas Plewman Architects + Fox Browne Creative - Exterior Photography, Cabins & LodgesAramness Gir Lodge / Nicholas Plewman Architects + Fox Browne Creative - More Images+ 27

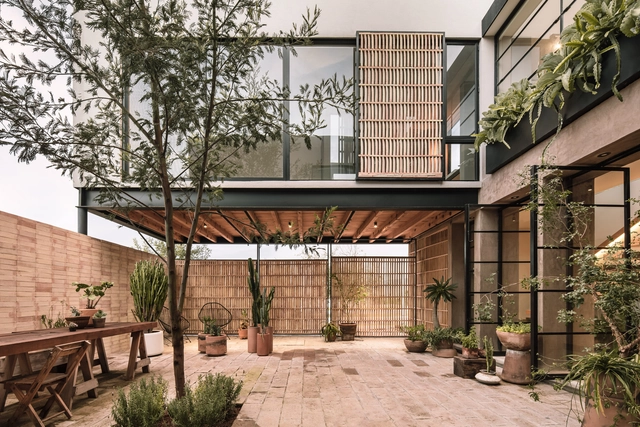
Casa Roble 3.6 / Pothe.arquitectura

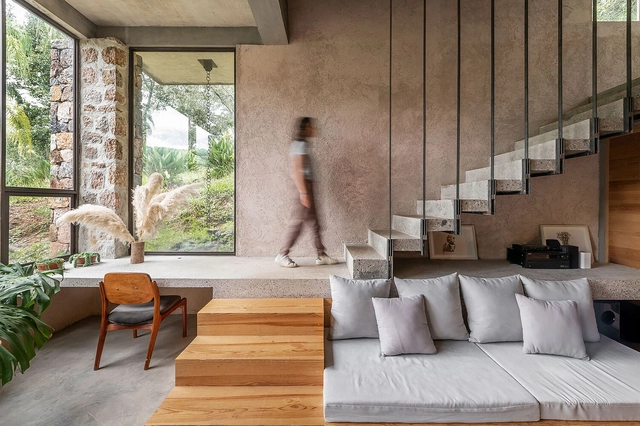
Casa Roble 3.6 / Pothe.arquitectura - Interior Photography, Decoration & Ornament, Facade, DoorCasa Roble 3.6 / Pothe.arquitectura - Exterior Photography, Decoration & Ornament, FacadeCasa Roble 3.6 / Pothe.arquitectura - Exterior Photography, Decoration & OrnamentCasa Roble 3.6 / Pothe.arquitectura - Interior Photography, Decoration & Ornament, FacadeCasa Roble 3.6 / Pothe.arquitectura - More Images+ 21

Santiago de Querétaro, Mexico
  • Architects: Pothe.arquitectura
  • Area Area of this architecture project Area:  200
  • Year Completion year of this architecture project Year:  2021
  • Manufacturers Brands with products used in this architecture project
    Manufacturers:  Helvex, Interceramic, Simon, Teka

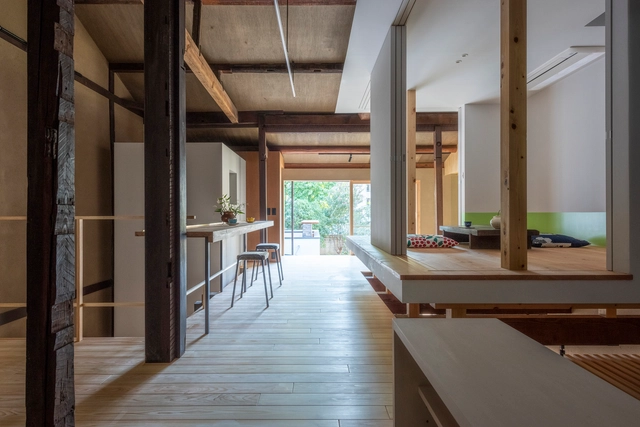
House in Marutamachi / td-Atelier + ENDO SHOJIRO DESIGN

House in Marutamachi / td-Atelier + ENDO SHOJIRO DESIGN - Exterior Photography, House Interiors, FacadeHouse in Marutamachi / td-Atelier + ENDO SHOJIRO DESIGN - Interior Photography, House Interiors, Kitchen, CountertopHouse in Marutamachi / td-Atelier + ENDO SHOJIRO DESIGN - Interior Photography, House Interiors, Kitchen, Beam, TableHouse in Marutamachi / td-Atelier + ENDO SHOJIRO DESIGN - Interior Photography, House InteriorsHouse in Marutamachi / td-Atelier + ENDO SHOJIRO DESIGN - More Images+ 16

  • Area Area of this architecture project Area:  161
  • Year Completion year of this architecture project Year:  2021
  • Manufacturers Brands with products used in this architecture project
    Manufacturers:  Adobe Systems Incorporated, DN Lighting, ENDO Lighting Corporation, Hibino, Jw-CAD, +5

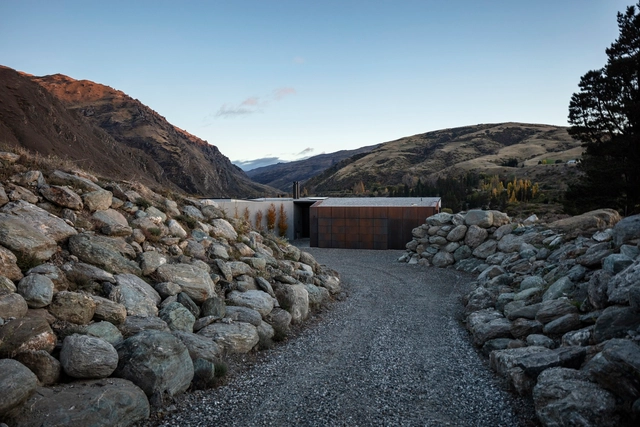
Black Quail House / Bergendy Cooke

Black Quail House / Bergendy Cooke - Exterior Photography, House InteriorsBlack Quail House / Bergendy Cooke - Exterior Photography, House InteriorsBlack Quail House / Bergendy Cooke - Interior Photography, House Interiors, Facade, TableBlack Quail House / Bergendy Cooke - Exterior Photography, House InteriorsBlack Quail House / Bergendy Cooke - More Images+ 13

New Urban Campus for Bocconi University / SANAA

New Urban Campus for Bocconi University / SANAA - Interior Photography, University, Chair, TableNew Urban Campus for Bocconi University / SANAA - Interior Photography, University, Table, ChairNew Urban Campus for Bocconi University / SANAA - Exterior Photography, University, FacadeNew Urban Campus for Bocconi University / SANAA - Exterior Photography, University, FacadeNew Urban Campus for Bocconi University / SANAA - More Images+ 18

Casa Chulavista / Luis Carbonell

Casa Chulavista / Luis Carbonell - Exterior Photography, ExtensionCasa Chulavista / Luis Carbonell - Interior Photography, ExtensionCasa Chulavista / Luis Carbonell - Interior Photography, ExtensionCasa Chulavista / Luis Carbonell - Interior Photography, Extension, FacadeCasa Chulavista / Luis Carbonell - More Images+ 20

Valle de Bravo, Mexico
  • Architects: Luis Carbonell
  • Area Area of this architecture project Area:  2153 ft²
  • Year Completion year of this architecture project Year:  2021
  • Manufacturers Brands with products used in this architecture project
    Manufacturers:  Comex, Helvex

JEE Gallery / Alborz Nazari & Amin Hosseinirad

JEE Gallery / Alborz Nazari & Amin Hosseinirad - Interior Photography, Offices InteriorsJEE Gallery / Alborz Nazari & Amin Hosseinirad - Interior Photography, Offices InteriorsJEE Gallery / Alborz Nazari & Amin Hosseinirad - Interior Photography, Offices Interiors, FacadeJEE Gallery / Alborz Nazari & Amin Hosseinirad - Interior Photography, Offices Interiors, Kitchen, Table, BenchJEE Gallery / Alborz Nazari & Amin Hosseinirad - More Images+ 23

  • Area Area of this architecture project Area:  125
  • Year Completion year of this architecture project Year:  2019
  • Manufacturers Brands with products used in this architecture project
    Manufacturers:  Arisatec Glass, Karjan Tile Co., Kavir, Knauf

Turbosealtech New Incubator and Office Building / New Wave Architecture

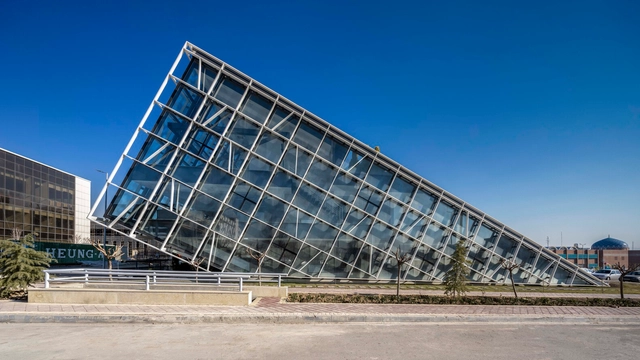
Turbosealtech New Incubator and Office Building / New Wave Architecture - Exterior Photography, Office Buildings, FacadeTurbosealtech New Incubator and Office Building / New Wave Architecture - Interior Photography, Office Buildings, ChairTurbosealtech New Incubator and Office Building / New Wave Architecture - Exterior Photography, Office BuildingsTurbosealtech New Incubator and Office Building / New Wave Architecture - Interior Photography, Office Buildings, FacadeTurbosealtech New Incubator and Office Building / New Wave Architecture - More Images+ 30

Stomping Ground Brewery / studio Y + PlaceFormSpace

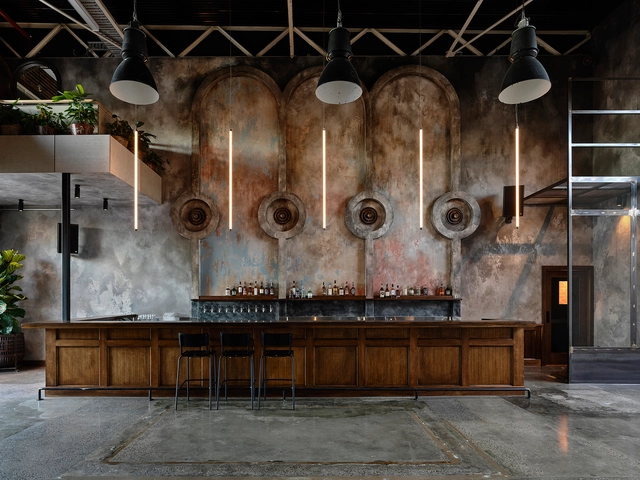
Stomping Ground Brewery / studio Y + PlaceFormSpace - Interior Photography, Brewery, Kitchen, Beam, Door, Table, ChairStomping Ground Brewery / studio Y + PlaceFormSpace - Exterior Photography, Brewery, Beam, ChairStomping Ground Brewery / studio Y + PlaceFormSpace - Exterior Photography, Brewery, ChairStomping Ground Brewery / studio Y + PlaceFormSpace - Exterior Photography, Brewery, FacadeStomping Ground Brewery / studio Y + PlaceFormSpace - More Images+ 19

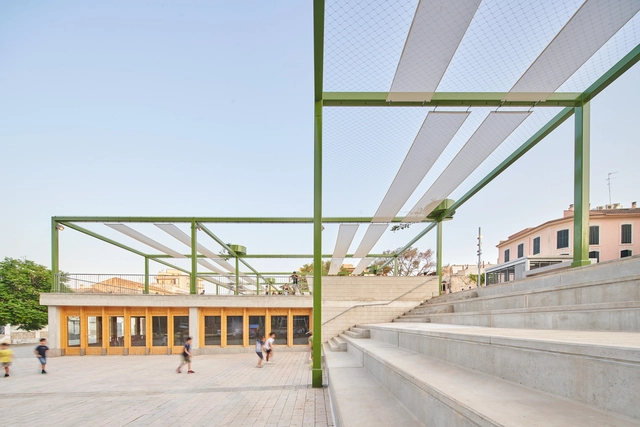
Fundamental Transformation of Plaza Mallorca / Son Estudi

Fundamental Transformation of Plaza Mallorca / Son Estudi - Exterior Photography, Public Space, FacadeFundamental Transformation of Plaza Mallorca / Son Estudi - Exterior Photography, Public SpaceFundamental Transformation of Plaza Mallorca / Son Estudi - Exterior Photography, Public Space, FacadeFundamental Transformation of Plaza Mallorca / Son Estudi - Interior Photography, Public Space, FacadeFundamental Transformation of Plaza Mallorca / Son Estudi - More Images+ 18

  • Architects: Son Estudi
  • Area Area of this architecture project Area:  63507 ft²
  • Year Completion year of this architecture project Year:  2021
  • Manufacturers Brands with products used in this architecture project
    Manufacturers:  iGuzzini, Alfernox, Baldosas Capó, Herrería Miquel Busquets, Obras MAN, +4

Un Patio House / Lucas Maino Fernandez

Un Patio House / Lucas Maino Fernandez - Exterior Photography, HousesUn Patio House / Lucas Maino Fernandez - Exterior Photography, HousesUn Patio House / Lucas Maino Fernandez - Exterior Photography, HousesUn Patio House / Lucas Maino Fernandez - Interior Photography, HousesUn Patio House / Lucas Maino Fernandez - More Images+ 18

Molco, Chile
  • Architects: Lucas Maino Fernandez
  • Area Area of this architecture project Area:  223
  • Year Completion year of this architecture project Year:  2021

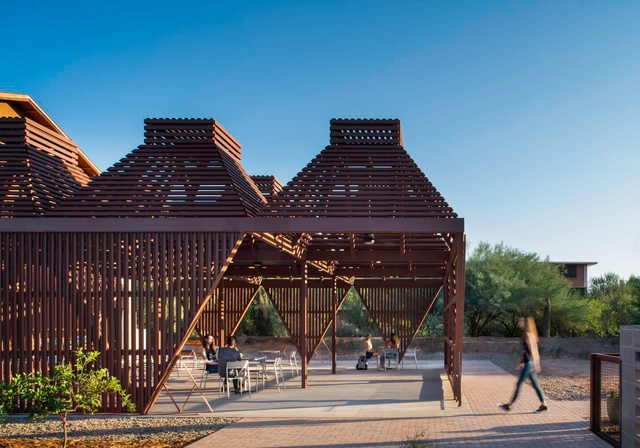
Outdoor Classroom Orange 1 / Design-Build Studio

Outdoor Classroom Orange 1 / Design-Build Studio - Interior Photography, Classrooms, Stairs, Beam, Table, Chair, BenchOutdoor Classroom Orange 1 / Design-Build Studio - Exterior Photography, Classrooms, FacadeOutdoor Classroom Orange 1 / Design-Build Studio - Exterior Photography, Classrooms, FacadeOutdoor Classroom Orange 1 / Design-Build Studio - Interior Photography, Classrooms, Beam, Chair, BenchOutdoor Classroom Orange 1 / Design-Build Studio - More Images+ 28

  • Area Area of this architecture project Area:  1292 ft²
  • Year Completion year of this architecture project Year:  2021

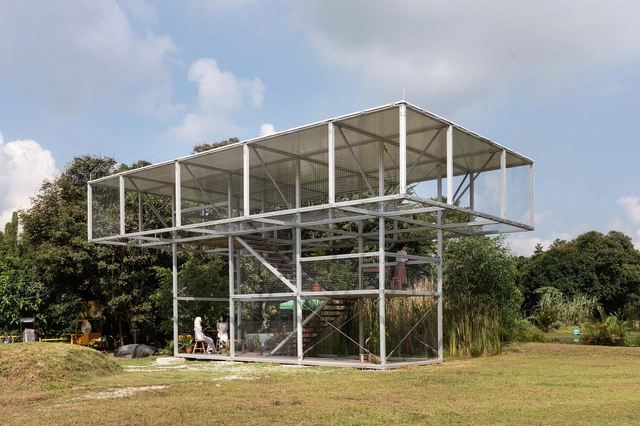
Green Agora Pavilion / Spatial Anatomy

Green Agora Pavilion / Spatial Anatomy - Exterior Photography, Community Green Agora Pavilion / Spatial Anatomy - Exterior Photography, Community , BeamGreen Agora Pavilion / Spatial Anatomy - Interior Photography, Community , Stairs, BeamGreen Agora Pavilion / Spatial Anatomy - Exterior Photography, Community , FacadeGreen Agora Pavilion / Spatial Anatomy - More Images+ 13

  • Architects: Spatial Anatomy
  • Area Area of this architecture project Area:  92
  • Year Completion year of this architecture project Year:  2020
  • Manufacturers Brands with products used in this architecture project
    Manufacturers:  Tubelar® Modular System

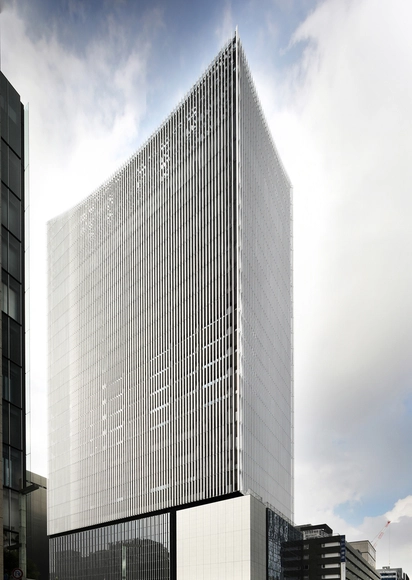
The Museum Tower Kyobashi / Nikken Sekkei

The Museum Tower Kyobashi / Nikken Sekkei - Exterior Photography, BuildingsThe Museum Tower Kyobashi / Nikken Sekkei - Interior Photography, Buildings, FacadeThe Museum Tower Kyobashi / Nikken Sekkei - Interior Photography, BuildingsThe Museum Tower Kyobashi / Nikken Sekkei - Interior Photography, BuildingsThe Museum Tower Kyobashi / Nikken Sekkei - More Images+ 17

Sonny Coffee&Juice / BodinChapa Architects

Sonny Coffee&Juice / BodinChapa Architects - Interior Photography, Coffee Shop Interiors, Beam
© Rungkit Charoenwat

Sonny Coffee&Juice / BodinChapa Architects - Exterior Photography, Coffee Shop Interiors, FacadeSonny Coffee&Juice / BodinChapa Architects - Interior Photography, Coffee Shop Interiors, BeamSonny Coffee&Juice / BodinChapa Architects - Interior Photography, Coffee Shop InteriorsSonny Coffee&Juice / BodinChapa Architects - Interior Photography, Coffee Shop Interiors, Stairs, Beam, HandrailSonny Coffee&Juice / BodinChapa Architects - More Images+ 51

Phra Nakhon Si Ayutthaya, Thailand
  • Area Area of this architecture project Area:  100
  • Year Completion year of this architecture project Year:  2021
  • Manufacturers Brands with products used in this architecture project
    Manufacturers:  TOA

SHIROIYA Hotel / Sou Fujimoto Architects

SHIROIYA Hotel / Sou Fujimoto Architects - Exterior Photography, Hotels Interiors, CourtyardSHIROIYA Hotel / Sou Fujimoto Architects - Interior Photography, Hotels Interiors, Bedroom, BedSHIROIYA Hotel / Sou Fujimoto Architects - Interior Photography, Hotels InteriorsSHIROIYA Hotel / Sou Fujimoto Architects - Drawings, Hotels Interiors, FacadeSHIROIYA Hotel / Sou Fujimoto Architects - More Images+ 16

  • Area Area of this architecture project Area:  2565
  • Year Completion year of this architecture project Year:  2020
  • Manufacturers Brands with products used in this architecture project
    Manufacturers:  Louis Poulsen

Second Nature House / Wallflower Architecture + Design

Second Nature House / Wallflower Architecture + Design - Exterior Photography, HousesSecond Nature House / Wallflower Architecture + Design - Interior Photography, Houses, Lighting, TableSecond Nature House / Wallflower Architecture + Design - Interior Photography, Houses, ChairSecond Nature House / Wallflower Architecture + Design - Interior Photography, Houses, Facade, LightingSecond Nature House / Wallflower Architecture + Design - More Images+ 16