
Offices: The Latest Architecture and News
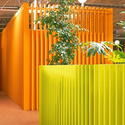
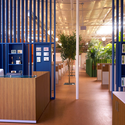
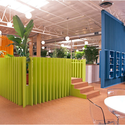
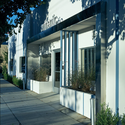
Authentic Studios / Lorcan O’Herlihy Architects

https://www.archdaily.com/22165/authentic-studios-lorcan-o%25e2%2580%2599herlihy-architectsNico Saieh



Rectorate Office Building / Hauvette & Associés

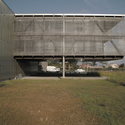
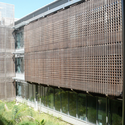
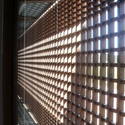

https://www.archdaily.com/21526/rectorate-office-building-hauvette-associesNico Saieh
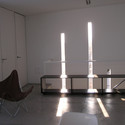
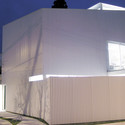
Architectural Office in Martinez / Alric Galindez Arquitectos


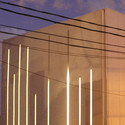

https://www.archdaily.com/20324/architectural-office-in-martinez-alric-galindez-arquitectosNico Saieh
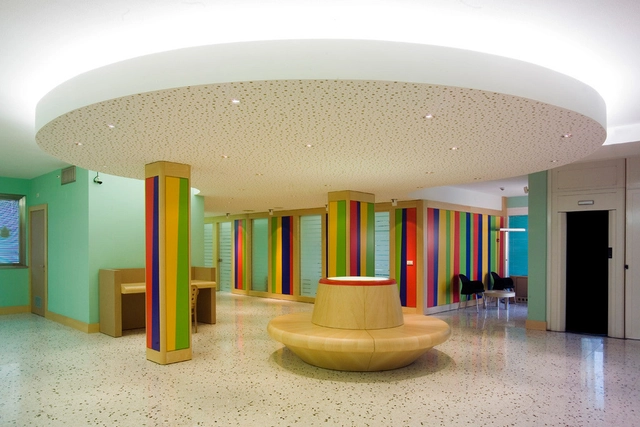
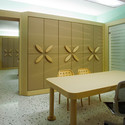
Bank in Donoratico / Massimo Mariani
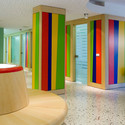
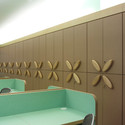
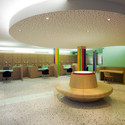

https://www.archdaily.com/19127/bank-in-donoratico-massimo-marianiAmber P
House of Vision / FORM | Kouichi Kimura
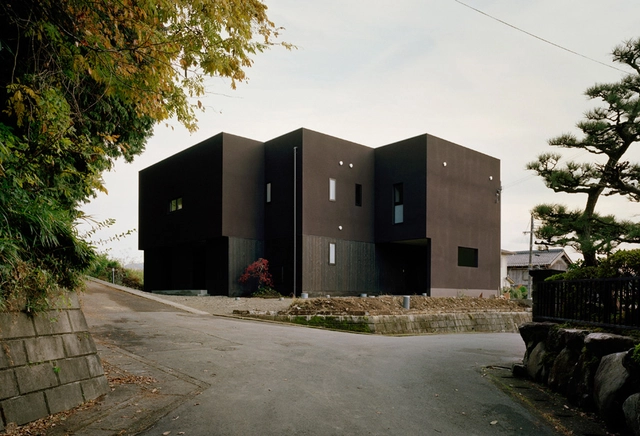

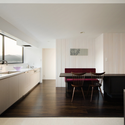
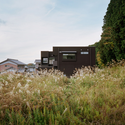
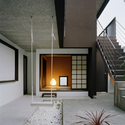

https://www.archdaily.com/20223/house-of-vision-form-kouichi-kimuraNico Saieh
Design Development Center / tec Design Studio
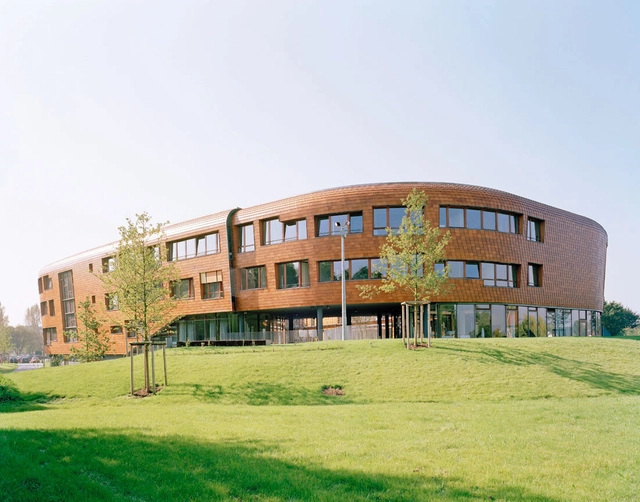

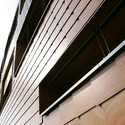
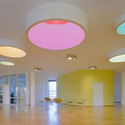
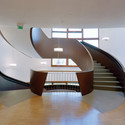

https://www.archdaily.com/20260/design-development-center-tec-design-studioNico Saieh
Selgascano Architecture Office by Iwan Baan / Selgascano
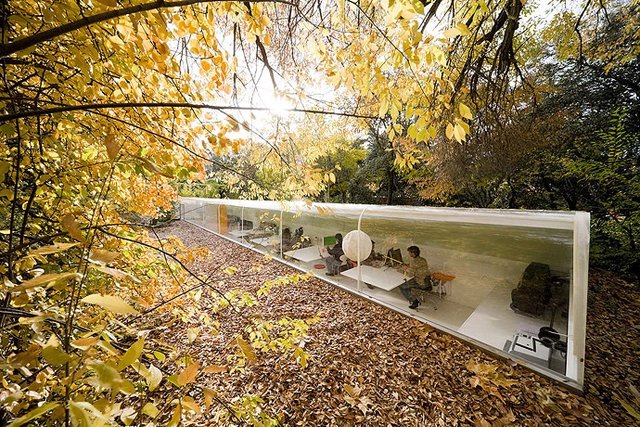
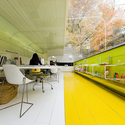
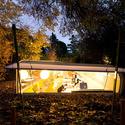
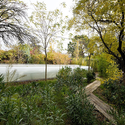

https://www.archdaily.com/21049/selgas-cano-architecture-office-by-iwan-baanNico Saieh
Glass Tower / Eric Owen Moss

The glass tower by Eric Owen Moss Architects is encouraging the re-development of South Central Los Angeles with this project. The building has been in planning since the nineties but was stalled for some years until it was re-designed in 2006 as a single tower.
A rail line installed nearby spurred the redesign. The structure is part of the redevelopment of South Central LA, an area plagued with poverty and violence for many years. The project was originally conceived of with a structural strategy, consisting of curvilinear ribbons wrapping two main volumes.
The new design remains very similar with the same ribbon theme, but as a single volume. as the area’s only high-rise, office tenants will enjoy wide, open views of the city. a train stop sits directly outside the building, but car parking was also a main concern for the architects. The aforementioned ribbon scheme provides the building’s structure, making each floor completely open. The ribbons are made from steel tubes filled with concrete. Each floor was the same flexible plan but comes in three distinct heights of 13, 16 and 24 feet, to offer further flexibility.
Seen at designboom. More images after the break.
https://www.archdaily.com/20635/glass-tower-eric-owen-mossSebastian Jordana
Kamran Kopaei / Amordad design developer



https://www.archdaily.com/20550/kamran-kopaei-amordad-design-developerAmber P
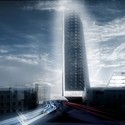
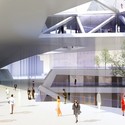
Højblokka_PULS / MAPT + DARK

Architect: MAPT + DARK Architects Location: Oslo, Norway Program: Highrise with Shopping, Wellness and Office Facilities Project year: 2009 Images: MAPT
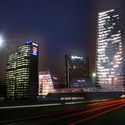
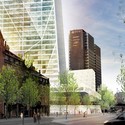

https://www.archdaily.com/19748/h%25c3%25b8jblokka_puls-mapt-darkNico Saieh
Inotera Headquarters & Production Facility / tec Design Studio
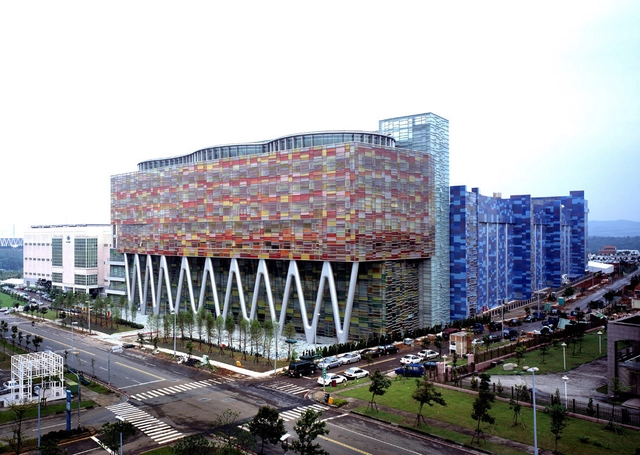


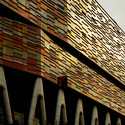


https://www.archdaily.com/19547/inotera-headquarters-production-facility-tec-design-studioNico Saieh
Permission granted for Moxon Architects Hedgehog building

Last week, Moxon Architects announced that permission was granted to construct the Hedgehog building, also known as 163 PRS / Olivers Place. The 40,000 square foot office building is located in Prestons, England.
the primary architectural expression of the building is through an array of anodised aluminium fins, cantilevered from vertical support brackets on all four façades of the building. The aluminium fins, are all oriented in the same direction.
Seen at designboom. More images after the break.
https://www.archdaily.com/19709/permission-granted-for-moxon-architects-hedgehog-buildingSebastian Jordana
Nestlé Application Group Querétaro / Rojkind Arquitectos
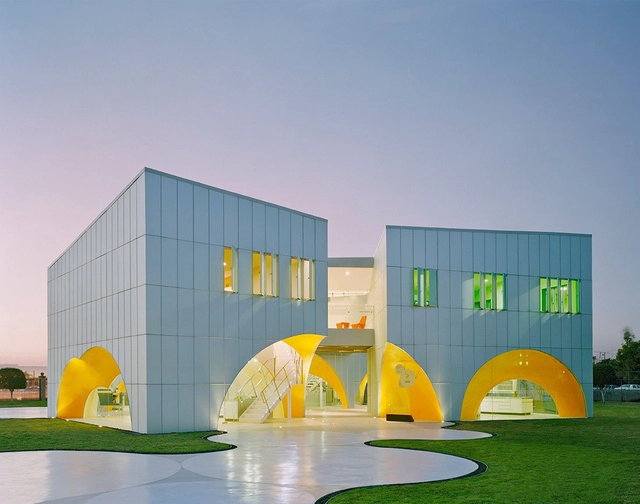
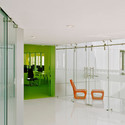
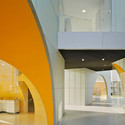
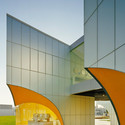

https://www.archdaily.com/19582/nestle-application-group-queretaro-rojkind-arquitectosDavid Basulto

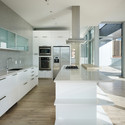
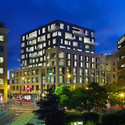
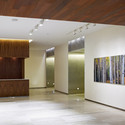
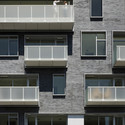

Deloitte Consulting / Mackay & Partners

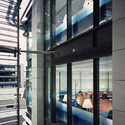
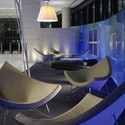
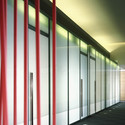

https://www.archdaily.com/17646/deloitte-consulting-mackay-partnersNico Saieh

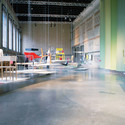

House at Janelas Verdes / Pedro Domingos Arquitectos
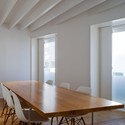
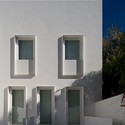
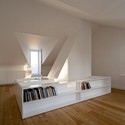
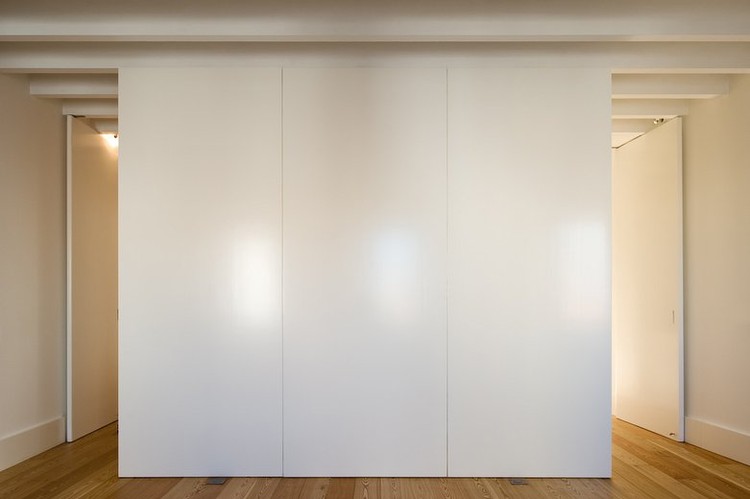
Architects: Pedro Domingos Arquitectos Location: Lisbon, Portugal Collaborators: João Graça, Margarida Faria Project year: 2008 Constructed area: 280 sqm Budget: US $130,290 Client: Ara, Alves Rodrigues, Associado Lda. Photographs: FG + SG - Fernando Guerra, Sergio Guerra

The project consist in the reconstruction of building of XIX century, inserted in the Lapa/Prazeres district.
https://www.archdaily.com/16940/house-at-janelas-verdes-pedro-domingos-arquitectosNico Saieh