1. ArchDaily
  2. Offices

Offices: The Latest Architecture and News

Zaisa Tower / Hoz Fontan Arquitectos

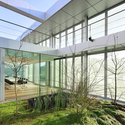
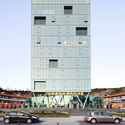
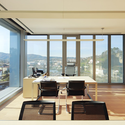
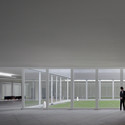
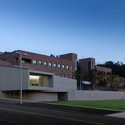
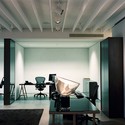
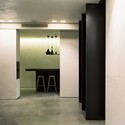
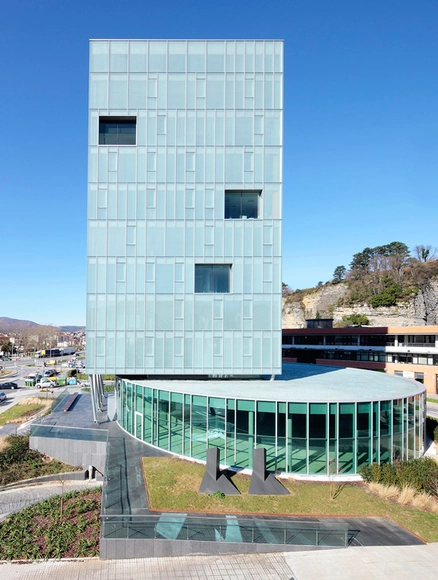
Zaisa Tower / Hoz Fontan Arquitectos - Office Buildings, CoastZaisa Tower / Hoz Fontan Arquitectos - Office Buildings, Garden, Facade, HandrailZaisa Tower / Hoz Fontan Arquitectos - Office Buildings, FacadeZaisa Tower / Hoz Fontan Arquitectos - Office Buildings, Door, Facade, Balcony, Table, Lighting, ChairZaisa Tower / Hoz Fontan Arquitectos - More Images+ 19

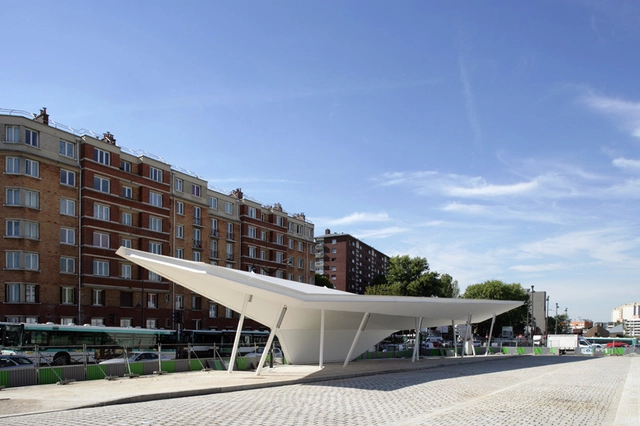
A Canopy and a Pavilion at Porte des Lilas / Matthieu Gelin & David Lafon

A Canopy and a Pavilion at Porte des Lilas / Matthieu Gelin & David Lafon - Public Architecture, Fence, Facade, BenchA Canopy and a Pavilion at Porte des Lilas / Matthieu Gelin & David Lafon - Public Architecture, FacadeA Canopy and a Pavilion at Porte des Lilas / Matthieu Gelin & David Lafon - Public Architecture, FacadeA Canopy and a Pavilion at Porte des Lilas / Matthieu Gelin & David Lafon - Public Architecture, Facade, ColumnA Canopy and a Pavilion at Porte des Lilas / Matthieu Gelin & David Lafon - More Images+ 8

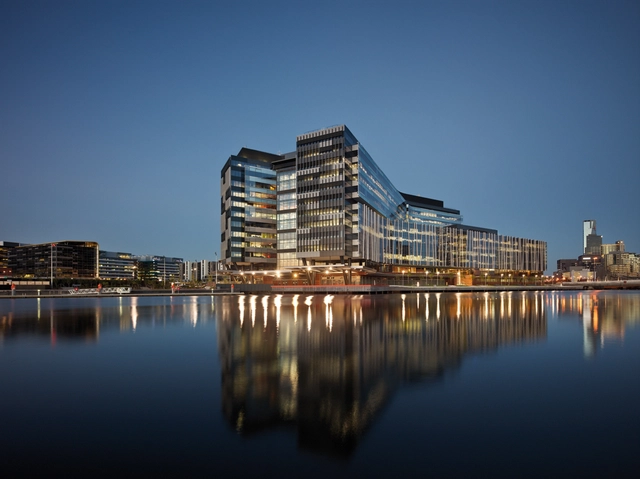
ANZ Centre / Hassell

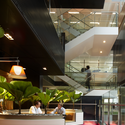
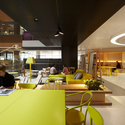
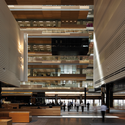
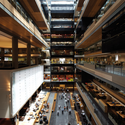

ANZ Centre / Hassell - Institutional Buildings, Stairs, LightingANZ Centre / Hassell - Institutional Buildings, Table, ChairANZ Centre / Hassell - Institutional Buildings, FacadeANZ Centre / Hassell - Institutional Buildings, BeamANZ Centre / Hassell - More Images+ 14

Rödl & Partner Office Building / Medusa Group

Rödl & Partner Office Building / Medusa Group - Office Buildings, Facade, DoorRödl & Partner Office Building / Medusa Group - Office Buildings, FacadeRödl & Partner Office Building / Medusa Group - Office Buildings, FacadeRödl & Partner Office Building / Medusa Group - Office BuildingsRödl & Partner Office Building / Medusa Group - More Images+ 16

  • Architects: Medusa Group
    : Przemo łukasik, łukasz zagała / Medusa Group
  • Area Area of this architecture project Area:  2001 m²
  • Year Completion year of this architecture project Year:  2010

HubSpot / Architecture3s

HubSpot / Architecture3s - Offices Interiors, ColumnHubSpot / Architecture3s - Offices Interiors, Door, Column, ChairHubSpot / Architecture3s - Offices Interiors, Facade, DoorHubSpot / Architecture3s - Offices InteriorsHubSpot / Architecture3s - More Images+ 8

Private Office / Firma d.o.o.

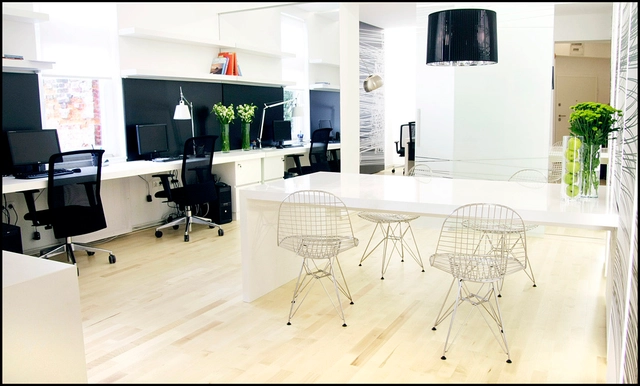

Private Office / Firma d.o.o. - Offices Interiors, Facade, Table, ChairPrivate Office / Firma d.o.o. - Offices Interiors, Facade, ChairPrivate Office / Firma d.o.o. - Offices Interiors, Table, ChairPrivate Office / Firma d.o.o. - Offices Interiors, Kitchen, Table, ChairPrivate Office / Firma d.o.o. - More Images+ 4

  • Architects: Firma d.o.o.
  • Area Area of this architecture project Area:  65 m²
  • Year Completion year of this architecture project Year:  2010
Subscriber Access

OSB OFFICE / mode:lina

OSB OFFICE / mode:lina - Image 4 of 4
© Marcin Dondajewski

Designers from mode:lina have recently finalized their premises in an elegant 60′s building basement in Poznan, Poland. Additional images and a brief description of their renovated offices after the break.

Google Offices in Milan / AMA – Albera Monti & Associati

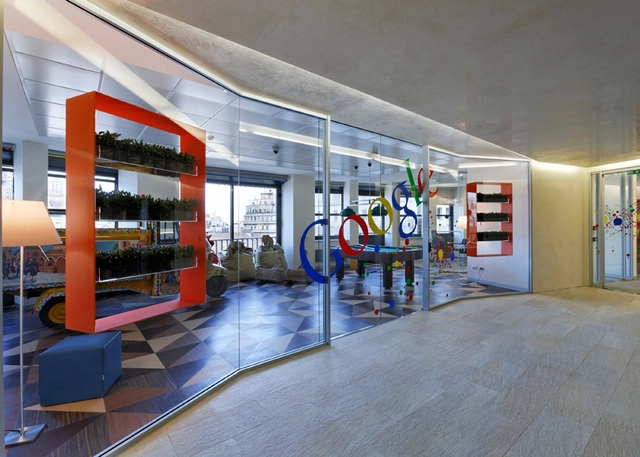
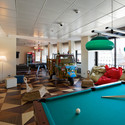
Google Offices in Milan / AMA – Albera Monti & Associati - Offices Interiors, Bathroom, Door, SinkGoogle Offices in Milan / AMA – Albera Monti & Associati - Offices Interiors, Table, ChairGoogle Offices in Milan / AMA – Albera Monti & Associati - Offices Interiors, TableGoogle Offices in Milan / AMA – Albera Monti & Associati - Offices Interiors, Bathroom, Door, Sink, Countertop, Lighting, ToiletGoogle Offices in Milan / AMA – Albera Monti & Associati - More Images+ 6

Small Studio / Svendborg Architects

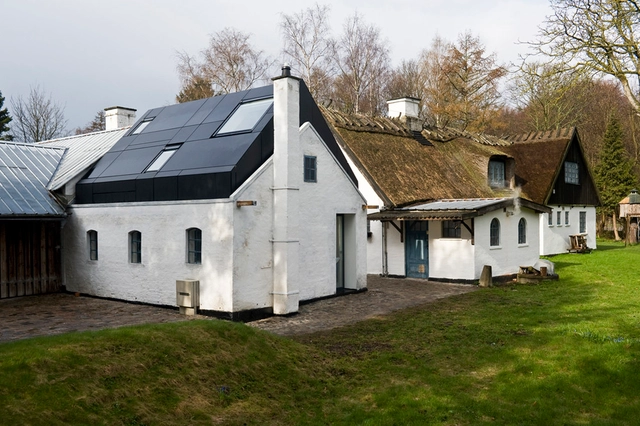
Small Studio / Svendborg Architects - Adaptive Reuse, Facade, HandrailSmall Studio / Svendborg Architects - Adaptive Reuse, DoorSmall Studio / Svendborg Architects - Adaptive Reuse, Handrail, Facade, LightingSmall Studio / Svendborg Architects - Adaptive Reuse, Door, Facade, HandrailSmall Studio / Svendborg Architects - More Images+ 14

Subscriber Access

In Progress: PGGM Headquarters / Mateo Arquitectura

In Progress: PGGM Headquarters / Mateo Arquitectura - Featured Image
© Adrià Goula

Architects: Josep Lluís Mateo / Mateo Arquitectura Location: Zeist, Utrecht, The Netherlands Project Leaders: Markus Lauber, Till von Mackensen Project Area: 25,000 sqm offices, 25,000 sqm car park Project Year: 2010 Photographs: Adrià Goula

Subscriber Access

International Coffee Plaza / Richard Meier & Partners Architects

International Coffee Plaza / Richard Meier & Partners Architects - Image 24 of 4
© Klaus Frahm

New York architects Richard Meier & Partners announced the opening of the new corporate headquarters for Neumann Kaffee Gruppe (NKG), the world’s largest green coffee service group located in Hamburg’s HafenCity. The site of the new building is a part of a redevelopment initiative of the post-industrial port into a business, commercial and cultural center. Overlooking the Sandtorpark, harbor basins and the traditional skyline of Hamburg, the 12-story glass tower, now called Coffee Plaza, and its two adjacent office buildings, act as an anchor for the renovated harbor.

More information and images after the break.

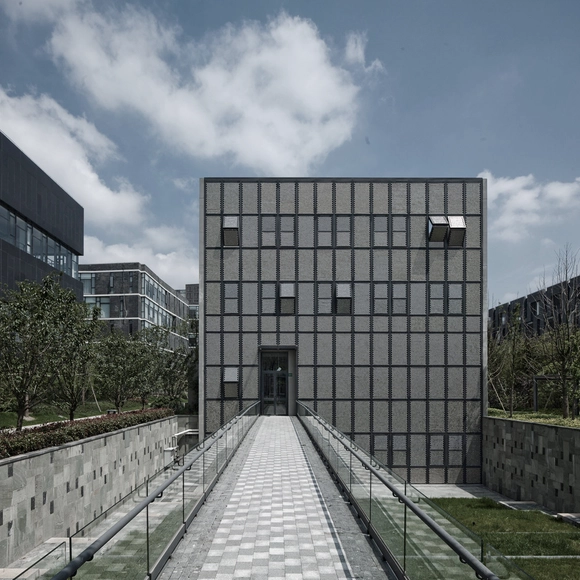
Can Cube / Archi-Union Architects


Can Cube / Archi-Union Architects - Office BuildingsCan Cube / Archi-Union Architects - Office Buildings, FacadeCan Cube / Archi-Union Architects - More Images+ 5

  • Architects: Archi-Union Architects
    : Archi Union Architects Inc
  • Area Area of this architecture project Area:  1000 m²
  • Year Completion year of this architecture project Year:  2010

Switch / Yuko Shibata Office

Switch / Yuko Shibata Office - Offices InteriorsSwitch / Yuko Shibata Office - Offices Interiors, Facade, ChairSwitch / Yuko Shibata Office - Offices Interiors, Bedroom, Door, Lighting, BedSwitch / Yuko Shibata Office - Offices InteriorsSwitch / Yuko Shibata Office - More Images+ 8

Subscriber Access

Office Building / LAN Architecture

Office Building / LAN Architecture - Image 9 of 4
Courtesy LAN Architecture

Paris based LAN Architecture has shared with us their winning design for the competition organized by SAEM EURALILLE to design an office building for Sogeprom / Projectim in Lille, France. Additional images and insight from the architects after the break.
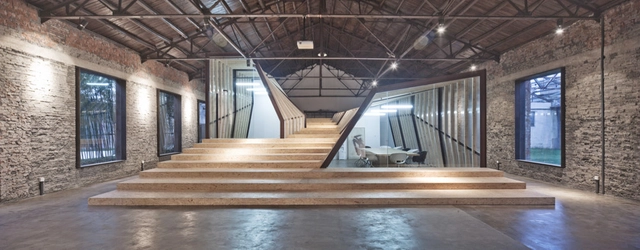
AU Office and Exhibition Space / Archi Union Architects

AU Office and Exhibition Space / Archi Union Architects - Office BuildingsAU Office and Exhibition Space / Archi Union Architects - Office Buildings, Fence, Facade, Arch, HandrailAU Office and Exhibition Space / Archi Union Architects - Office Buildings, Garden, Facade, Beam, DoorAU Office and Exhibition Space / Archi Union Architects - Office Buildings, FacadeAU Office and Exhibition Space / Archi Union Architects - More Images+ 6

  • Architects: Archi-Union Architects
    : Archi Union Architects Inc
  • Area Area of this architecture project Area:  1200 m²
  • Year Completion year of this architecture project Year:  2010

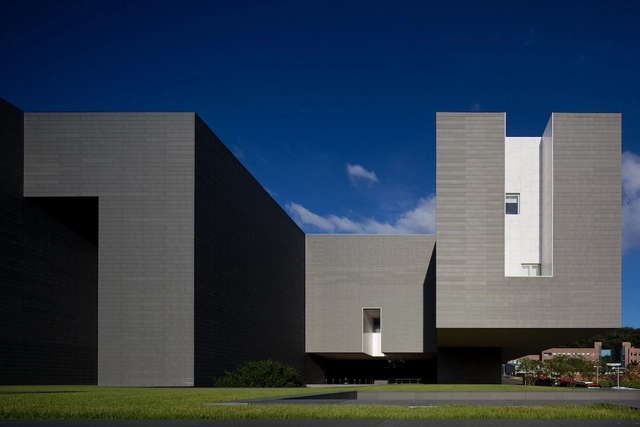
Amore Pacific Research & Design Center / Alvaro Siza, Carlos Castanheira and Kim Jong Kyu

Amore Pacific Research & Design Center / Alvaro Siza, Carlos Castanheira and Kim Jong Kyu - Interior Photography, Research CenterAmore Pacific Research & Design Center / Alvaro Siza, Carlos Castanheira and Kim Jong Kyu - Research CenterAmore Pacific Research & Design Center / Alvaro Siza, Carlos Castanheira and Kim Jong Kyu - Interior Photography, Research Center, Facade, ColumnAmore Pacific Research & Design Center / Alvaro Siza, Carlos Castanheira and Kim Jong Kyu - Exterior Photography, Research Center, FacadeAmore Pacific Research & Design Center / Alvaro Siza, Carlos Castanheira and Kim Jong Kyu - More Images+ 48

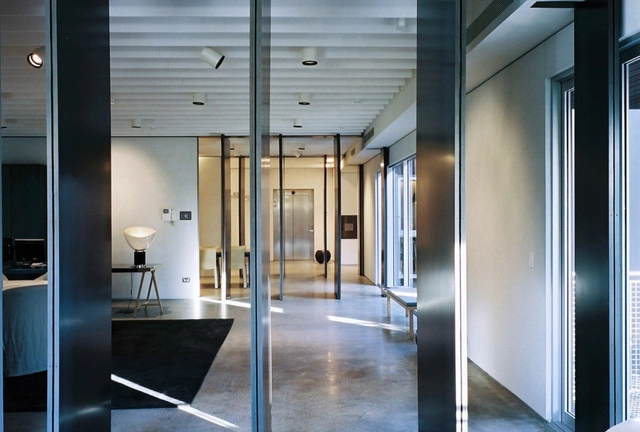
Private Office / Fearon Hay Architects

Private Office / Fearon Hay Architects - Offices Interiors, Table, ChairPrivate Office / Fearon Hay Architects - Offices Interiors, Door, Chair, Bench, TablePrivate Office / Fearon Hay Architects - Offices Interiors, Table, ChairPrivate Office / Fearon Hay Architects - Offices Interiors, Column, Facade, Door, ChairPrivate Office / Fearon Hay Architects - More Images+ 7

  • Area Area of this architecture project Area:  250 m²
  • Year Completion year of this architecture project Year:  2009

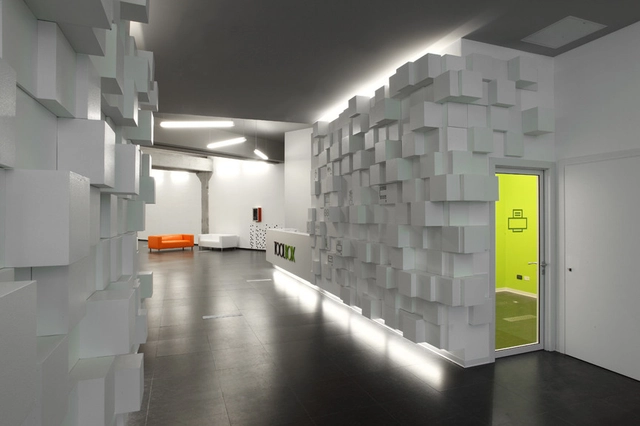
Toolbox / Caterina Tiazzoldi

Toolbox / Caterina Tiazzoldi - Offices Interiors, Courtyard, Facade, Arch, Chair, Lighting, TableToolbox / Caterina Tiazzoldi - Offices Interiors, Table, ChairToolbox / Caterina Tiazzoldi - Offices Interiors, Door, Lighting, ChairToolbox / Caterina Tiazzoldi - Offices Interiors, Facade, ChairToolbox / Caterina Tiazzoldi - More Images+ 7