

-
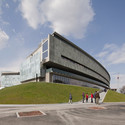
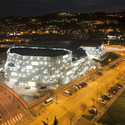
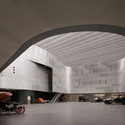
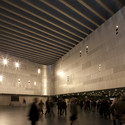
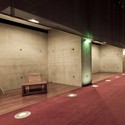
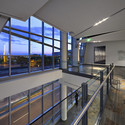
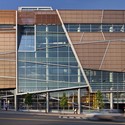
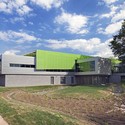
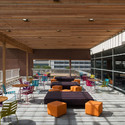
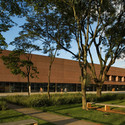
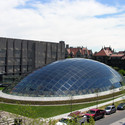
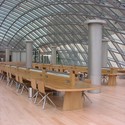
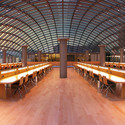
Architects: Murphy/Jahn
- Area: 58700 ft²
- Year: 2011
-
Manufacturers: Dip-Tech, Ferro

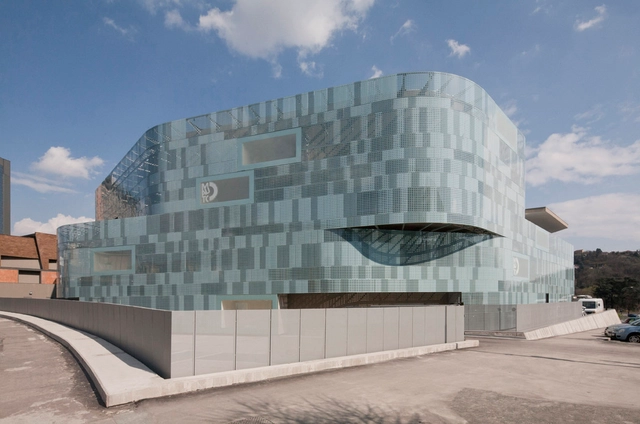
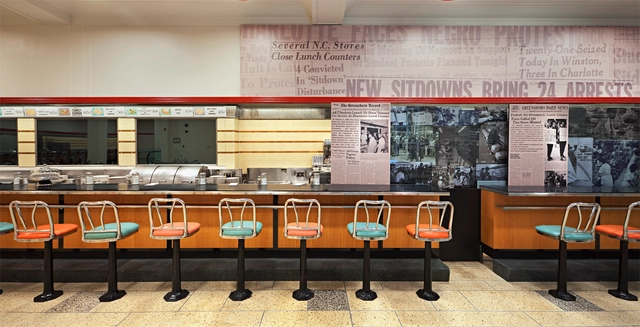




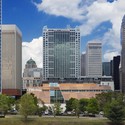
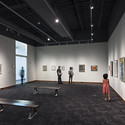
Architects: Allied Works Architecture Location: Denver, Colorado, USA Project area: 28,500 sqm Project year: 2011 Renders and drawings: Allied Works Architecture

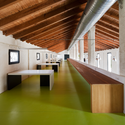
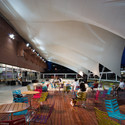
This proposal new Archaeological Center of Punta Umbria, Spain is designed by ETB Architects. It is conceived of as a simple and light architecture in the form of an Arab tent that is open to the surrounding landscape and to all society.
More on this project after the break.

Back in 2009 when Norway’s Kunt Hamsun Center was unveiled, the faceted volume topped with an a-typical vertical grass roof gained international attention for its reinterpretation of Nordic aesthetics complimented by Holl’s fascination with interior light quality. This year, Holl + Oslo-based LY Arkitekter, have been awarded the prestigious 2011 Byggeskikkprisen for their collaboration on the project; rising above over 90 submitted buildings. The prize, which is granted by the Norwegian government for outstanding architecture, was presented by Local Government and Regional Development Minister Liv Signe at the Norwegian Design and Architecture Center in Oslo. “The Hamsun Center is a piece of original architecture that is deeply moving on many levels and meets all of its functions in exceptionally exciting and unique ways,” said the jury. “It both provokes and delights through its strong, clear and non-traditional form, and it finds its natural place in the dramatic skyline of the northern landscape.”

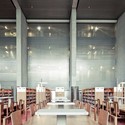
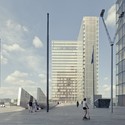
Previously featured here on ArchDaily as one of our AD Classics, the National Library of France by Dominique Perrault was built in hopes to be the most modern library in the world. The competition of 1989 that included projects from 244 internationally renowned architects was won by Dominique Perrault, who was only 36 years old. Photographer Franck Bohbot recently shared with us an extremely rare glimpse of the National Library, with a completely empty interior.

The young Parisian firm Planda Architecture has shared with ArchDaily their recent competition entry for the Museum of Comic and Cartoon Art in Manhattan. Follow after the break for additional images of this project in addition to a description from the architects.
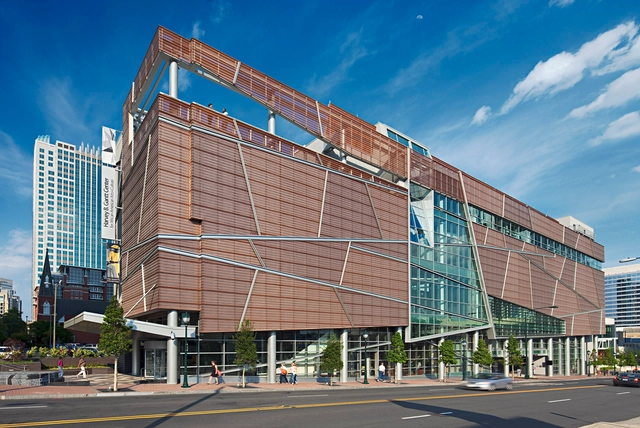

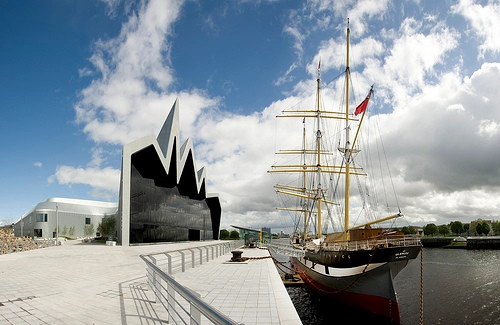
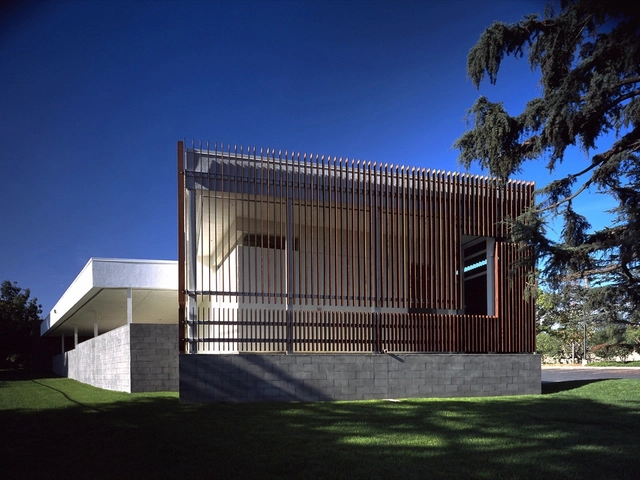

The design proposal for the extension to the National Library of Austria by Prechteck is to be seen as an extension of the bordering park and takes off at its northwest end to cross over the drop-off lane on 4.5m with a twist. The design then arches back to the ground level to blend into the landscape. More images and description after the break.
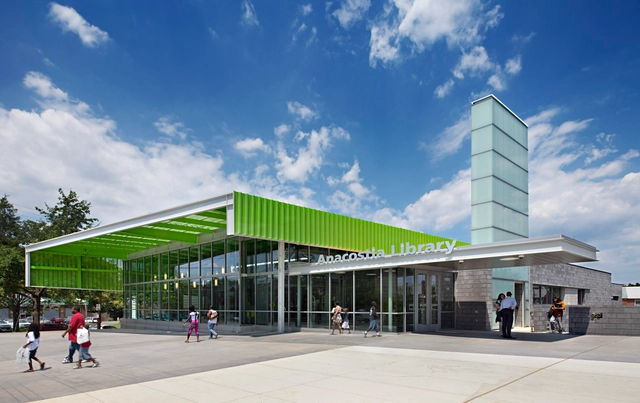

Chilean architects, dRN Architects has submitted to ArchDaily their recent submission for the Beton Hala Waterfront project in central Belgrade, Serbia. Additional images of the proposal as well as a lengthy description of the work can be found after the break.

The Boston Society of Architects/AIA announced the winner of the 2010 Harleston Parker Medal as the Cambridge Public Library by William Rawn Associates Architects and Ann Beha Architects. Each year, the Boston Society of Architects (BSA) and the City of Boston award the Harleston Parker Medal to “the single most beautiful” building or structure built in the Greater Boston area over the past 10 years.
More images of the winner after the break.