1. ArchDaily
  2. Museums and Libraries

Museums and Libraries: The Latest Architecture and News

Gosta Museum Extension Competition proposal / Dellekamp Arquitectos + Periférica

Subscriber Access | 
Gosta Museum Extension Competition proposal / Dellekamp Arquitectos + Periférica - Image 3 of 4
© Carlos Zimbrón

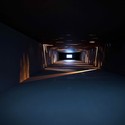
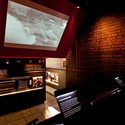
Dellekamp Arquitectos + Periférica shared with us their proposal for the Gosta Museum Extension competition. The project aims to preserve the historical value and prominence of the original building by smoothly integrating it to the new museum. More images and architects’ description after the break.

AD Classics: AD Classics: Vincent van Gogh Museum / Gerrit Rietveld

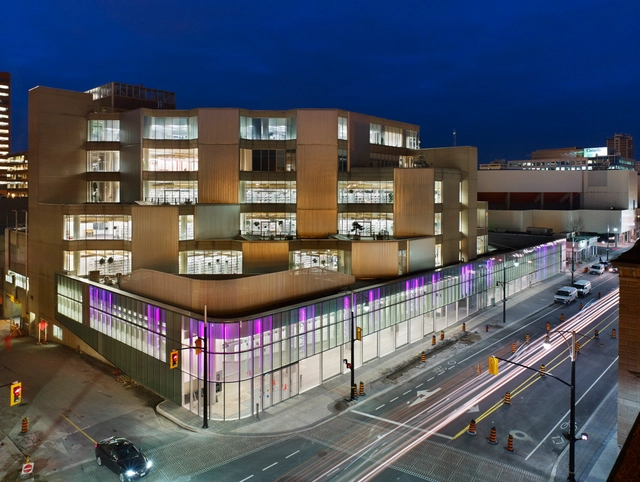
The Hamilton Farmers’ Market and Central Public Library / RDH Architects + David Premi Architects

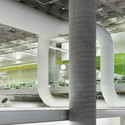
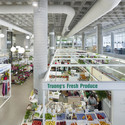
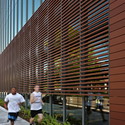
The Hamilton Farmers’ Market and Central Public Library / RDH Architects + David Premi Architects - Library, BeamThe Hamilton Farmers’ Market and Central Public Library / RDH Architects + David Premi Architects - Library, FacadeThe Hamilton Farmers’ Market and Central Public Library / RDH Architects + David Premi Architects - LibraryThe Hamilton Farmers’ Market and Central Public Library / RDH Architects + David Premi Architects - LibraryThe Hamilton Farmers’ Market and Central Public Library / RDH Architects + David Premi Architects - More Images+ 16

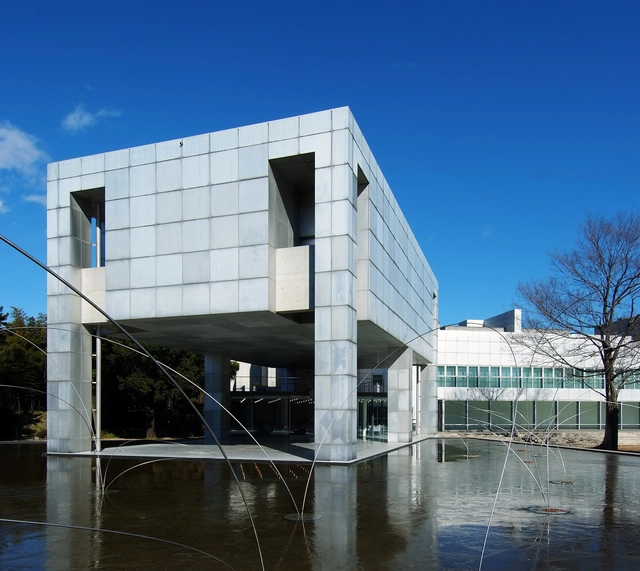

AD Classics: Museum of Modern Art, Gunma / Arata Isozaki

AD Classics: Museum of Modern Art, Gunma / Arata Isozaki - MuseumAD Classics: Museum of Modern Art, Gunma / Arata Isozaki - Interior Photography, MuseumAD Classics: Museum of Modern Art, Gunma / Arata Isozaki - MuseumAD Classics: Museum of Modern Art, Gunma / Arata Isozaki - Interior Photography, Museum, FacadeAD Classics: Museum of Modern Art, Gunma / Arata Isozaki - More Images+ 4

Takasaki-shi, Japan

Museum of Memory and Tolerance / Arditti + RDT Architects

Museum of Memory and Tolerance / Arditti + RDT Architects - Museum, FacadeMuseum of Memory and Tolerance / Arditti + RDT Architects - Museum, FacadeMuseum of Memory and Tolerance / Arditti + RDT Architects - Museum, DoorMuseum of Memory and Tolerance / Arditti + RDT Architects - Museum, Kitchen, LightingMuseum of Memory and Tolerance / Arditti + RDT Architects - More Images+ 32

Mexico City, Mexico
  • Architects: Arditti + RDT Architects
  • Area Area of this architecture project Area:  7500
  • Year Completion year of this architecture project Year:  2010

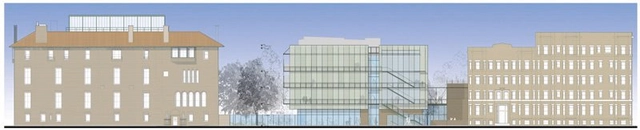
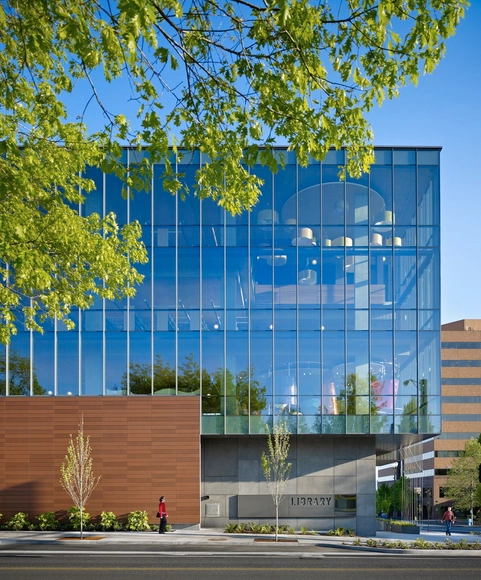
Vancouver Community Library / The Miller Hull Partnership

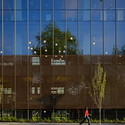
Vancouver Community Library / The Miller Hull Partnership - Library, FacadeVancouver Community Library / The Miller Hull Partnership - Library, FacadeVancouver Community Library / The Miller Hull Partnership - Library, FacadeVancouver Community Library / The Miller Hull Partnership - Library, Facade, BeamVancouver Community Library / The Miller Hull Partnership - More Images+ 2

Vancouver, United States
  • Architects: Miller Hull Partnership
    : The Miller Hull Partnership
  • Area Area of this architecture project Area:  80000 ft²
  • Year Completion year of this architecture project Year:  2011
  • Manufacturers Brands with products used in this architecture project
    Manufacturers:  Gypsorb

AD Round Up: Museums Part VIII

Subscriber Access | 
AD Round Up: Museums Part VIII - Image 3 of 4

Many great museums for our 8th selection, including an AD Classic, and even a Tree Museum! Check them all after the break.

New Acropolis Museum / Bernard Tschumi Architects Located in the historic of Makryianni district, the Museum stands less than 1,000 feet southeast of the Parthenon. The top-floor Parthenon Gallery offers a 360-degree panoramic view of the Acropolis and modern Athens. The Museum is entered from the Dionysios Areopagitou pedestrian street, which links it to the Acropolis and other key archeological sites in Athens (read more…)
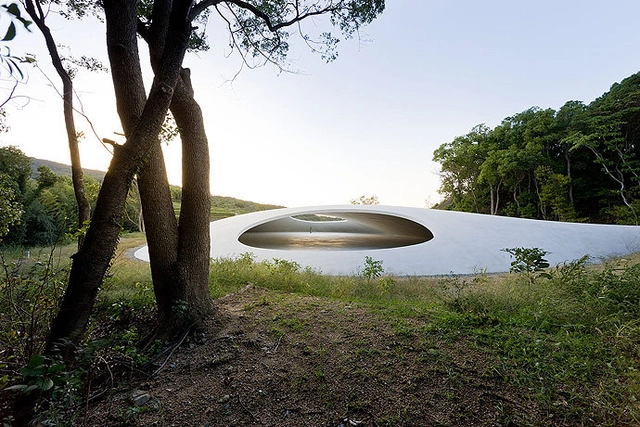
Teshima Art Museum / Ryue Nishizawa

Teshima Art Museum / Ryue Nishizawa - Museum, ArchTeshima Art Museum / Ryue Nishizawa - MuseumTeshima Art Museum / Ryue Nishizawa - Museum, Garden, ForestTeshima Art Museum / Ryue Nishizawa - Museum, ArchTeshima Art Museum / Ryue Nishizawa - More Images+ 3

Takamatsu, Japan

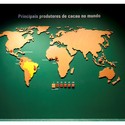
Nestlé’s Chocolate Museum / Metro Arquitetos Associados

Nestlé’s Chocolate Museum / Metro Arquitetos Associados - MuseumNestlé’s Chocolate Museum / Metro Arquitetos Associados - Museum, FacadeNestlé’s Chocolate Museum / Metro Arquitetos Associados - Museum, Arch, BeamNestlé’s Chocolate Museum / Metro Arquitetos Associados - Museum, ForestNestlé’s Chocolate Museum / Metro Arquitetos Associados - More Images+ 8

Sao Paulo, Brazil

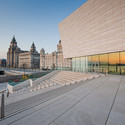
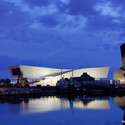
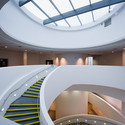
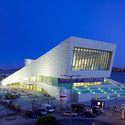
Museum of Liverpool / 3XN

Museum of Liverpool / 3XN - MuseumMuseum of Liverpool / 3XN - MuseumMuseum of Liverpool / 3XN - MuseumMuseum of Liverpool / 3XN - MuseumMuseum of Liverpool / 3XN - More Images+ 17

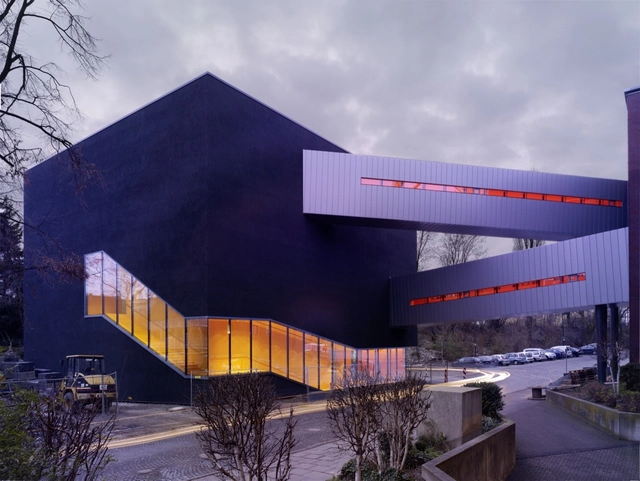
Deutsches Bergbau-Museum / Benthem Crouwel Architects

  • Architects: Benthem Crouwel Architects
    : Benthem Crouwel Architekten
  • Area Area of this architecture project Area:  1800
  • Year Completion year of this architecture project Year:  2009

Department Store Roof Garden / YKH

Subscriber Access | 
Department Store Roof Garden / YKH - Image 10 of 4
rendering

Recently opened, SOM designed, Lotte Department Store Gwangbok branch in Busan, Korea requested Yamasaki Ku Hong Associates Design Lab (YKH) to modify the existing ‘roof garden’ to allow and amplify users to enjoy the spectacular view of Busan Port. Additionally, the client requested us to find a way to increase ‘brand identity’ and ‘sales volume’. Existing conditions of roof garden with two separate observatories were not efficiently designed and more importantly were not connected; there were a possibility to increase two floors of additional retail area. YKH have come up with a new idea called, ‘Way-Pod’; Way Pod is derived from I-Pod, creating a hardware that could evolve with time. Way-Pod is comprised of ‘Way’ – free of charge, elevated view corridor – and ‘Pod’ – with charge, entertainment hardware for fun, culture and event.
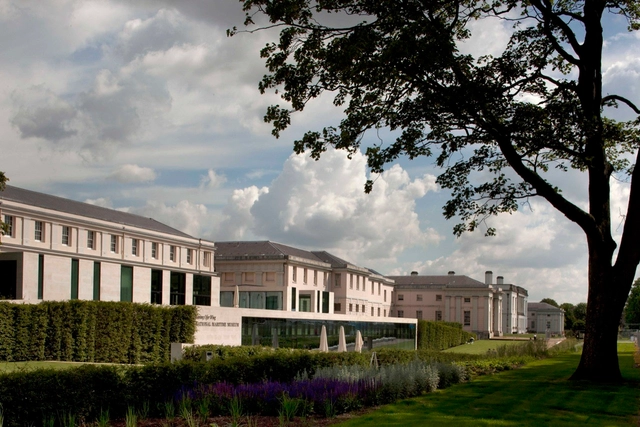
Extension of the National Maritime Museum / C.F. Møller

Extension of the National Maritime Museum / C.F. Møller - Refurbishment, FacadeExtension of the National Maritime Museum / C.F. Møller - Refurbishment, Table, ChairExtension of the National Maritime Museum / C.F. Møller - Refurbishment, FacadeExtension of the National Maritime Museum / C.F. Møller - Refurbishment, Facade, BeamExtension of the National Maritime Museum / C.F. Møller - More Images+ 34

  • Architects: C.F. Møller
    : C.F. Møller Architects
  • Area Area of this architecture project Area:  7300
  • Year Completion year of this architecture project Year:  2011
  • Manufacturers Brands with products used in this architecture project
    Manufacturers:  Rackline

Entry for the Serlachius Museum Gösta Extension Competition / magma architecture

Subscriber Access | 
Entry for the Serlachius Museum Gösta Extension Competition / magma architecture - Image 4 of 4
rendering

The task of the competition for the Serlachius Museum Gösta was to design an extension containing five times the area of the existing museum. The current museum is a solitaire exposed on the top of a hill at a lake in a dramatic landscape. magma architecture proposes to preserve the beauty of the natural surroundings and integrate them into the visitor experience of the museum.
Pitagora Museum / OBR

Pitagora Museum / OBR - Museums & Exhibit Pitagora Museum / OBR - Museums & Exhibit , ArchPitagora Museum / OBR - Museums & Exhibit , Garden, Fence, Facade, CityscapePitagora Museum / OBR - Museums & Exhibit , FacadePitagora Museum / OBR - More Images+ 8

  • Architects: OBR
    :  OBR
  • Area Area of this architecture project Area:  1000
  • Year Completion year of this architecture project Year:  2011

Serlachius Museum Gösta Extension Proposal / studioBÄNG

Subscriber Access | 
Serlachius Museum Gösta Extension Proposal / studioBÄNG - Image 9 of 4
Courtesy of studioBÄNG

Young German design team, studioBÄNG, shared with us their wooden piled up proposal for the Serlachius Museum Gösta extension competition in Finland on a small island adjacent to the site. More images and architects‘ description after the break.
Museum of Troy at Çanakkale / RTA-Office with DOME Partners

Subscriber Access | 
Museum of Troy at Çanakkale / RTA-Office with DOME Partners  - Image 3 of 4
rendering

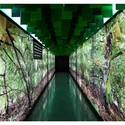
The design of the Museum of Troy at Çanakkale has been carried out by the atelier RTA-Office, led by Santiago Parramón with offices in Barcelona and Shanghai, in collaboration with the Turkish atelier DOME Partners (Istanbul). The aim is that the building rises in the Turkish area of Çanakkale but aspires to be a global focus through its expression and display of the culture of a civilization. A project that will act as a generator for social activity, research and culture.

Serlachius Museum Gösta Extension Competition Proposal / XML

Subscriber Access | 
Serlachius Museum Gösta Extension Competition Proposal / XML - Image 5 of 4
Courtesy of XML Architecture Research Urbanism

This proposal for the Serlachius Museum Extension in Mänttä, Finland was submitted by XML. The omnipresent landscape provoked the architects to develop a scheme that became a median between the external world of nature and the internal world of art. More information and images on this project after the break.