The New Taipei City Museum of Art conceptual design proposal by Yi-Hsiang Chao Architects and Infinite Studio was initiated from a basic question: How does a museum allow the public to experience a seamless fusion between life and art? A museum is usually located at a specific place and carries certain cultural tasks. Corresponding to the competition’s objectivities, is it a dilemma or a contradiction to expect a museum to allow lives happen seamlessly with the architecture? More images and architects’ description after the break.
Ten years since the 9/11 attacks on the World Trade Center in New York, the National September 11 Memorial was dedicated in a private ceremony with the victims’ families. It was officially opened to the public as of today, September 12th. The opening of the 9/11 Memorial is a first step towards the closing of a long chapter of construction at the World Trade Center site.
An art museum is a building or space for the exhibition of art. The idea behind this proposal by James Law Cybertecture, which was awarded a merit of honorary mention, is to create an architecture that becomes an art piece itself. To create spaces that are unique and flexible. The fluidity and formless spaces is designed to promote movement and interaction. More images and architects’ description after the break.
Located in a very rich part of Tripoli where street cafes are full, public gardens are lavish, and pedestrian pathways are bursting with everyday life, it is the perfect setting to tell a piece of Libya’s history. Therefore, the design strategy of Consolidated Consultants/Jafar Tukan Architects consists of embracing this rich surrounding for this history museum. More images and architects’ description after the break.
The attempt of architect, Vlado Valkof, with designers Malgorzata Blasik and Anne Valkof, in the New Taipei City Museum of Art competition is to find the essence of art and to materialize our notion of art. To redefine the meaning of the art museum and to alter the way art museum functions. To organize a relationship between ourselves and the world around us. More images and architects’ description after the break.
The principle behind the design by Behnisch Architekten for the new Contemporary Art Museum is for art to be experienced through a multitude of perspectives and perceptions. Art is not an isolated experience. Views change, rooms change and thus perception is altered. In order for art to take on a lifestyle quality it needs to be accessible. Contemporary art should be able to be viewed from the outside in, from across the landscape, from above, from below and through a series of lenses, both visual and cultural. More images and architects’ description after the break.
Inspired by varied and complex geographical environment of Taipei city and in order to fit to playful topography and landscape of the provided site, the design by Pikasch Architecture Studio proposes a land form architecture where the building with its striking form not only blends into the existing landscape and paths, but also works as an attractive centre point and organizes the site with optimal consideration of given parameters. More images and architects’ description after the break.
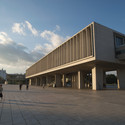
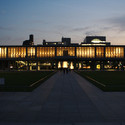
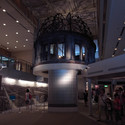
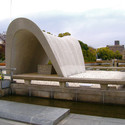
On August 6th, 1945, a B-29 bomber dropped the first atomic bomb in history over Hiroshima, Japan, targeting the intersection of bridges over the Honkawa and Motoyasu rivers. The bomb devastated Hiroshima within a radius of 5 km, resulting in 140,000-150,000 deaths by December of that year.
OODA shared with us their proposal for the New Taipei City Museum of Art which won the Merit Award in the international competition. The competition intention was to create a pioneering and innovative design concept which will stand as a new-age landmark and a symbolic voice to the world of Taipei City new spirit. OODA’s concept emerges from a big volumetric cube in confrontation with a smaller inner structure cube – hypercube which is an applied mathematical form that relates both. Then the big outer bisects the clamp (as structural elements) and sucks the in between surfaces to a central point creating a hypercube as the core. More images and architects’ description after the break.















![Museum of Energy / [ARQUITECTURIA] - Museum](https://snoopy.archdaily.com/images/archdaily/media/images/5015/7c80/28ba/0d02/f000/1539/slideshow/stringio.jpg?1414034678&format=webp&width=640&height=580)
![Museum of Energy / [ARQUITECTURIA] - Museum](https://images.adsttc.com/media/images/5015/7ca1/28ba/0d02/f000/153d/thumb_jpg/stringio.jpg?1414034680 "© Pedro Pegenaute")
![Museum of Energy / [ARQUITECTURIA] - Museum](https://images.adsttc.com/media/images/5015/7c90/28ba/0d02/f000/153b/thumb_jpg/stringio.jpg?1414034682 "© Pedro Pegenaute")
![Museum of Energy / [ARQUITECTURIA] - Museum](https://images.adsttc.com/media/images/5015/7c66/28ba/0d02/f000/1536/thumb_jpg/stringio.jpg?1414034685 "© Pedro Pegenaute")
![Museum of Energy / [ARQUITECTURIA] - Museum](https://images.adsttc.com/media/images/5015/7c54/28ba/0d02/f000/1534/thumb_jpg/stringio.jpg?1414034687 "© Pedro Pegenaute")
![Museum of Energy / [ARQUITECTURIA] - More Images](https://images.adsttc.com/media/images/5015/7c80/28ba/0d02/f000/1539/newsletter/stringio.jpg?1414034678)