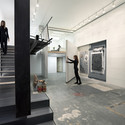
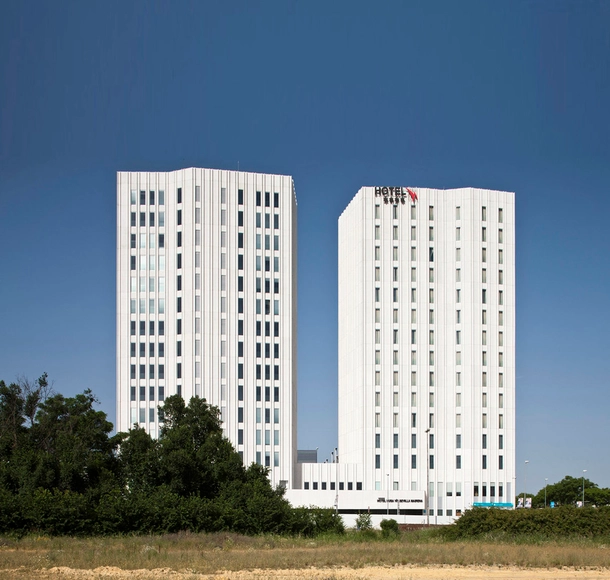
Though primarily known as Wiliamsburg’s only first-run movie house, this project is in actuality an expansive 23,000 square foot mixed-use building with three floors of residential apartments above the cinemas, bar, café commercial kitchen housed in the retrofitted brick warehouse below. All of the apartments have access to outdoor space in the form of private roof decks at the penthouse level and shared courtyard access for the floors below. Caliper Studio designed all phases of the project from the earliest design studies through the construction process. More images and architects’ description after the break.
The project proposal for the Campus International School for Downtown Cleveland, designed by OS+A, illustrates the transformation of Cleveland State University’s master plan for converting the area into a dense mixed-use development and with recreation fields. The quotation ‘’an opportunity to re-evaluate the broader terrain in which children learn and give as great an emphasis on learning environments as others have given the educational philosophies’’ formed the basis for their proposal. More images and architects’ description after the break.
The Sliced Porosity Block—the Raffles City development designed by Steven Holl Architects in Chengdu—celebrates its topping out at 123 meters. Located just south of the intersection of the First Ring Road and Ren Min Nan Road, the 3 million square feet mixed-use complex consists of five towers with offices, apartments, retail, a hotel, cafes, and restaurants. More images and complete press release after the break.
Man transforms the environment, interferes with nature producing spaces that harbor their daily activities. This is done by provoking change,building objects, and inserting devises into the the natural environment. This intervention, a design by Estúdio 41, suggests a reflection on the relationship between nature and artifice, proposing buildings that build: artifacts and landscape, cover and relief, shelter and open space. As the 1st place prize winner, their design creates a place where working means life quality, surrounded by leisure facilities, designed for outdoors experience. A place to exchange experiences, to learn, teach and meet. More images and architects’ description after the break.
HENN have won the first prize in the international competition to design the Haikou Tower in Haikou, China. More information and images after the break.
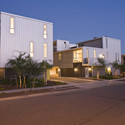
The Scottsdale Museum of Contemporary Art Flip a Strip competition challenged designers around the country to re-imagine the suburban strip mall as an urban typology, proposing an alternative to the ubiquitous developments which have emerged as an economic response to a rapidly outward expanding residential market and the availability of inexpensive land.
The design by DRA&U, which is meant to accommodate cultural activities, comes from the study of shells, their real geometry, neither ideal, nor platonic. The x-ray analysis of these slender bodies gave them the ability to perceive the deficiencies, deviations, and a set of slight imperfections due to environmental disturbances during development, which makes them so fascinating. Each shell contains history and a body that evolves with sublime patience, where the beauty, usefulness, functionality and aesthetics are linked to each other, because the amazing beauty lies not only in the outer (what you see usually), but also lurks in intimacy than hidden. More images and architects’ description after the break.
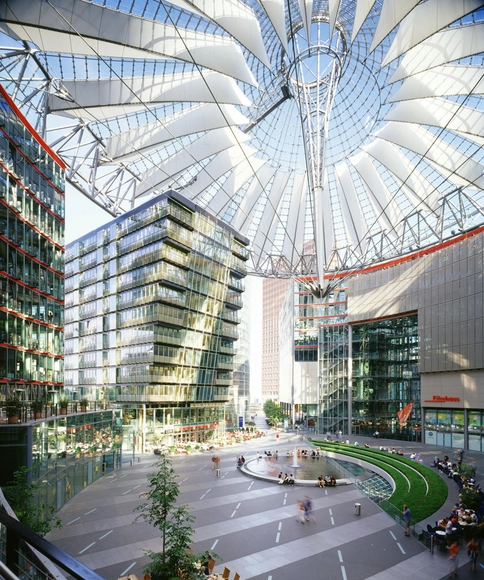















![[OVER]fill / Architekton - Image 9 of 4](https://images.adsttc.com/media/images/55f7/2e41/fd5f/d394/3700/006b/medium_jpg/overfill-02.jpg?1442262586)