Mixed Use: The Latest Architecture and News
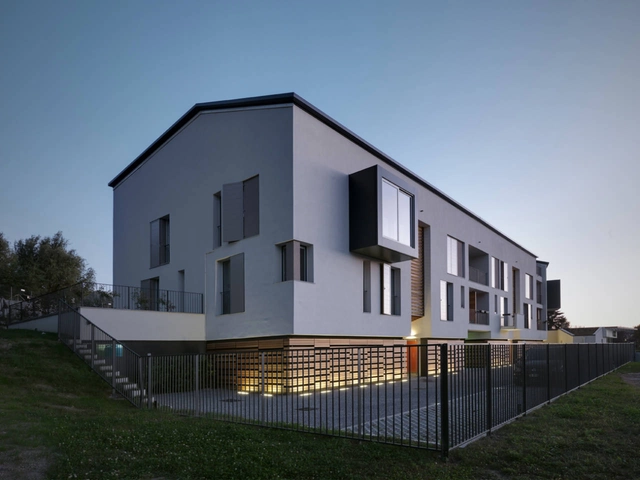
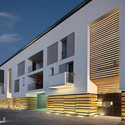
Residencial-Commercial Building In Azzate / Park Associati

https://www.archdaily.com/236500/residencial-commercial-building-in-azzate-park-associatiKritiana Ross
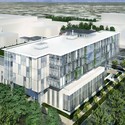
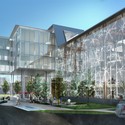
DjavadMowafaghian Centre for Brain Health / Stantec

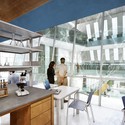
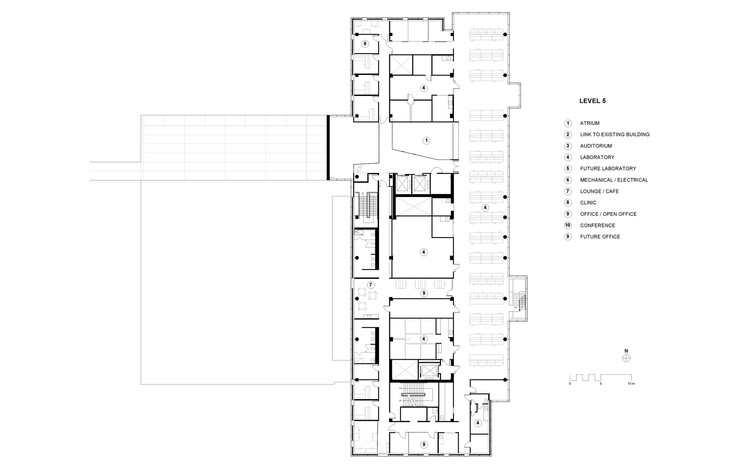
Stantec’s design for the DjavafMowafaghian Centre for Brain Health at UBC, in Vancouver, British Columbia in Canada is envisioned as a translational research facility defined by present and future medical practices that collaborate under research and patient care. To achieve this, designers considered the intersections within the spatial dynamics of the facility to coordinate interactions between researchers and clinicians. The facility is 134,500 square feet and includes exam / consultation rooms, lab benches, a full conference centre, a brain tissue and DNA bank of samples collected from consenting patients, and patient and animal MRI capabilities.
More after the break.
https://www.archdaily.com/235712/djavadmowafaghian-centre-for-brain-health-stantecIrina Vinnitskaya
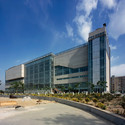
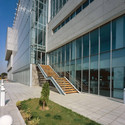
Cultural - Sport Complex For Disabled / Experimental Branch of Architecture

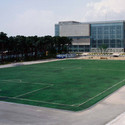
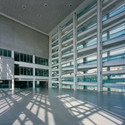

-
Architects: Experimental Branch of Architecture
- Area: 18000 m²
- Year: 2011
https://www.archdaily.com/235723/cultural-sport-complex-for-disabled-experimental-branch-of-architectureVictoria King
Escuelas Pias de San Anton / Estudio Gonzalo Moure
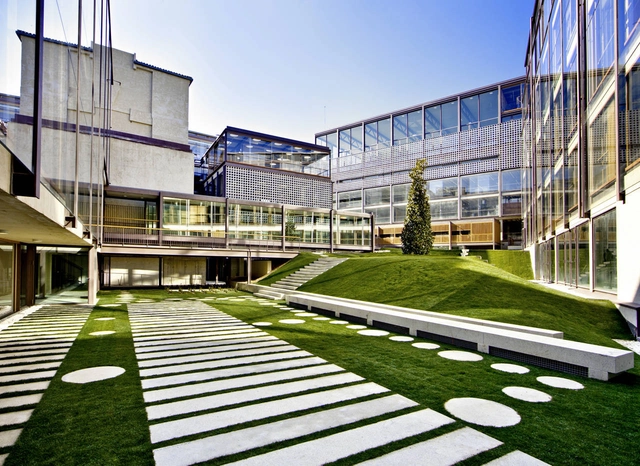


https://www.archdaily.com/235821/escuelas-pias-de-san-anton-estudio-gonzalo-moureVictoria King
Yongsan International Business District / REX

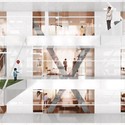
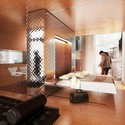
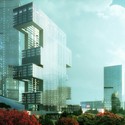
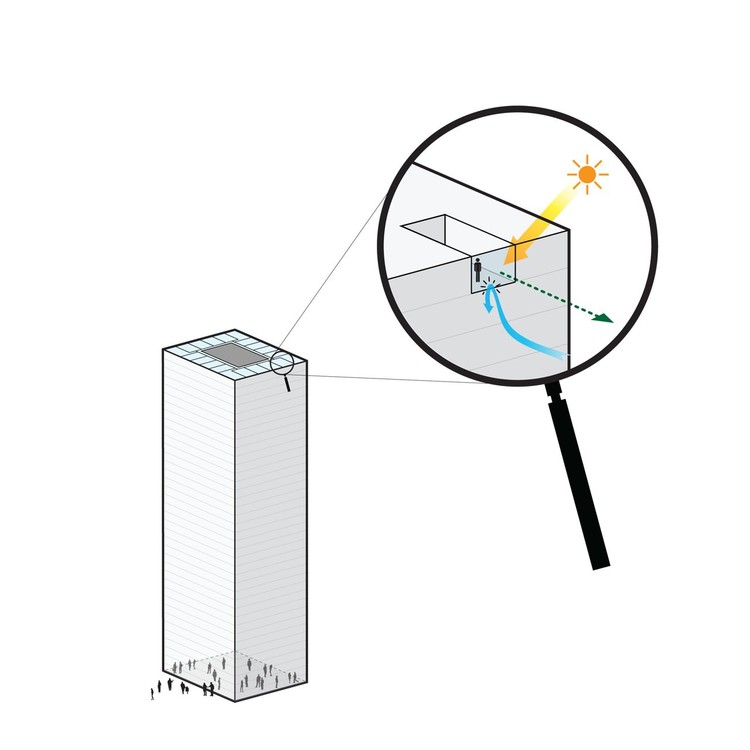
Architect: REX Location: Seoul, Korea Built Area: 115,500 sqm (1,240,000 sqf) Completion year: 2016 Program: 47,800 sqm of luxury housing for short-term residents, 27,000 sqm of retail, and 929 parking stalls Renderings: Luxigon and Rex
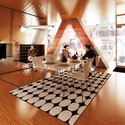
https://www.archdaily.com/235627/yongsan-international-business-district-rexRodrigo Frey
CTF Tianjin Tower Breaks Ground / SOM

Ground will be broken today, Tuesday, May 15, 2012, for Skidmore Owings & Merrill LLP (SOM)’s newest supertall building. The 96-story-tall CTF Tianjin Tower uses undulating curves to subtly express its three programmatic elements while presenting a bold monolithic expression on the TEDA district skyline outside Tianjin, China. The 1,740-feet (530-meter) tall tower houses offices, 300 service apartments and a 350-room, 5-star hotel beneath its boldly arched top. More images and architects’ description after the break.
https://www.archdaily.com/234566/ctf-tianjin-tower-breaks-ground-somAlison Furuto
Daeyang Gallery and House / Steven Holl Architects

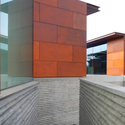
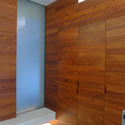
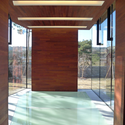
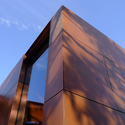

-
Architects: Steven Holl Architects
- Area: 1760 m²
- Year: 2012
https://www.archdaily.com/234478/daeyang-gallery-and-house-steven-holl-architectsVictoria King
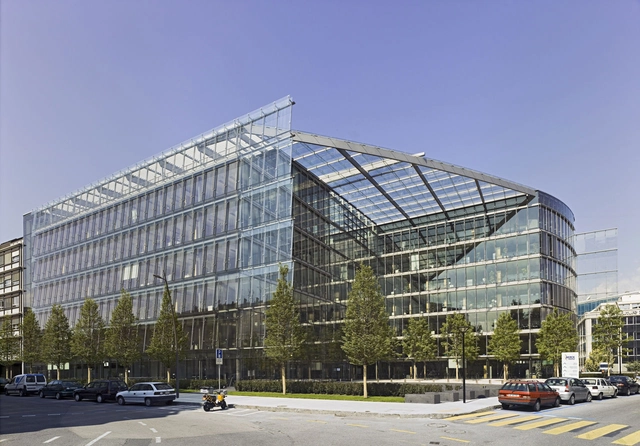
Flashback: Merck Sereno Headquarters / Murphy Jahn


-
Architects: Murphy/Jahn
- Area: 68000 m²
- Year: 2006
https://www.archdaily.com/231602/flashback-merck-sereno-headquarters-murphyjahnVictoria King
Aedas Receives 8 Honors at the Asia Pacific Property Awards

Aedas recently won 8 prestigious awards at the Asia Pacific Property Awards presentation ceremony, which was held on April 28 in Kuala Lumpur. Center 66 from Hang Lung Properties, a mixed use development of 376,800 sqm straddling across two sites conjoined by a public plaza hosting a cluster of heritage buildings in Wuxi, PRC, won “5 Star Award, Best Mixed Use Architecture for China”, and subsequently won “Best Mixed Use Architecture Award for Asia Pacific”. More information on their awards after the break.
https://www.archdaily.com/232219/aedas-receives-8-honors-at-the-asia-pacific-property-awardsAlison Furuto
SOM’s newest building at Beijing’s China World Trade Center (CWTC) complex

Ground will be broken on Wednesday, May 9, 2012 for Skidmore Owing & Merrill LLP (SOM)’s newest building at Beijing’s China World Trade Center (CWTC) complex. The 58-story Phase 3B Tower features sleek horizontal bands of canted glass that wrap the building’s square floor plates. The 918-feet (280-meters) tall icon will be located immediately northeast of the 74-story, SOM-designed China World Trade Center Tower 3, completed in 2010—which is the tallest building in the Chinese capital. More images and complete press release after the break.
https://www.archdaily.com/232677/soms-newest-building-at-beijings-china-world-trade-center-cwtc-complexSebastian Jordana
Cross # Towers / BIG

Danish architects BIG have just shared with us the Cross # Towers, their latest project in Seoul. BIG’s residential towers in the Yongsan International Business District revitalize the Han riverfront into a new commercial and residential center for the citizens of Seoul. More images and information after the break.
https://www.archdaily.com/231645/cross-towers-bigSebastian Jordana
The Ronda Building / Estudio Lamela


https://www.archdaily.com/229628/the-ronda-buildings-estudio-lamelaKritiana Ross
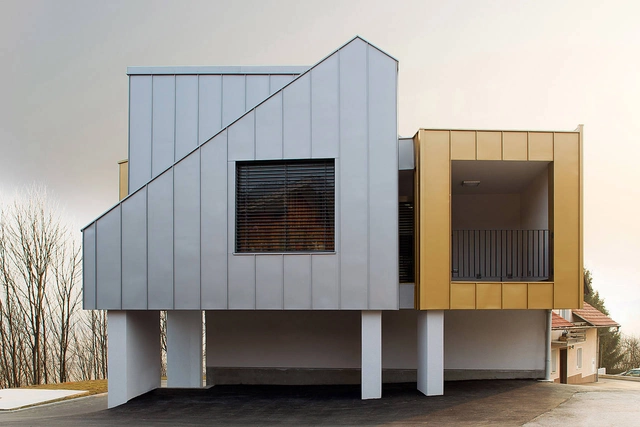
Mixed Use Building Bizovik / Tria Studio



-
Architects: Tria Studio
- Area: 320 m²
- Year: 2010
https://www.archdaily.com/228641/mixed-use-building-bizovik-tria-studioVictoria King
Finalists for the Masterplan of Tirana, Albania / Grimshaw Architects

Grimshaw Architects is one of two finalists selected in a competition for the master plan of central Tirana, Albania. The competition brief called for a comprehensive strategy that built upon the international identity of the city – particularly its waterways and the major boulevard running between them. It also called for an integration of transportation links – a city-wide transformation to streamline the infrastructure and bring vitality into the experience of the city.
Read on for more on Grimshaw’s strategy to enrich Tirana.
https://www.archdaily.com/227771/finalists-for-the-masterplan-of-tirana-albania-grimshaw-architectsIrina Vinnitskaya
Landmark Tower / Buro Ole Scheeren

Buro Ole Scheeren, the architect behind one of the most iconic buildings of the 21st century, the CCTV headquarters in Beijing, recently revealed his design for a new landmark tower in the heart of Kuala Lumpur. The 268 meter tall tower, Angkasa Raya, was unveiled today at an official ceremony in the capital of Malaysia. Now, the country will once again appear on the world stage with a stunning new piece of architecture that alters the perception of what a skyscraper can be and how it connects to the city by inviting life into its balancing heights and visually projecting it back into the urban landscape as a symbol of the multi-cultural society. More images and architects’ description after the break.
https://www.archdaily.com/227940/landmark-tower-buro-ole-scheerenAlison Furuto
Beach and Howe Mixed-Use Tower / BIG

Contributing to the Vancouver skyline, the 490-foot-tall Beach and Howe mixed-use tower by BIG, Westbank, Dialog, Cobalt, PFS, Buro Happold, Glotman Simpson, and local architect James Cheng marks the entry point to downtown, forming a welcoming gateway to the city, while adding another unique structure. BIG’s proposal, named after its location on the corner of Howe & Beach next to the Granville Street Bridge in downtown Vancouver, calls for 600 residential units occupying the 49-story tower, which would become one of the city’s fourth tallest buildings. More images and architects’ description after the break.
https://www.archdaily.com/226466/beach-and-howe-mixed-use-tower-bigAlison Furuto
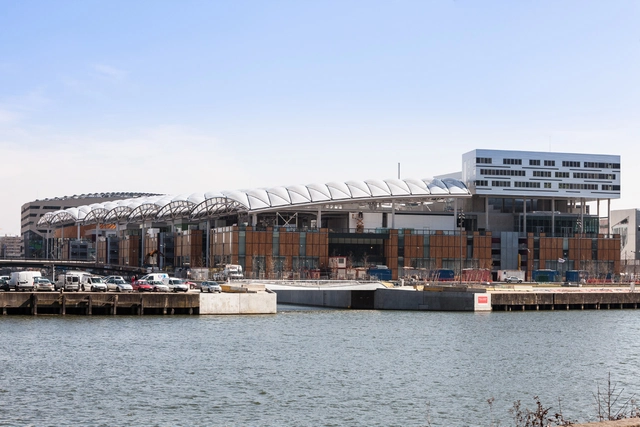
Leisure Center / Jean-Paul Viguier et Associés
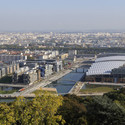
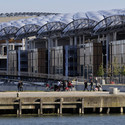
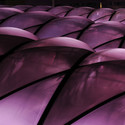
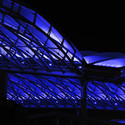

https://www.archdaily.com/226925/leisure-center-jean-paul-viguier-et-associesKritiana Ross
Playtime / TETRARC

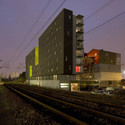
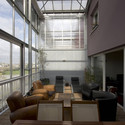

- Area: 3800 m²
https://www.archdaily.com/223319/playtime-tetrarcKritiana Ross