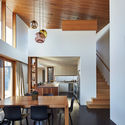


-
Architects: Guild Architects
- Area: 257 m²
- Year: 2015
-
Manufacturers: Atlantis Corporation, Bradford, Comcork, Light project, Mark Douglass, +3
-
Professionals: Weiss Builders

Rothelowman, in conjunction with KPDO, has revealed plans for 88 Melbourne, a $100 million, 55-story tower in the Australian city’s Southbank Entertainment Precinct. According to developers New Sky Group, the audience for this project is “downsizers who don’t wish to downgrade” and “[the project is] designed to cater [to] those upgrading their lifestyle, when trading in the family home.” The tower’s design is inspired by the facets of jewels and the art of origami, creating diamond patterns on the exterior that will glisten during the day and light up at night.
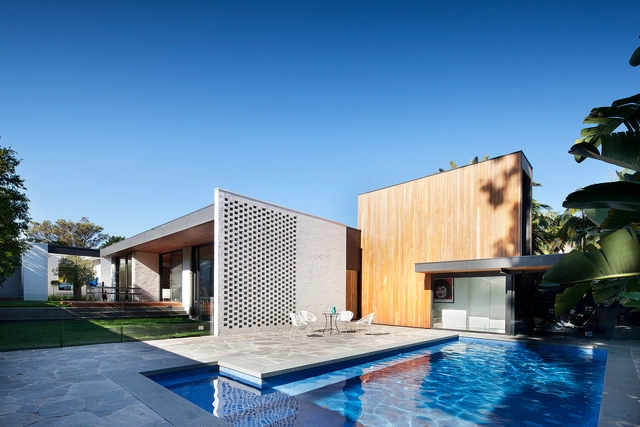

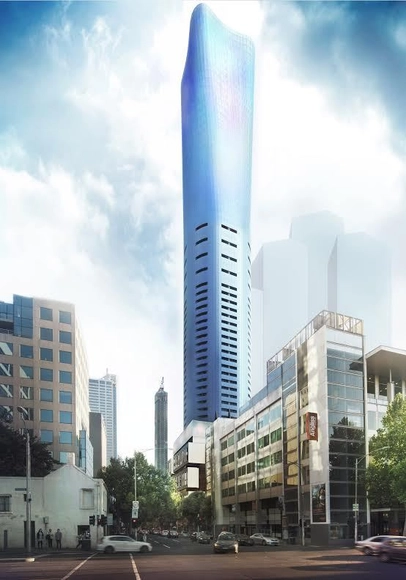
295 King Street, a 64-story mixed-use building designed by Plus Architecture and developed by Farinia, has just won approval to be built in Melbourne, Australia. The project, situated in the city’s central business district, is comprised of two sites at the northwest corner of King and Little Lonsdale streets. Its sculptural design will become a notable presence in the Melbourne skyline. Upon completion, the building will include 431 apartments and nine penthouses.
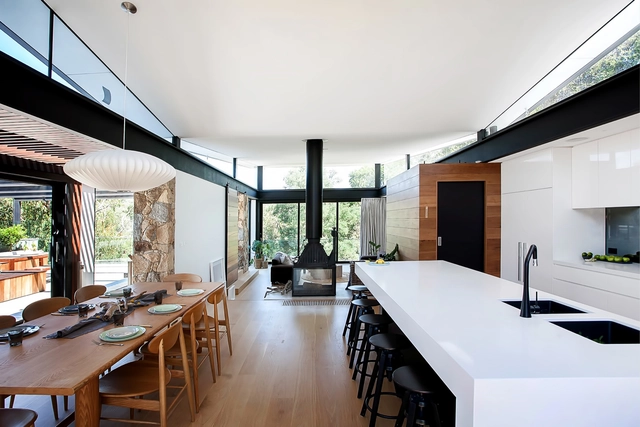

AL_A's MPavilion 2015 has been gifted to the City of Melbourne. It will be relocated from the Queen Victoria Gardens to a permanent site at Collins Street park in Docklands, says Naomi Milgrom, chair of the Naomi Milgrom Foundation.
“In its new permanent home, Amanda Levete’s MPavilion 2015 will continue to inspire and be part of our city’s cultural heritage as a public amenity of Melbourne. Amanda’s magical, forest-like structure joins a growing family of architectural masterpieces to be enjoyed by the people of Melbourne for years to come,” Milgrom said.

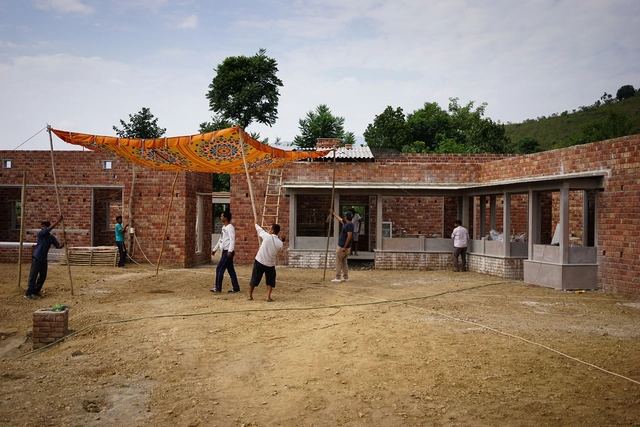
The Naomi Milgrom Foundation has chosen Bijoy Jain of Studio Mumbai to design Melbourne's 2016 MPavilion. Following Amanda Levete's rendition of the unique commission, which closed its doors Sunday after hosting four months of free events, Jain will be the third architect to design the annual MPavilion.
"I’m honored to be commissioned by the Naomi Milgrom Foundation to design the next MPavilion in Melbourne. I want it to be a symbol of the elemental nature of communal structures. Like Naomi, I see MPavilion as a place of engagement: a space to discover the essentials of the world - and of oneself," commented Jain.
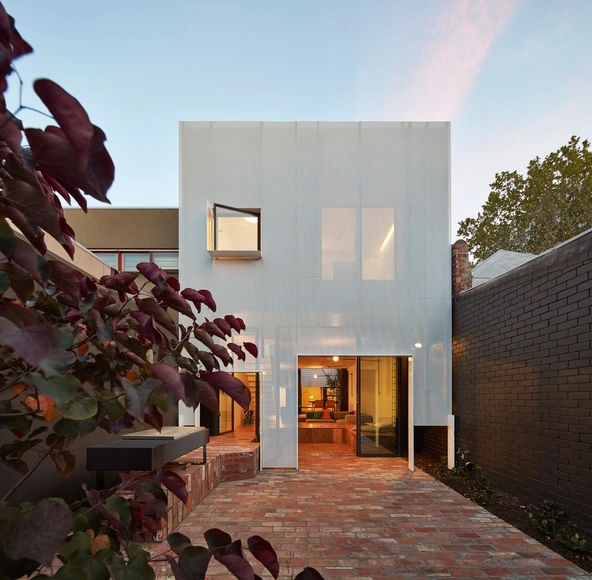

Zaha Hadid Architects has teamed up with Plus Architecture to design their first tower in Melbourne. The 54-story mixed use skyscraper is designed as a series of "stacked vases" supported by an "elegant colonnade of sculptural, curved columns" that "embody and emulate the finest examples of historic architecture" in the area. If approved, the proposal will add a mix of retail, commercial and residential programs to its site at 582-606 Collins Street.
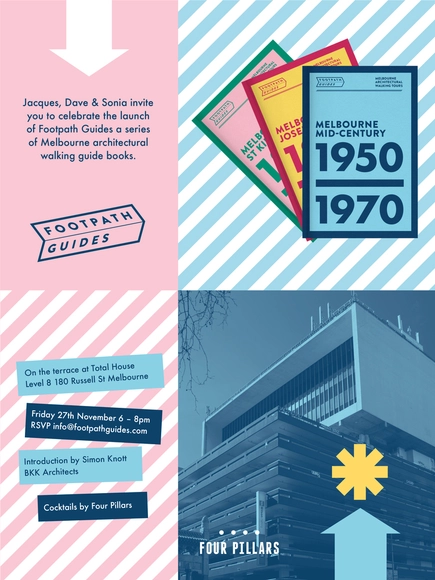
Curiously enough, there has never been an accessible guide to the exceptional architecture of the world’s most liveable city. And certainly not a guide you can take with you as you wander Melbourne’s streets and pathways. The Footpath Guides explore the buildings that make a city like Melbourne what it is today: an eclectic mixture of eras, style and design that creates its essential character and living environment.