1. ArchDaily
  2. Madrid

Madrid: The Latest Architecture and News

Madrid Río Wins Harvard's Veronica Rudge Green Prize in Urban Design

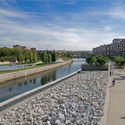
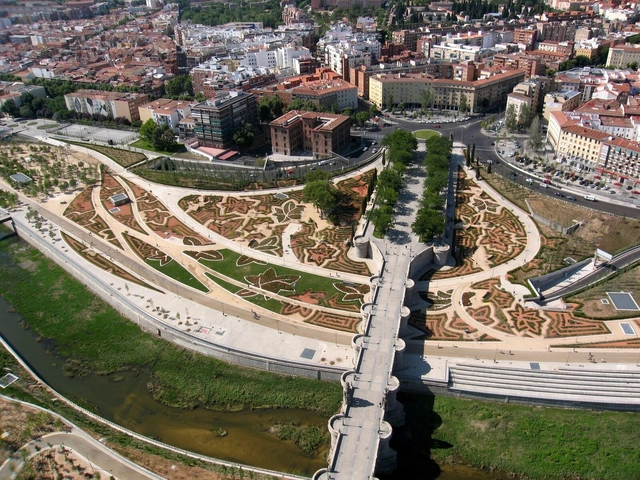
Madrid Río, a 120-hectare linear park that transformed the banks of Madrid's Manzanares River, has been awarded the Harvard Graduate School of Design's 12th Veronica Rudge Green Prize in Urban Design. Designed by Burgos & Garrido, Porras & La Casta, Rubio & Álvarez-Sala, and West 8, the public park completed its final phase this year - 10 years after being announced as winner of project's international competition.

“The decision to award Madrid Río the Green Prize in Urban Design was motivated by the jury’s desire to highlight the potential for thoughtfully planned and carefully executed mobility infrastructures to transform a city and its region,” commented jury chair Rahul Mehrotra, Professor of Urban Design and Planning at Harvard GSD. “The extent to which the project harnesses the deployment of new infrastructures as an opportunity to repair and regenerate the city through carefully articulated design interventions is particularly valuable within the context of contemporary urbanization globally.”

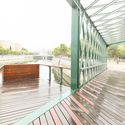
Madrid Río Wins Harvard's Veronica Rudge Green Prize in Urban Design  - Image 1 of 4Madrid Río Wins Harvard's Veronica Rudge Green Prize in Urban Design  - Image 2 of 4Madrid Río Wins Harvard's Veronica Rudge Green Prize in Urban Design  - Image 3 of 4Madrid Río Wins Harvard's Veronica Rudge Green Prize in Urban Design  - Image 4 of 4Madrid Río Wins Harvard's Veronica Rudge Green Prize in Urban Design  - More Images+ 15

Lisbon Architecture Triennale's Kick-Off Debate Madrid

The Crisis of Form
André Tavares debates with Juan Coll-Barreu and Nicolás Maruri

Madrid is the first international city to receive a debate to launch the 4th edition of the Lisbon Architecture Triennale. Under the title The Form of Form, this edition is curated by André Tavares and Diogo Seixas Lopes.

Rafael de La-Hoz Designs New Headquarters for Real Madrid

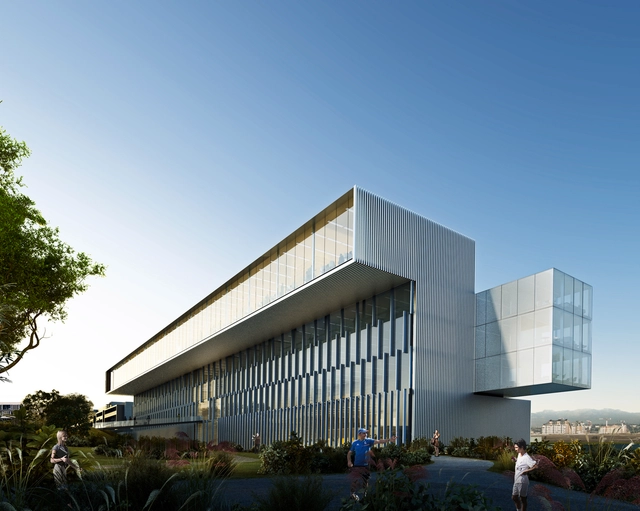
With a “well-balanced” proposal, according to the jury, Spanish firm Rafael de La-Hoz Arquitectos has been selected to design the new corporate headquarters for Spanish soccer team Real Madrid.

Carried out in collaboration with building company Ferrovial Agromán, the winning proposal aims at “unifying all services, modernizing administrative offices and, more generally, addressing the challenges of the future,” according to the firm. 

Garden and Playspace / Moneo Brock Studio

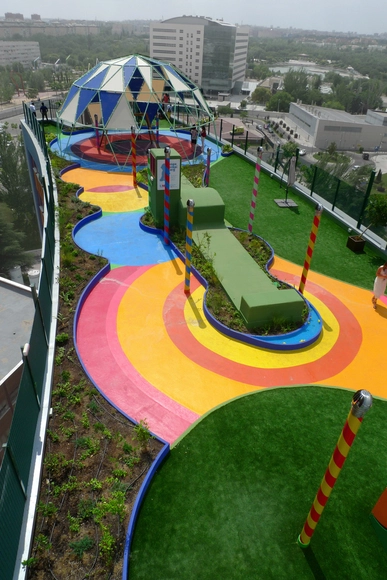
Garden and Playspace / Moneo Brock Studio - Rehabilitation Center, Facade, ArchGarden and Playspace / Moneo Brock Studio - Rehabilitation Center, ChairGarden and Playspace / Moneo Brock Studio - Rehabilitation Center, GardenGarden and Playspace / Moneo Brock Studio - Rehabilitation Center, Garden, FacadeGarden and Playspace / Moneo Brock Studio - More Images+ 14

Prointel Offices / AGi Architects

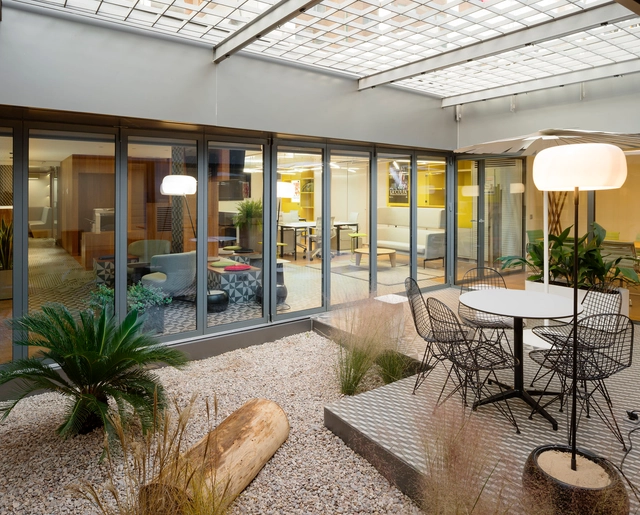

Prointel Offices / AGi Architects - Offices Interiors, Kitchen, Door, Table, Lighting, Chair, CountertopProintel Offices / AGi Architects - Offices Interiors, Kitchen, Countertop, TableProintel Offices / AGi Architects - Offices Interiors, Kitchen, Table, Lighting, CountertopProintel Offices / AGi Architects - Offices Interiors, Patio, Beam, Table, Chair, LightingProintel Offices / AGi Architects - More Images+ 12

The Clouds Observatory / Carolina González Vives

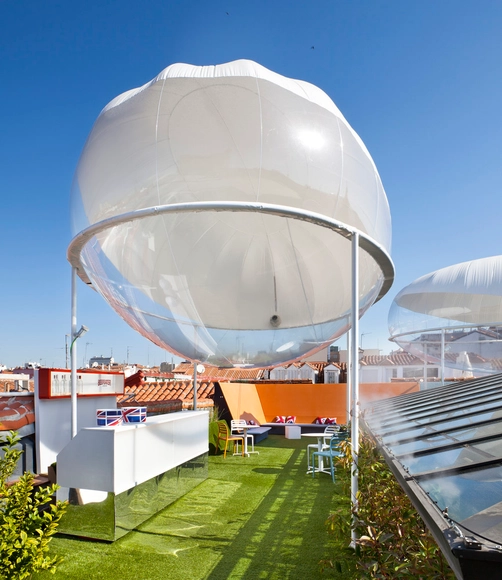
The Clouds Observatory  / Carolina González Vives - Temporary Installations, Table, ChairThe Clouds Observatory  / Carolina González Vives - Temporary Installations, Facade, ChairThe Clouds Observatory  / Carolina González Vives - Temporary InstallationsThe Clouds Observatory  / Carolina González Vives - Temporary Installations, Chair, TableThe Clouds Observatory  / Carolina González Vives - More Images+ 11

076 Susaloon / elii

076 Susaloon / elii - Interior Photography, Apartment Interiors, Door, Facade076 Susaloon / elii - Interior Photography, Apartment Interiors076 Susaloon / elii - Apartment Interiors076 Susaloon / elii - Apartment Interiors076 Susaloon / elii - More Images+ 6

Social Housing in Vallecas / Vázquez Consuegra

Social Housing in Vallecas / Vázquez Consuegra - ApartmentsSocial Housing in Vallecas / Vázquez Consuegra - ApartmentsSocial Housing in Vallecas / Vázquez Consuegra - ApartmentsSocial Housing in Vallecas / Vázquez Consuegra - ApartmentsSocial Housing in Vallecas / Vázquez Consuegra - More Images+ 17

•
Madrid, Spain
  • Architects: Vázquez Consuegra
  • Area Area of this architecture project Area:  25 m²
  • Year Completion year of this architecture project Year:  2012

177 Social Dwellings in Valdebebas / Francisco Mangado

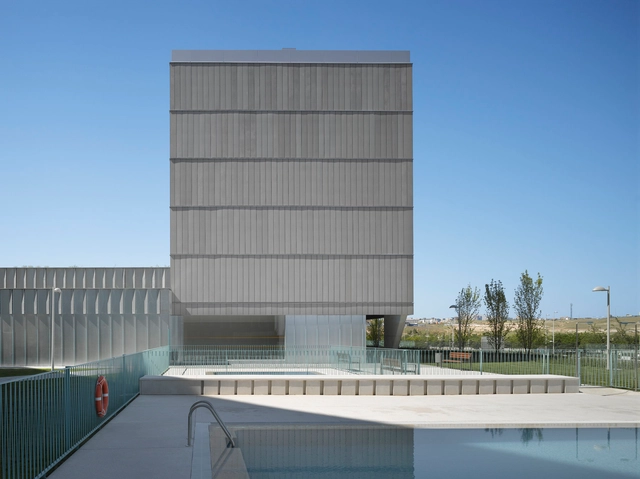
177 Social Dwellings in Valdebebas / Francisco Mangado - Social Housing, Facade, Door, Handrail177 Social Dwellings in Valdebebas / Francisco Mangado - Social Housing, Facade177 Social Dwellings in Valdebebas / Francisco Mangado - Social Housing, Facade177 Social Dwellings in Valdebebas / Francisco Mangado - Social Housing, Facade177 Social Dwellings in Valdebebas / Francisco Mangado - More Images+ 10

  • Architects: Francisco Mangado
  • Area Area of this architecture project Area:  34930 m²
  • Year Completion year of this architecture project Year:  2014
  • Manufacturers Brands with products used in this architecture project
    Manufacturers:  Gradhermetic
  • Professionals: Arpada, Ingenieros JG S.A

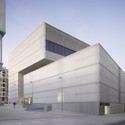
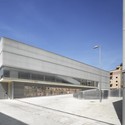
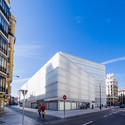
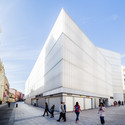
Barceló Market, Library and Sports Hall / Nieto Sobejano Arquitectos

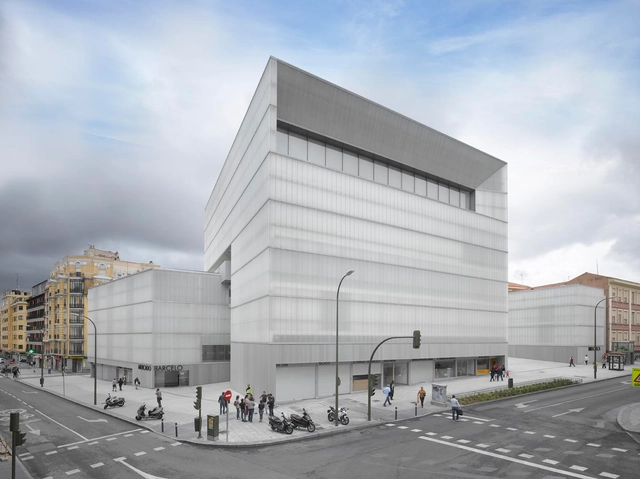
Barceló Market, Library and Sports Hall / Nieto Sobejano Arquitectos - Exterior Photography, Market, FacadeBarceló Market, Library and Sports Hall / Nieto Sobejano Arquitectos - Exterior Photography, Market, FacadeBarceló Market, Library and Sports Hall / Nieto Sobejano Arquitectos - Exterior Photography, Market, FacadeBarceló Market, Library and Sports Hall / Nieto Sobejano Arquitectos - Exterior Photography, Market, FacadeBarceló Market, Library and Sports Hall / Nieto Sobejano Arquitectos - More Images+ 9

  • Year Completion year of this architecture project Year:  2014
  • Manufacturers Brands with products used in this architecture project
    Manufacturers:  Effisus

Casa del Lector / Ensamble Studio

Casa del Lector / Ensamble Studio - Institutional BuildingsCasa del Lector / Ensamble Studio - Institutional BuildingsCasa del Lector / Ensamble Studio - Institutional BuildingsCasa del Lector / Ensamble Studio - Institutional BuildingsCasa del Lector / Ensamble Studio - More Images+ 26

Esther Koplowitz Foundation / Hans Abaton

Esther Koplowitz Foundation / Hans Abaton - Healthcare
© Hans Abaton

Esther Koplowitz Foundation / Hans Abaton - Healthcare Esther Koplowitz Foundation / Hans Abaton - Healthcare Esther Koplowitz Foundation / Hans Abaton - Interior Photography, Healthcare , Stairs, Facade, Handrail, DoorEsther Koplowitz Foundation / Hans Abaton - Interior Photography, Healthcare , ChairEsther Koplowitz Foundation / Hans Abaton - More Images+ 41

•
Madrid, Spain
  • Architects: Hans Abaton
  • Area Area of this architecture project Area:  2350 m²
  • Year Completion year of this architecture project Year:  2015
  • Manufacturers Brands with products used in this architecture project
    Manufacturers:  BANDALUX, Punt Mobles, Akaba, Kvadrat, TEXAA

OJALÁ / Andrés Jaque

OJALÁ / Andrés Jaque - Coffee Shop InteriorsOJALÁ / Andrés Jaque - Coffee Shop InteriorsOJALÁ / Andrés Jaque - Coffee Shop InteriorsOJALÁ / Andrés Jaque - Coffee Shop InteriorsOJALÁ / Andrés Jaque - More Images+ 14

The POP-UP House / TallerDE2 Arquitectos

The POP-UP House / TallerDE2 Arquitectos - Apartment InteriorsThe POP-UP House / TallerDE2 Arquitectos - Apartment InteriorsThe POP-UP House / TallerDE2 Arquitectos - Apartment InteriorsThe POP-UP House / TallerDE2 Arquitectos - Apartment InteriorsThe POP-UP House / TallerDE2 Arquitectos - More Images+ 8

Christmas Lights in Madrid: Brut Deluxe's MOON Through the Lens of Miguel de Guzmán

Subscriber Access | 

Miguel de Guzmán, a noted photographer and Spanish audiovisual producer, has shared with us one of his most recent works. MOON is the lighting project by Brut Deluxe that has taken Madrid's Gran Vía, delivering a perfect urban setting for the year-end celebrations. This context is also the location of a new film by Imagen Subliminal, who has already delighted us in the past with audiovisual proposals for projects like The POP-UP House and Casa del Espinar. The full Moon, after the break.

Christmas Lights in Madrid: Brut Deluxe's MOON Through the Lens of Miguel de Guzmán - LightingChristmas Lights in Madrid: Brut Deluxe's MOON Through the Lens of Miguel de Guzmán - LightingChristmas Lights in Madrid: Brut Deluxe's MOON Through the Lens of Miguel de Guzmán - LightingChristmas Lights in Madrid: Brut Deluxe's MOON Through the Lens of Miguel de Guzmán - LightingChristmas Lights in Madrid: Brut Deluxe's MOON Through the Lens of Miguel de Guzmán - More Images+ 7

PKMN Architectures Creates Sliding Transformer House in Madrid

PKMN Architectures Creates Sliding Transformer House in Madrid - Featured Image
Courtesy of PKMN Architectures

"All I Own House is a project that materializes the interior of a house through its inhabitant's personal belongings," say PKMN Architectures about their All I Own House, a small customizable home and studio for client Yolanda Pila of ERREPILA Design Studio. Built in a small neighborhood in northern Madrid, the single-storey house belonged to the client's grandmother. Now, it serves all the functions required of Yolanda's dynamic living and working style.

PKMN Architectures Creates Sliding Transformer House in Madrid - Image 1 of 4PKMN Architectures Creates Sliding Transformer House in Madrid - Image 2 of 4PKMN Architectures Creates Sliding Transformer House in Madrid - Image 3 of 4PKMN Architectures Creates Sliding Transformer House in Madrid - Image 4 of 4PKMN Architectures Creates Sliding Transformer House in Madrid - More Images+ 44

Competition Winners Announced for Madrid Digital Arts Museum

Competition Winners Announced for Madrid Digital Arts Museum - Image 6 of 4
First Prize: Urban Interface / Arch. Michelangelo Vallicelli, Lorenzo Sant’Andrea, Nicolò Troianiello (Rome, Italy). Image Courtesy of Ctrl+Space Architectural Competitions

A team of architects from Rome have been announced as winners of CTRL+SPACE’s ideas competition for a digital arts museum in central Madrid. The competition challenged teams to envision a 21st-century contemporary arts museum that embodies technology as an “integrated medium of work” and questions the meaning of “public access.”

The winning proposals, after the break.

Competition Winners Announced for Madrid Digital Arts Museum - Featured ImageCompetition Winners Announced for Madrid Digital Arts Museum - Image 1 of 4Competition Winners Announced for Madrid Digital Arts Museum - Image 2 of 4Competition Winners Announced for Madrid Digital Arts Museum - Image 3 of 4Competition Winners Announced for Madrid Digital Arts Museum - More Images+ 7

Redondeado / Carolina González Vives

Redondeado / Carolina González Vives - Apartment InteriorsRedondeado / Carolina González Vives - Apartment InteriorsRedondeado / Carolina González Vives - Apartment InteriorsRedondeado / Carolina González Vives - Apartment InteriorsRedondeado / Carolina González Vives - More Images+ 8

  • Architects: Carolina Gonzalez Vives
  • Year Completion year of this architecture project Year:  2014