1. ArchDaily
  2. London

London: The Latest Architecture and News

Subscriber Access

The ArcelorMittal Orbit / London Olympics / Kapoor + Balmond

The ArcelorMittal Orbit / London Olympics / Kapoor + Balmond - Image 5 of 4

Is it the perfect blend of sculpture and engineering, or it is a twisted form of nonsense? Opinions are quite varied on the subject of Anish Kapoor and Cecil Balmond’s observation tower, ArcelorMittal Orbit, which will serve as a permanent reminder of London’s hosting of the 2012 Olympic Games. The red steel structure will rise close to 400 feet – taller than New York’s Statue of Liberty and London’s Big Ben – to be Britain’s largest piece of public art. Criticized for undertaking such a massively expensive project during the country’s recession, London Mayor Boris Johnson has claimed that the Orbit will not only enhance visitors’ experiences at the Olympic Games but will also be “the right thing for the Stratford site” beyond the summer time, calling on its potential to become ”the perfect iconic cultural legacy”.

More about the Observation Tower after the break.

Subscriber Access

Manhattan Loft Gardens / SOM

Manhattan Loft Gardens / SOM - Image 8 of 4
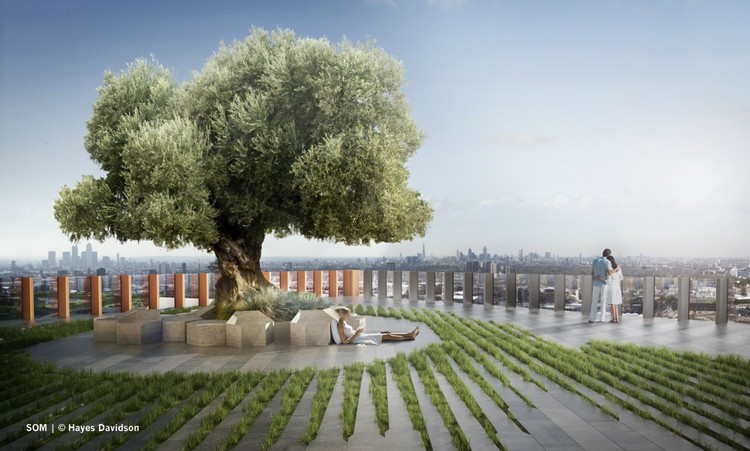
SOM I © Hayes Davidson

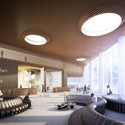
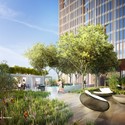
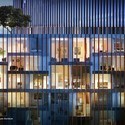
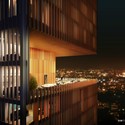
A triple height entrance lobby will welcome visitors to a world-class hotel, two restaurants, three sky gardens and a 248 unit residential tower, all with stunning views over Olympic Park. These are some of the key features offered in the newly unveiled plan for the 42-storey Manhattan Loft Gardens in London, designed by Skidmore, Owings & Merrill (SOM). It is planned to be built near the Stratford International Station – the gateway to the 2012 London Olympics. Completion is scheduled for 2014.

Continue after the break to learn more.

Manhattan Loft Gardens / SOM - Image 10 of 4Manhattan Loft Gardens / SOM - Image 2 of 4Manhattan Loft Gardens / SOM - Image 12 of 4Manhattan Loft Gardens / SOM - Image 1 of 4Manhattan Loft Gardens / SOM - More Images+ 8

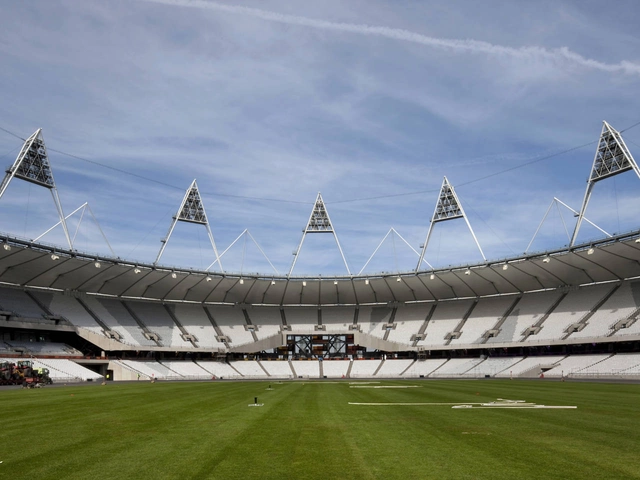
London Olympic Stadium / Populous

London Olympic Stadium / Populous - Stadiums, Beam, FacadeLondon Olympic Stadium / Populous - Stadiums, Facade, BeamLondon Olympic Stadium / Populous - StadiumsLondon Olympic Stadium / Populous - Stadiums, Beam, FacadeLondon Olympic Stadium / Populous - More Images+ 16

  • Architects: Populous
  • Year Completion year of this architecture project Year:  2011
  • Manufacturers Brands with products used in this architecture project
    Manufacturers:  FabriTec Structures, Kingspan Insulated Panels, Serge Ferrari, kings
Subscriber Access

AA Projects Review Exhibition 2012

AA Projects Review Exhibition 2012 - Featured Image

From next Friday 22nd will take place the AA Projects Review Exhibition. The place of the event is located in the Architectural Association’s main building at 36 Bedford Square, London WC1B3ES.

Projects Review offers an overview of the AA’s 2011/12 acadamic year. On display are hundreds of drawings, models, installations, phogographs and other materials documenting the diversity and experimental nature of the AA School.

‘At the AA architecture is pursued as a form of cultural knowledge, across year-long design projects and portfolios. We believe that truly great schools don’t just nurture and support architectural talent: they build audiences for experimentation, out of which new architectural ideas, visions and projects emerge. Please join us as part of this audience, which the AA remains committed to promoting at the cutting edge of architectural cuture, practice and learning.’

The access to this Friday event required invitation but will be free the rest of the days until 14th July.

More images after the break

Subscriber Access

'From Landscape to Portrait' Installation at Royal Academy’s Summer Exhibition / Chris Wilkinson

'From Landscape to Portrait' Installation at Royal Academy’s Summer Exhibition / Chris Wilkinson - Image 1 of 4
© Luke Hayes

The 244th annual Summer Exhibition at the Royal Academy of Arts, which is held until August 12, features a site specific architectural installation designed by architect and artist Chris Wilkinson, Director at Wilkinson Eyre Architects. Positioned in the center of the RA’s Annenberg Courtyard, From Landscape to Portrait is a 12 meter-long sculpture based on a series of 11 wooden artist’s frames, supported upon a timber structure clad in polished stainless steel. More images and information on the installation after the break.
Subscriber Access

ToyBox / Studio Gil

ToyBox / Studio Gil  - Image 8 of 4
© Simon Kennedy

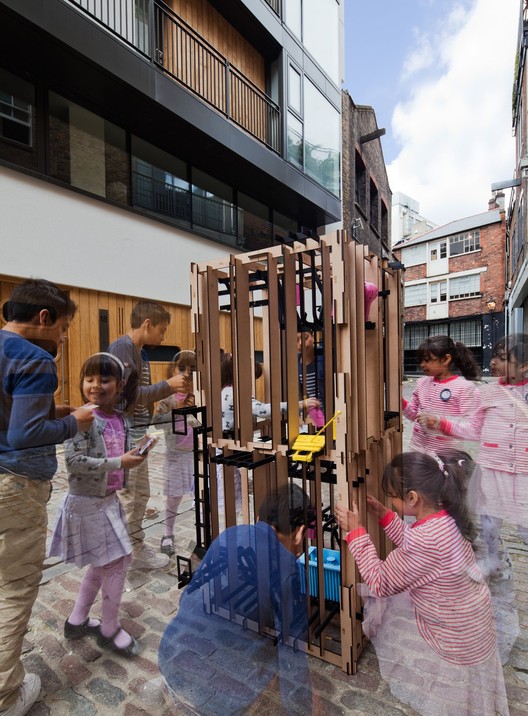
The concept for the ToyBox, a portable installation by Studio Gil , focuses on being a giant toy box for children. A 1500mmX750mm box frame supports three “landscapes” at different heights. These “landscapes” act as a surface and support frame for a series of interactions and games accessed through a screen running along the perimeter of the box. More images and architects’ description after the break.

Subscriber Access

Do Architects Help? The Profession in International Development Event

Do Architects Help? The Profession in International Development Event - Featured Image
Courtesy of Article 25

Taking place June 19th at 7pm at RIBA in London is the Do Architects Help? event which will examine the role that the UK built environment industry plays in overseas development. This London Festival of Architecture discussion, sponsored by Dunbar & Boardman, and put on by Article 25, emphasizes that in a world that is becoming increasingly urban and populous, architects and other built environment professionals are well placed to use their specialist knowledge and skills to influence development policy and help communities better prepare for and recover from disasters. Despite this their expertise is largely lacking for mainstream international development practice. For more information on the event, please visit here.

Subscriber Access

Zaha Hadid places a bid on London's Design Museum

Zaha Hadid places a bid on London's Design Museum - Featured Image
© Mark Barkaway

As reported on bdonline, Zaha Hadid is currently the preferred suitor for the London’s Design Museum. The Pritzker Prize winning architect has apparently wooed the sellers with her plans to turn the 1950s building into an architecture museum. She has reportedly teamed up with a private backer and is one of eight pursuers for the Design Museum, which will be relocating into a new home in 2014.

Continue after the break to learn more.

Subscriber Access

Fundraiser: Modernism London Style / Niels Lehmann

Fundraiser: Modernism London Style / Niels Lehmann - Image 6 of 4
Modernism London Style: Battersea Power Station, London (1935) © Niels Lehmann

Like no other style, Art Deco represents a built manifestation of the interwar period’s enthusiasm and splendor. In London, buildings of this era reflect the elegance, progress and assertiveness that describe the modern metropolis age. Even today, these buildings have lost none of their aura and appeal, yet they lack any proper documentation.

Together, Niels Lehmann and Christoph Rauhut have worked tirelessly for the past three years researching and photographing London’s architectural Art Deco heritage. With your help, they will feature over 230 buildings with large-scaled photographs in the soon-to-be published book “Modernism London Style.” Follow this link to become a supporter and learn more.

Continue after the break to view more photos.

Bourbon Lane / Cartwright Pickard Architects

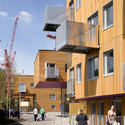
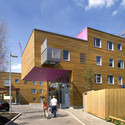
Bourbon Lane / Cartwright Pickard Architects - Housing, FacadeBourbon Lane / Cartwright Pickard Architects - Housing, Facade, Door, Stairs, ChairBourbon Lane / Cartwright Pickard Architects - Housing, FacadeBourbon Lane / Cartwright Pickard Architects - Housing, CityscapeBourbon Lane / Cartwright Pickard Architects - More Images+ 6

Subscriber Access

York Minster Abbey Goes Green - Literally

York Minster Abbey Goes Green - Literally - Image 1 of 4
The Nave of York Minster Abbey covered in 1500 square meters of grass to celebrate Queen Elizabeth II's Diamond Jubilee. © STANDALONE PHOTO

While many buildings try to go Green these days, few attempt to do so literally.

Last week, York Minster Abbey, one of the largest Gothic Cathedrals in Europe, was decked out with 1,500 square meters of – what else - grass.

The occasion for the makeover, the York Minster Rose Dinner to celebrate Queen Elizabeth II’s Diamond Jubilee (which we marked with a post on Britain’s Built Legacy), hosted about 900 people to raise funds for the York Minster Fund. And with £150-a-head tickets, sold months in advance, perhaps we’ll start seeing other Gothic Cathedrals turn green too (and not just with envy).

Story via The Huffington Post UK. More photos after the break…

Subscriber Access

Video: London Design Festival 2011

Video: London Design Festival 2011 - Image 1 of 4

Photographers Gallery / O’Donnell + Tuomey Architects

Photographers Gallery / O’Donnell + Tuomey Architects - Gallery, FacadePhotographers Gallery / O’Donnell + Tuomey Architects - Gallery, Facade, HandrailPhotographers Gallery / O’Donnell + Tuomey Architects - Gallery, BeamPhotographers Gallery / O’Donnell + Tuomey Architects - Gallery, Kitchen, Facade, Door, Table, ChairPhotographers Gallery / O’Donnell + Tuomey Architects - More Images+ 20

Subscriber Access

Architect's Eye Photography Exhibition and Discussion Panel at the 2012 London Festival of Architecture

Architect's Eye Photography Exhibition and Discussion Panel at the 2012 London Festival of Architecture - Image 2 of 4
© Simon Kennedy - Courtesy of the International Art Consultants

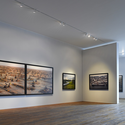
Last December, ArchDaily revealed the winners of the Architect’s Eye Photography Competition. Now, in celebration of the 2012 London Festival of Architecture, the winners of the the competition will be exhibited at the Roca London Gallery beginning June 23rd in Chelsea, London as part of a Launch Event, Exhibition and Discussion Panel. International Art Consultants (IAC) hosts the competition in recognition of architects’ passion for photography. Last year’s 19 finalists and winners will be on view to the public at the gallery until July 8th.

More after the break.

Subscriber Access

Video: Serpentine Gallery Pavilion

Video: Serpentine Gallery Pavilion - Image 1 of 4
Subscriber Access

Designing the Extraordinary / Heatherwick Studio

Designing the Extraordinary / Heatherwick Studio - Image 6 of 4
© Daniel Portilla

Today we had the chance of attending the opening of this impressive exhibition. As we mentioned previously some weeks ago, the Victoria & Albert Museum in London prepared this event focused on the work of the British firm Heatherwick Studio, responsable for the last Shanghai 2010 British Pavilion, as well as the Rolling Bridge, or the New Bus for London that was just released in the 38 route. The exhibition comprises a large range of different scales of design, going from specific objects or furniture, to large infrastructural and urban projects. It will be open for the public from next Thursday 31st.

Subscriber Access

Sound Portal / BE OPEN

Sound Portal / BE OPEN - Featured Image

While the excitement builds for the Olympic Games this summer, London is also preparing for their Design Festival of mid-September. In a joint effort between Arup and Sound and Music, the installation at Trafalgar Square will focus on the idea of design you cannot see by creating a black rubberized portal that will transport visitors to inaccessible places and remote environments through a series of three-dimensional soundscapes created by leading musicians and sound designers. By isolating the sense of sound, visitors will be submerged in a completely new environment as they stand in one of the busiest squares in the world.

More about BE OPEN after the break.

Cutty Sark / Grimshaw

Cutty Sark / Grimshaw - Exhibition CenterCutty Sark / Grimshaw - Exhibition Center, DeckCutty Sark / Grimshaw - Exhibition Center, Facade, Beam, HandrailCutty Sark / Grimshaw - Exhibition Center, HandrailCutty Sark / Grimshaw - More Images+ 13